
Internal Thread Plating Guide: Coating, Pitch Dia & 6H Control
During plating, an internal thread's pitch diameter shrinks as the coating builds up, affecting fit and accuracy. For M6×1, an 8–16μm coating shrinks the pitch diameter by about 32–64μm, so tolerance must be pre-allowed and thread accuracy adjusted (with GP-6H and NP-6H gauges). Setting the pre-plating size and inspection correctly ensures the final 6H accuracy and avoids rejects and assembly problems.
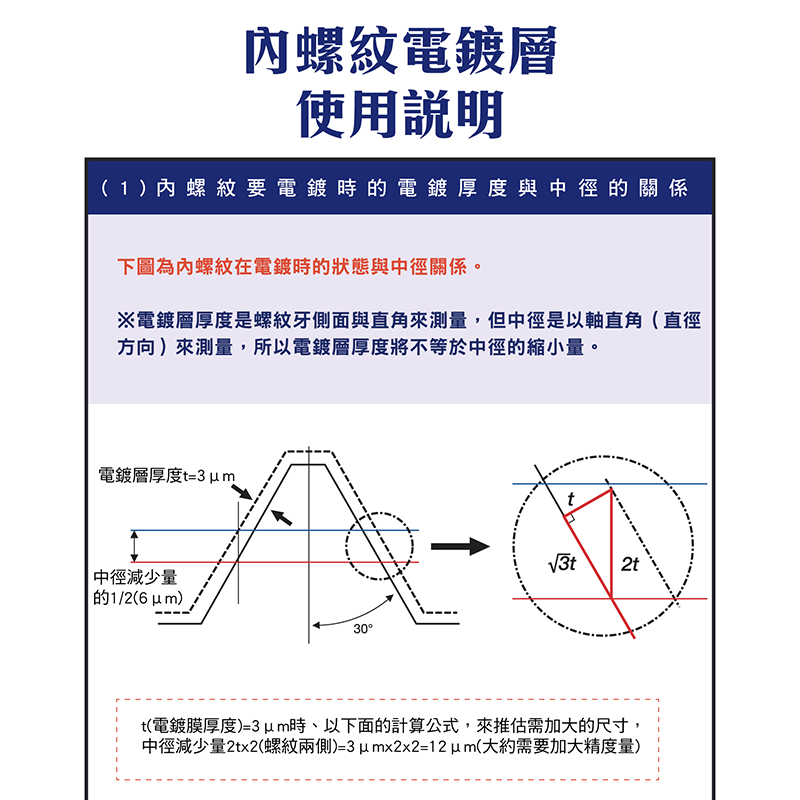
1. Effect of Plating on Size
Plating builds up evenly on the flanks, shrinking the pitch diameter, dulling the form and reducing clearance. Key idea: coating thickness ≠ pitch-diameter reduction — because the thread is a 60° form, the change is a geometric conversion.
2. Coating Thickness vs Pitch Diameter
Pitch-dia reduction ≈ 2t × 2 (both flanks build up, effect multiplied) → about 4t
| Coating thickness t | Pitch-dia reduction (approx.) |
|---|---|
| 3 μm | ≈ 12 μm |
| 8 μm | ≈ 32 μm |
| 16 μm | ≈ 64 μm |
Since both flanks accumulate coating, the pitch diameter is affected by several times the coating thickness.
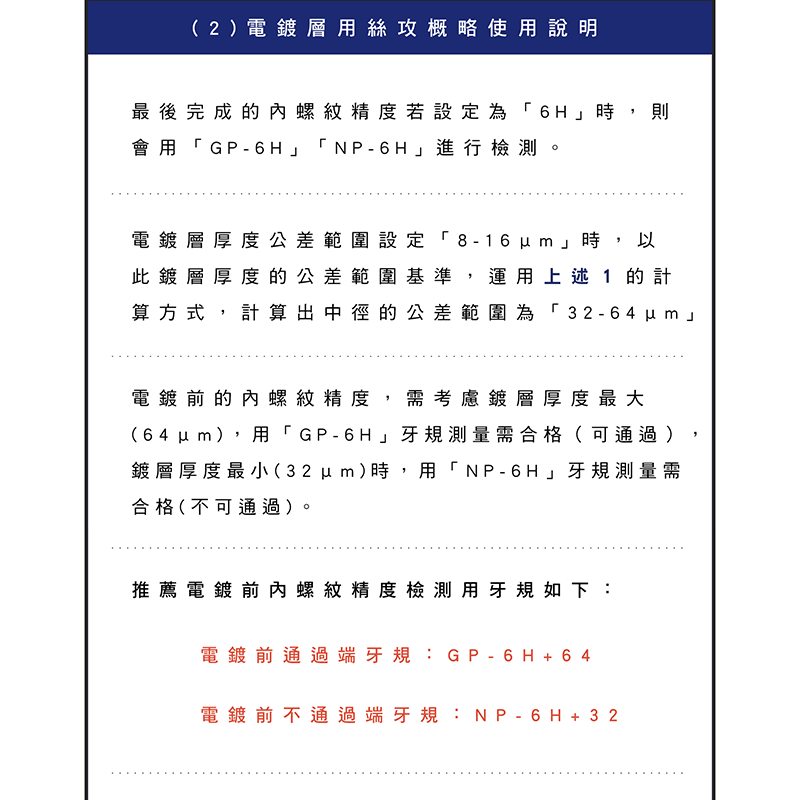
3. M6×1 Compensation Example
| Item | Value |
|---|---|
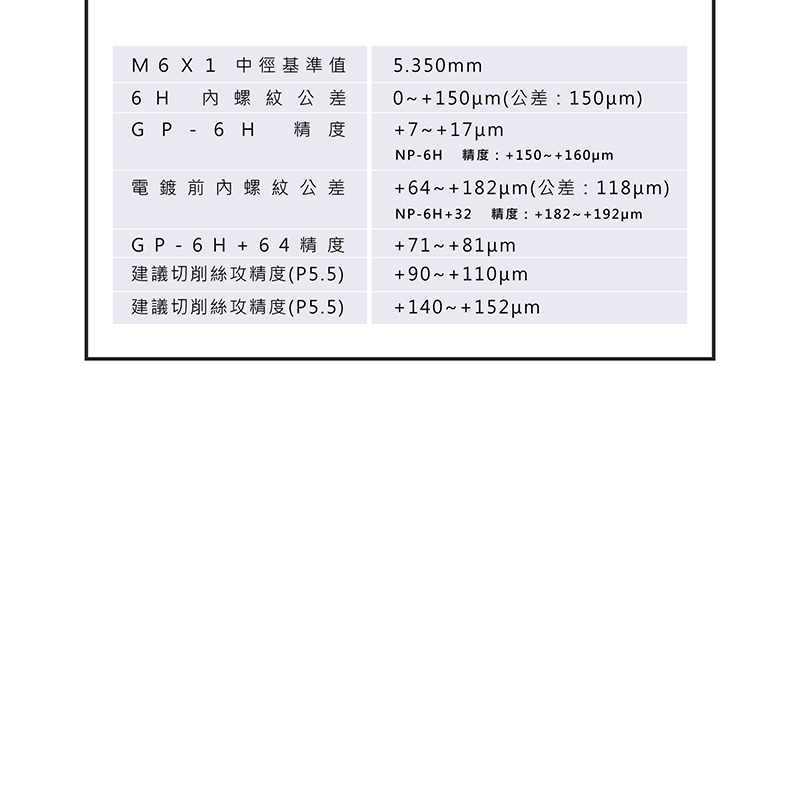
| Basic pitch dia (M6×1) | 5.350 mm |
| Coating thickness | 8–16 μm |
| Pitch-dia reduction | about 32–64 μm |
| Pre-plating internal thread (enlarged) | about +32 to +64 μm |
※ An M6×1 example; different sizes, plating types and thicknesses give different values — verify with gauges and the plating spec.
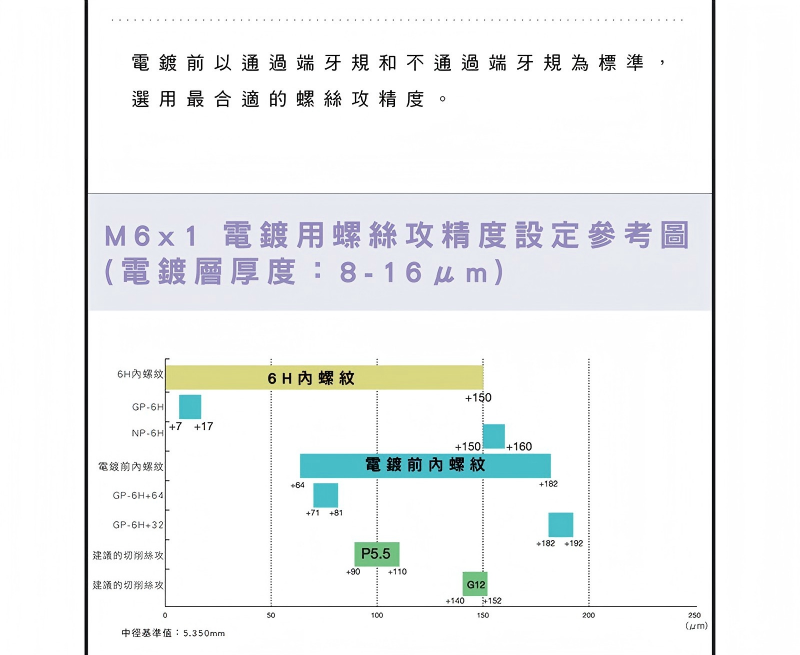
4. Pre-Plating Inspection Gauges
| Gauge end | Suggested standard (example) |
|---|---|
| GO | GP-6H +64 |
| NO GO | NP-6H +32 |
Goal: ensure the plated part falls within the 6H internal-thread tolerance.
5. Compensation Logic
The final goal is 6H internal-thread accuracy. Steps: ① compute the maximum coating thickness → ② derive the pitch-dia reduction (≈4t) → ③ pre-enlarge the internal thread before plating → ④ verify the pre-plating size with GP/NP gauges. Without compensation, plating makes the thread too tight, un-assemblable and scrapped; correct compensation keeps it within tolerance after plating.
For internal-thread tolerance/gauges see the Tap Thread Tolerance Guide; for metric tolerance see the Metric Thread Tolerance Chart; for surface treatment see the Tap Surface Treatment Guide; for pilot holes see the Metric Tap Drill Chart.
FAQ
Q: Why enlarge the internal thread before plating?
Plating builds up on the flanks and shrinks the pitch diameter. If it were exactly 6H before plating, it would be too tight afterward. So pre-enlarge (pre-compensate) so the plated size lands back in 6H.
Q: How to estimate the pitch-dia reduction?
Because both flanks build up, the pitch-dia reduction is about 4× the coating thickness (≈4t). For example t=8μm → ~32μm, t=16μm → ~64μm. Fine-tune by form and plating type.
Q: Which gauge for pre-plating inspection?
Use oversize gauges (example: GO = GP-6H+64, NO GO = NP-6H+32) to confirm the pre-plating size is enlarged so it lands in 6H after plating. The oversize amount comes from the maximum coating thickness.
Q: What happens without compensation?
After plating the pitch dia shrinks and the thread is too tight — the screw won't enter or interferes, causing rejects and assembly failure. Thick coatings (e.g. heavier zinc or nickel) have a bigger effect, so always pre-compensate.
For the full reading guide on this topic, see Thread Machining: A Complete Reading Guide.
Published: 2026-03-23 | Last updated: 2026-07-25









