Surface Roughness Ra/Rz/RzJIS Explained: Definitions & Conversion
Surface roughness is a key quality metric; the common parameters are Ra, Rz and RzJIS. Each standard means a different calculation and surface trait, and the wrong choice affects fit, friction and life. This guide covers the definition, calculation, standard series conversion and sampling-length concept of all three, with Ra application guidance and how to read machining symbols.
1. What Surface Roughness Is
Surface roughness describes the microscopic unevenness of a machined surface, directly affecting friction and wear, fit accuracy, sealing and appearance. The three common forms are Ra (arithmetic mean), Rz (maximum height) and RzJIS (ten-point mean).
2. The Three Roughness Parameters
| Parameter | Calculation | Character |
|---|---|---|
| Ra (arithmetic mean) | Mean deviation of the profile from the centre line | Most common standard; insensitive to extreme peaks/valleys |
| Rz (maximum height) | Rz = Rp (highest peak) + Rv (lowest valley) | Sensitive to defects; for sealing/contact faces |
| RzJIS (ten-point mean) | Mean of top 5 peaks + mean of bottom 5 valleys | Japanese standard; reflects overall state, for precision |
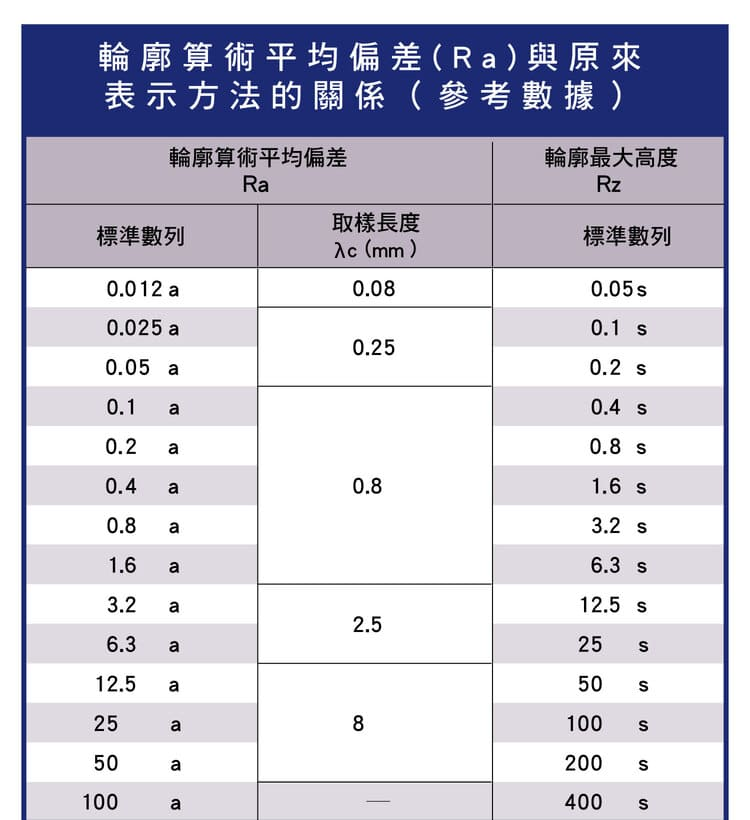
Formulas for the three parameters (ℓ = sampling length; f(x) = roughness curve with the centre line m as the X axis; results in µm; symbol positions in the diagram at the top):
| Parameter | Formula | How to read it |
|---|---|---|
| Ra | Ra = (1/ℓ) ∫0ℓ |f(x)| dx | Absolute values are averaged, so peaks and valleys do not cancel |
| Rz | Rz = Rp + Rv | Highest peak height Rp plus lowest valley depth Rv |
| RzJIS | RzJIS = [(Yp1+…+Yp5)+(Yv1+…+Yv5)] ÷ 5 | Absolute values of the 5 highest peaks and 5 lowest valleys, summed and divided by 5 |
That is why a single scratch can push Rz up noticeably while Ra, an average over the whole length, barely moves; it is also why Rz should be sampled away from peaks or valleys that would count as scratches.
3. Standard Series Conversion
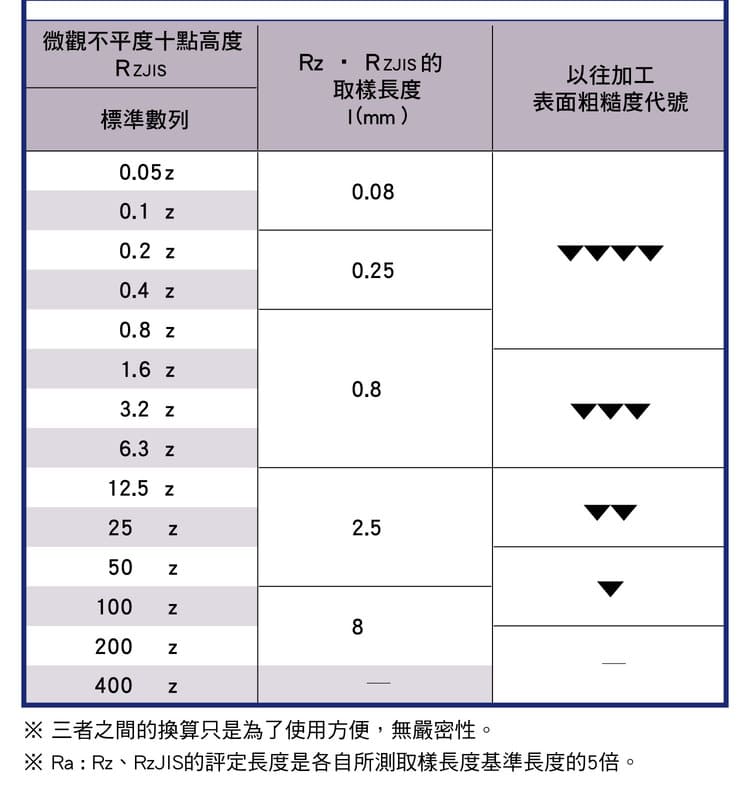
Common roughness values (the correspondence is an engineering approximation, not exact):
| Rz / RzJIS series (μm) | Ra series (μm) |
|---|---|
| 0.05, 0.1, 0.2, 0.4 | 0.012, 0.025, 0.05, 0.1 |
| 0.8, 1.6, 3.2, 6.3 | 0.2, 0.4, 0.8, 1.6 |
| 12.5, 25, 50, 100, 200, 400 | 3.2, 6.3, 12.5, 25, 50, 100 |
Rz and RzJIS use the same standard series (identical values); what differs is the calculation (see Section 2). So the same number on a drawing is measured differently depending on whether it sits under Rz or RzJIS.
Taiwan’s CNS 10793 also labels Ra classes N1–N12, and roughness comparison specimens use the same scheme. When checking with a comparison specimen, report the number of the class the surface falls in; a drawing marked N7, for example, means the Ra 1.6 class (1.3–1.8 μm).
| Number | Ra class value (μm) | Range (μm) |
|---|---|---|
| N1 | 0.025 | 0.02–0.03 |
| N2 | 0.05 | 0.04–0.06 |
| N3 | 0.1 | 0.08–0.11 |
| N4 | 0.2 | 0.17–0.22 |
| N5 | 0.4 | 0.33–0.45 |
| N6 | 0.8 | 0.66–0.90 |
| N7 | 1.6 | 1.3–1.8 |
| N8 | 3.2 | 2.7–3.6 |
| N9 | 6.3 | 5.2–7.1 |
| N10 | 12.5 | 10–14 |
| N11 | 25 | 21–28 |
| N12 | 50 | 42–56 |
4. Sampling Length
Different roughness ranges need different sampling lengths — finer surfaces (e.g. 0.08 mm sampling) use a finer measurement basis. A wrong sampling length distorts the reading, so always follow the standard.
One sampling length is not enough for a reading: the evaluation length is 5 times the sampling length, and the stylus actually travels 7 times (one extra length before and after, to skip the distortion as the stylus starts and stops). So the surface needs at least 7 sampling lengths of room; a shorter surface cannot be measured under standard conditions. For which instrument to use and which of the seven measurement methods suits which surface, see How to Measure Surface Roughness.
5. Ra Application Guide
| Class | Ra range (μm) | Application |
|---|---|---|
| Precision | ≤ 0.8 | Molds, precision parts |
| General | 1.6 – 3.2 | Machine parts |
| Rough | 6.3 – 25 | Castings, first cuts |
For roughness ranges by machining method (turning, grinding, polishing, etc.), see the Surface Roughness Chart by Process.
6. Same Ra, Same Surface?
Not necessarily. Ra is an average over the whole length and does not show what the surface looks like: ground, honed and turned surfaces can all measure almost the same Ra (2.4, 2.4 and 2.5 μm) yet have completely different profiles — the ground surface dense with peaks, the honed one dense with valleys, the turned one a regular sawtooth. Telling them apart takes other parameters:
| Parameter | What it measures | Where it matters |
|---|---|---|
| Rmax (maximum roughness height) | The largest single peak-to-valley within the evaluation length | Surfaces that cannot tolerate a single scratch or burr |
| Sk (skewness) | Negative = mostly valleys, few peaks; positive = mostly peaks | Negative helps oil retention and wear; positive wears faster and seals worse |
| Bearing area curve (BAC) | The share of material above a given depth when the profile is cut at that level | Contact area, wear resistance and sealing |
So if a sealing or sliding face specifies only Ra, the part can pass on Ra and still wear or leak in service; for such faces, confirm with the customer whether other parameters apply.
7. Reading the Triangle Symbols on Older Drawings
Older drawings mark roughness with triangle symbols: more triangles = smoother surface; fewer triangles = rougher. The range for each triangle count is in the right-hand column of the chart above Section 3; on an old drawing, convert the symbol to its value range first, then choose the process.
8. Surface Texture Symbols on Current Drawings
Current drawings use surface texture symbols instead of triangles: an unequal-legged 60° V whose tip touches the surface. What is added to the V sets the process:
| Symbol shape | Code | Meaning |
|---|---|---|
| Plain V | APA | Any process allowed |
| V with a short bar closing it into a triangle | MRR | Material removal required (e.g. machining) |
| V with a small tangent circle | NMR | No material removed (e.g. keep the as-cast surface) |
Parameters are written on the symbol, with two spaces between the code and the value. A single value is an upper limit by default and the U may be omitted; a lower limit must carry an L before the code (e.g. L Ra 1.6); with both limits, put U before the upper and L before the lower. A small circle at the corner of the symbol means the same requirement applies all around a closed outline. So when reading a drawing, check the V for a triangle or circle first, then check for an L before the value, so a lower limit is not machined as an upper one.
FAQ
Q: How do Ra and Rz differ?
Ra is the mean deviation from the centre line, insensitive to extreme peaks/valleys, most common for general specs; Rz is highest peak plus lowest valley (Rp+Rv), sensitive to single defects, used for sealing and contact faces.
Q: Are RzJIS and Rz the same?
No. Rz (ISO) is the maximum peak-to-valley height; RzJIS (Japanese ten-point) averages the top 5 peaks plus bottom 5 valleys. RzJIS reflects the overall state; the values are not directly interchangeable.
Q: Can Ra and Rz be converted directly?
Only approximately. In the standard series Rz (RzJIS) is about 4× Ra (e.g. Ra 0.8 to Rz 3.2), but that pairing exists for convenience of notation, not as a conversion formula, and the real ratio varies with the surface profile. Measure the parameter named on the drawing; do not ship against a converted value.
Q: Which roughness for a general CNC part?
By function: precision fits or mold faces use Ra ≤ 0.8; general parts Ra 1.6–3.2; non-mating faces or blanks Ra 6.3–25. Avoid over-specifying smoothness, which raises cost and machining time.
For the full reading guides on this topic, see Surface Finish: A Complete Reading Guide and Machining Calculation Reading Guide.
Published: 2026-03-25 | Last updated: 2026-10-21