
External Thread Tolerance Guide: 4h/6g/8g & Die P1/P2/P3
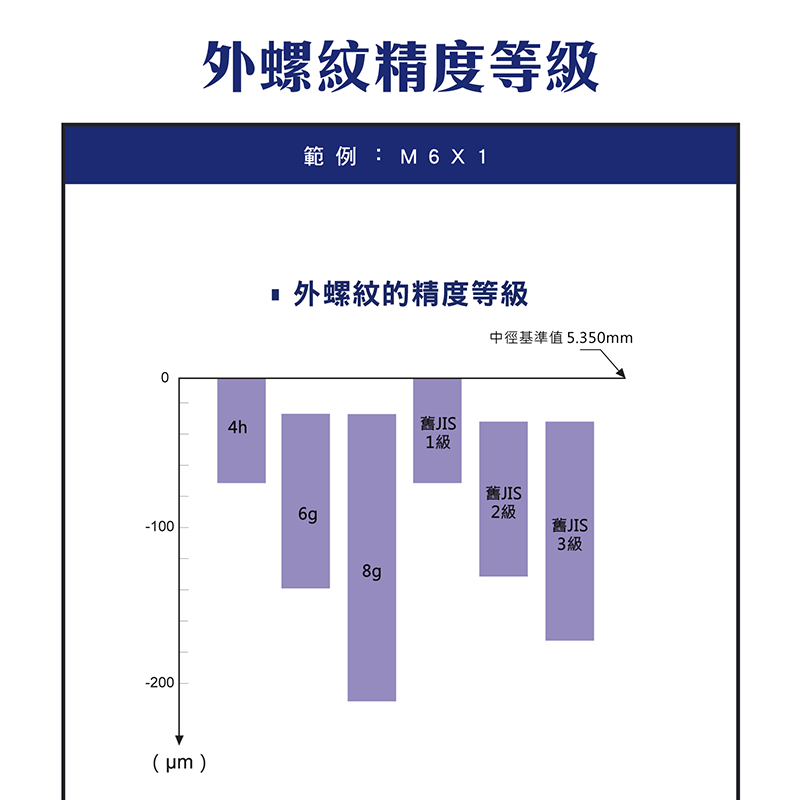
External thread tolerance grades control fit clearance and machining tolerance. Common bands like 4h, 6g and 8g follow "smaller number = higher accuracy". For M6×1, the pitch-diameter reference is about 5.350 mm, and each grade maps to a different deviation range. Die accuracy is classed as P1, P2, P3 and grade II, selected against the external-thread pitch-diameter tolerance. Correct grade selection improves assembly stability and avoids looseness or seizing.
1. What Is an External Thread Tolerance Grade
A tolerance grade defines the allowed error (tolerance) on thread size, driving fit tightness and assembly. Notation: numbers (4 / 6 / 8) are the tolerance grade; letters (h / g) are the deviation position. Rule of thumb: smaller number = higher accuracy; smaller tolerance = tighter fit.
| Notation | Meaning |
|---|---|
| Number (4 / 6 / 8) | Tolerance grade; smaller → higher accuracy |
| Letter (h / g) | Deviation position; smaller tolerance → tighter fit |
2. Comparing 4h / 6g / 8g
For M6×1, the pitch-diameter reference is about 5.350 mm; the bands and fit traits are below (actual deviations follow the applicable standard):
| Grade | Trait | Best for |
|---|---|---|
| 4h | High accuracy, smallest band | Precision fits |
| 6g | Most common, balances machinability and fit | General machinery |
| 8g | Larger tolerance, looser fit | Roughing or quick assembly |
3. Tolerance Band and Pitch Diameter
External thread accuracy centers on the pitch diameter: it drives fit tightness, its tolerance is in μm, and different grades give different deviation ranges. In practice, higher accuracy means more friction but more stability; lower accuracy assembles easily but may loosen.
4. Thread Die Accuracy Grades
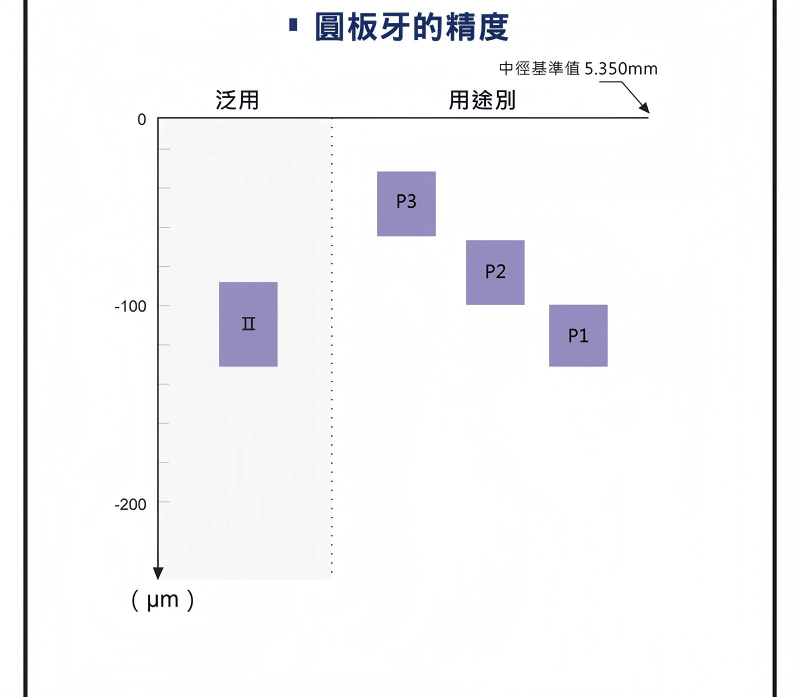
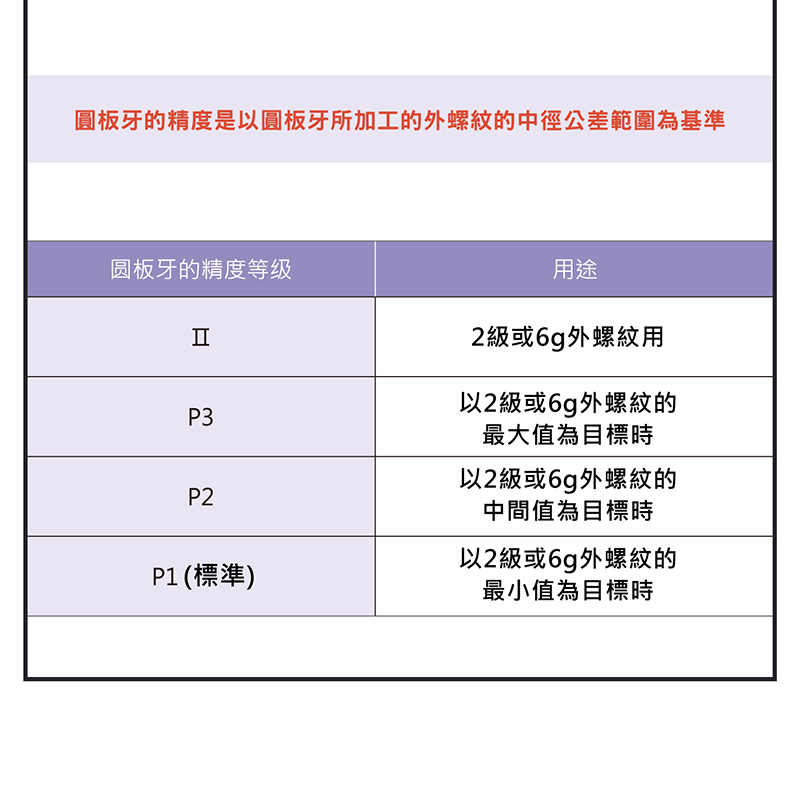
Thread-die accuracy is graded II (general), P3 (max-size control), P2 (mid-size control) and P1 (min-size control, high accuracy), judged against the machined external-thread pitch-diameter tolerance.
| Die grade | Controls | Use |
|---|---|---|
| Grade II | General | Maps to grade 2 or 6g, general work |
| P3 | Max size | Avoid overcut |
| P2 | Mid size | Balance accuracy and machining |
| P1 (high accuracy) | Min size | Precision fits |
5. How to Choose the Grade
Judge by use, machining method and fit need:
| By | Recommendation |
|---|---|
| Use | Precision parts → 4h + P1; general → 6g + P2; quick assembly → 8g + grade II |
| Method | CNC turning → high accuracy possible; die → pair with P1–P3 |
| Fit need | Anti-loosening → high accuracy; easy disassembly → lower accuracy |
For thread cutting passes and infeed strategy, see the External Thread Machining Guide.
FAQ
Q: What's the difference between 4h, 6g and 8g?
A smaller number means a smaller band and higher accuracy: 4h has the smallest band and tightest fit for precision work; 6g is the most common, balancing machinability and fit for general machinery; 8g has a larger tolerance and looser fit for roughing or quick assembly.
Q: What do h and g mean?
The letter is the deviation position (fundamental deviation). For external threads, h has zero fundamental deviation with the upper deviation at the basic size; g has a small negative deviation leaving room for plating or fit clearance. The number is the tolerance grade; together they form the full callout (e.g. 6g).
Q: How do I choose die grade P1, P2 or P3?
Dies are judged by the machined external-thread pitch-diameter tolerance: P1 controls the minimum size with the highest accuracy for precision fits; P2 controls mid-size, balancing accuracy and machining; P3 controls the maximum size to avoid overcut; grade II is general, mapping to grade 2 or 6g.
Q: Is higher accuracy always better?
Not necessarily. Higher accuracy gives a tight fit — more friction but more stability — good for anti-loosening and precision; lower accuracy assembles easily but may loosen, good for frequent disassembly. Balance fit need, cost and assembly convenience.
For the full reading guide on this topic, see Thread Machining: A Complete Reading Guide.
Published: 2026-03-23 | Last updated: 2026-07-25









