
CMM Accuracy & Uncertainty: ISO 10360 Verification Guide
The coordinate measuring machine (CMM) is the most critical precision-measurement equipment; its performance is assessed to ISO 10360 and JIS B7440, covering length error, repeatability, scanning accuracy and rotary-axis error. This guide covers CMM verification methods and the uncertainty concept to help manufacturers raise measurement reliability and quality control.
1. What a CMM Is
A CMM measures a part's geometry and form accuracy through an X, Y, Z coordinate system, widely used in precision machining (CNC, molds), aerospace/automotive, quality inspection and reverse engineering.
2. ISO 10360 and JIS B7440
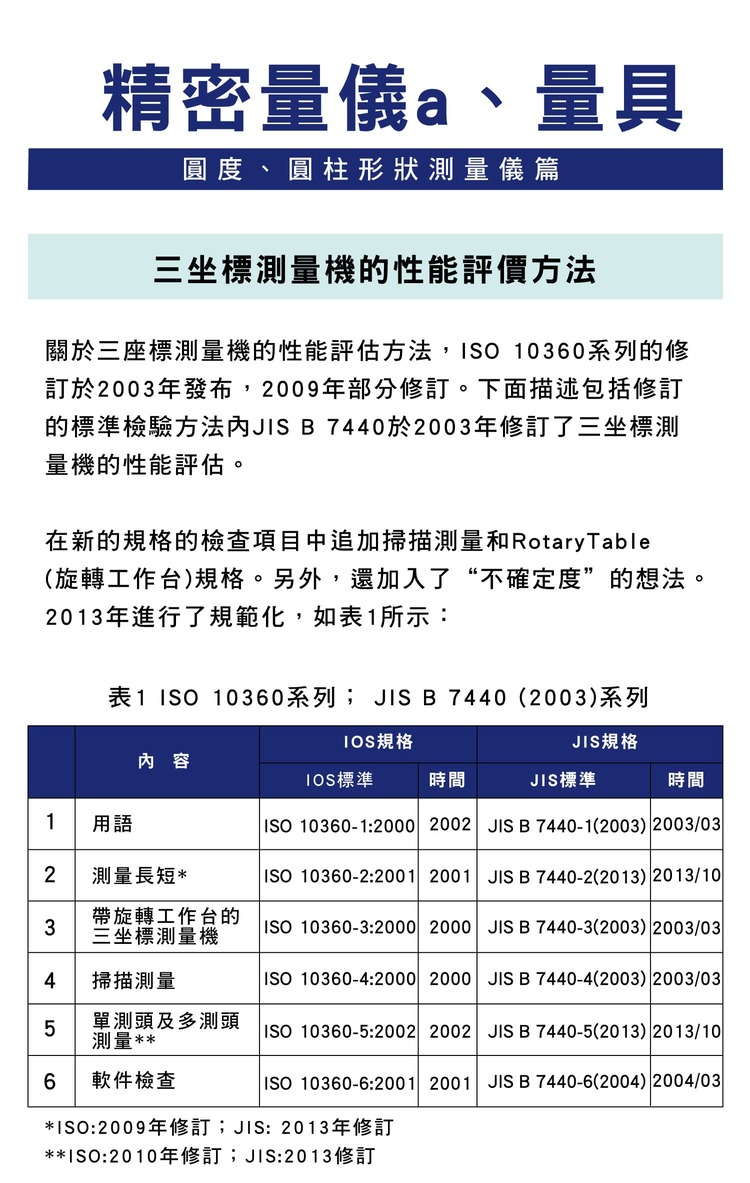
CMM performance is assessed to ISO 10360 (international) and JIS B7440 (Japan). Main test items:
| Item | Note |
|---|---|
| Length error | Core index (MPE) |
| Scanning accuracy | Continuous scanning ability |
| Rotary table accuracy | Turntable error |
| Multi-stylus capability | Consistency across styli |
| Software verification | Algorithm correctness |
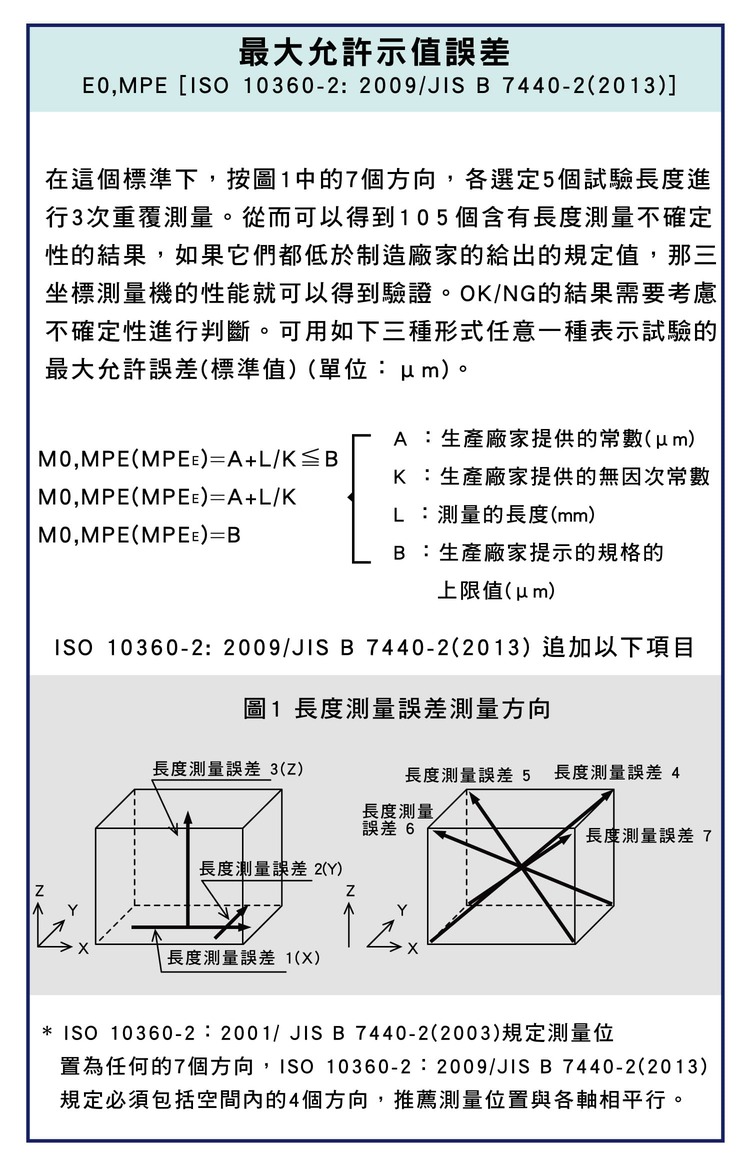
3. Length Error (Core Index)
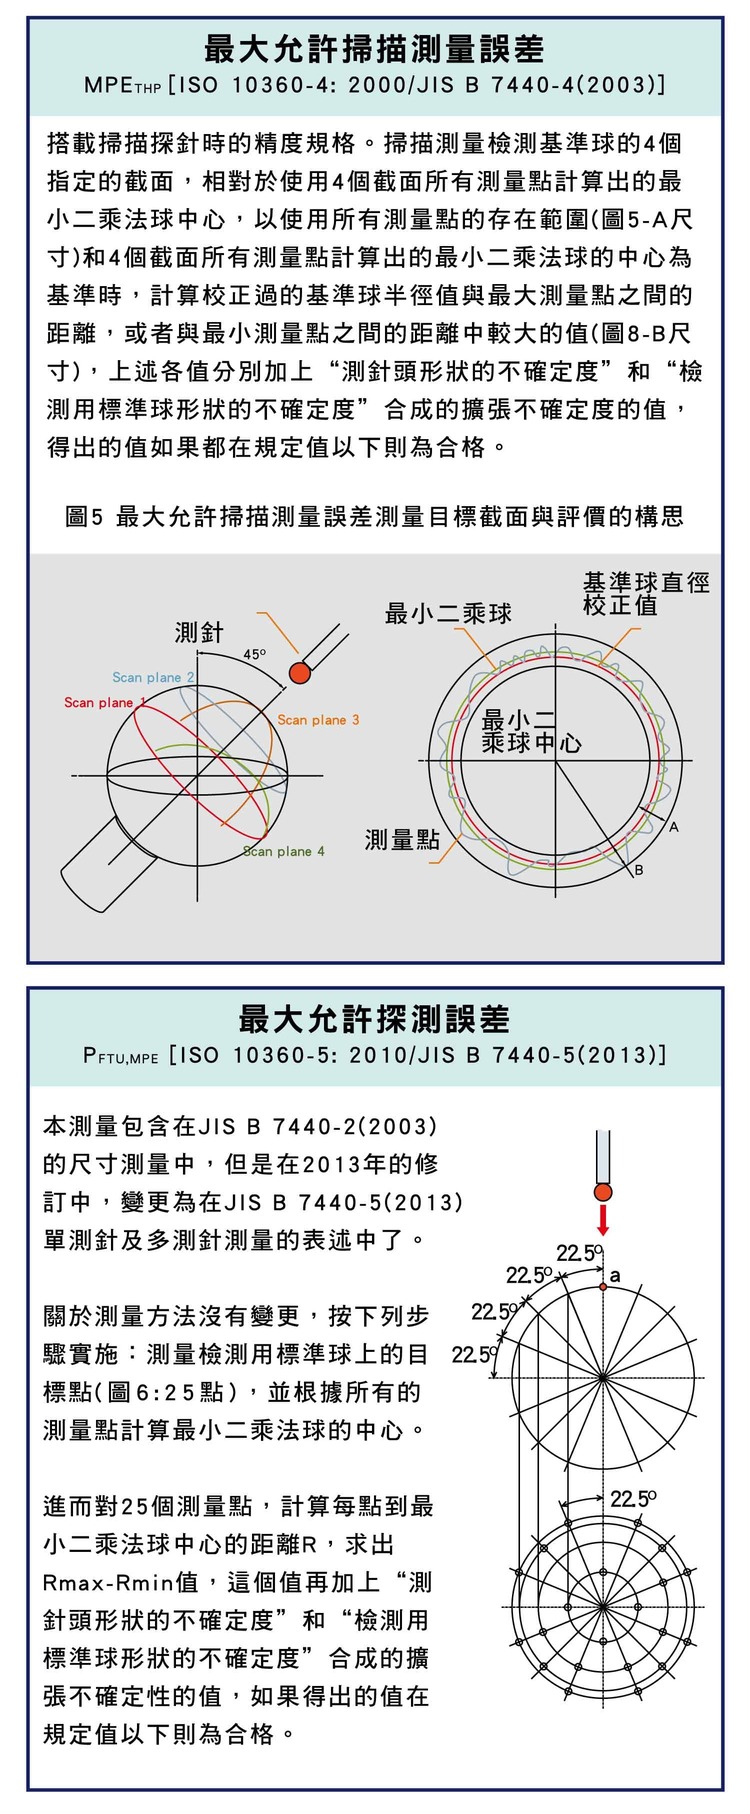
Measure in 7 spatial directions, 5 lengths each, repeated 3 times — 105 data points. If all are below the maximum permissible error (MPE), it passes. This is the most important CMM acceptance index.
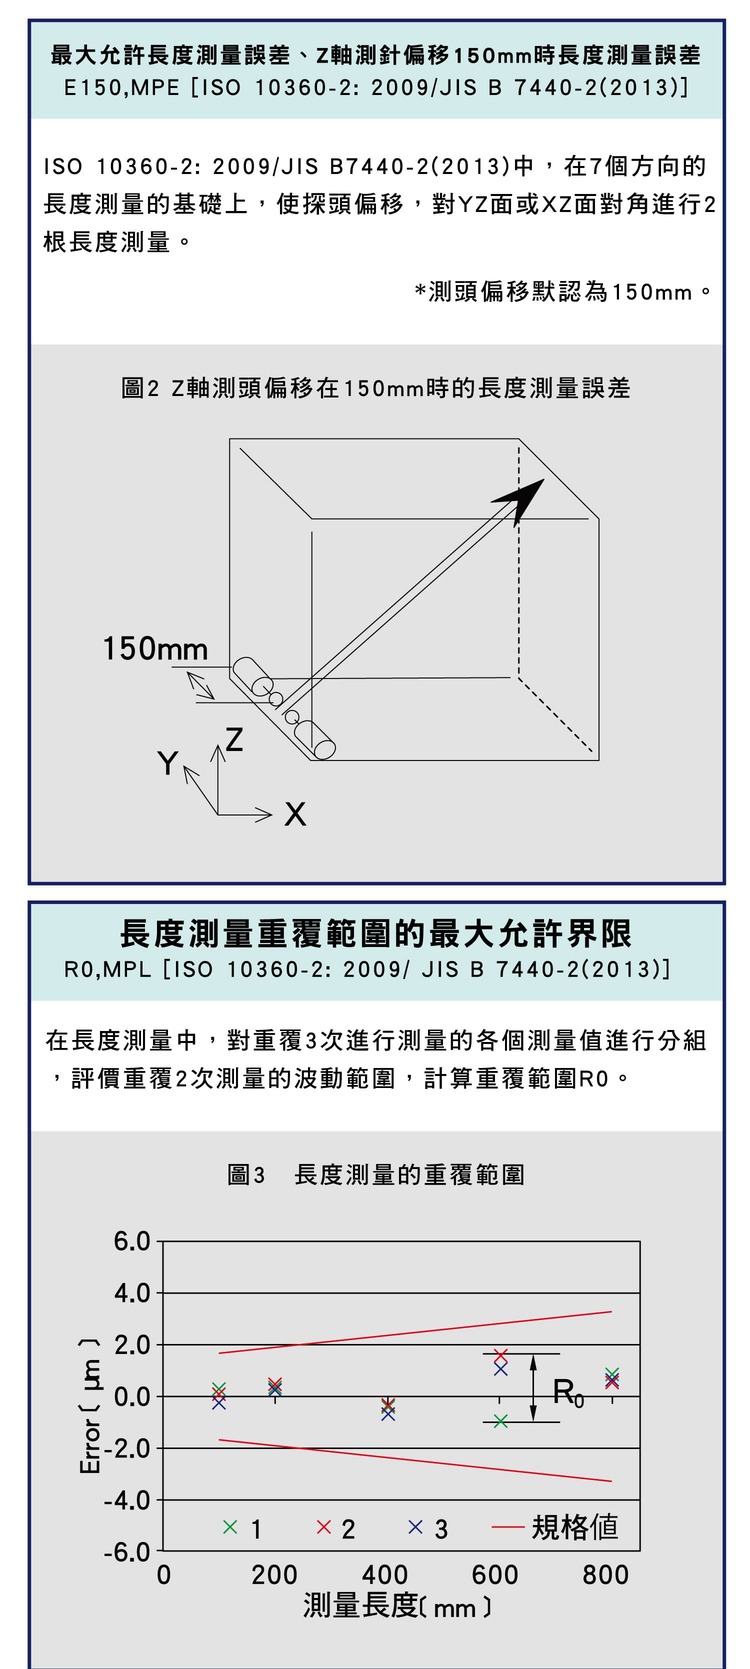
4. Probe Offset Test (Z 150 mm)
Offset the probe 150 mm and measure along the YZ and XZ diagonals to assess the offset's effect on accuracy. This reflects CMM performance with extended styli / offset probes in real use.
5. Repeatability
Repeat the same measurement 3 times and compute the variation range R0. If R0 is below the standard, stability is good and reliability high. Repeatability is the most direct check of CMM condition.
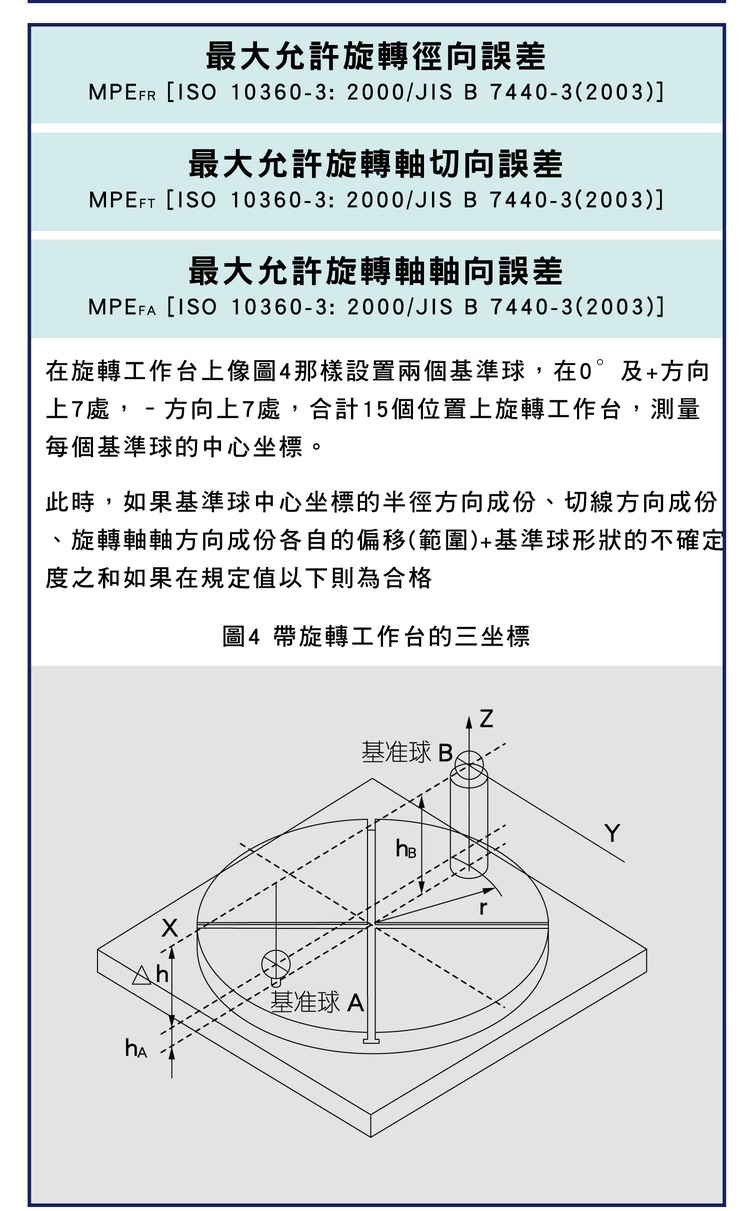
6. Rotary Table Error
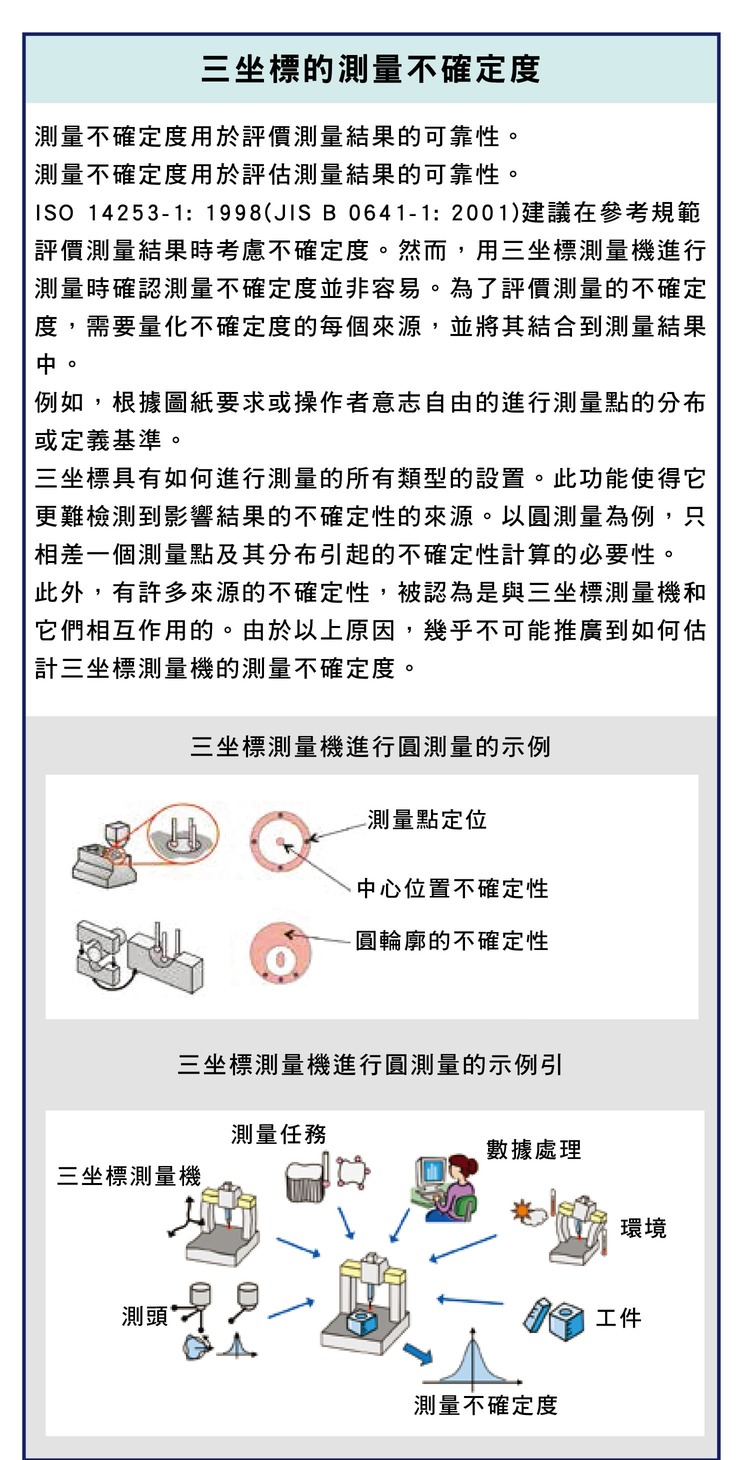
Set 2 reference spheres and measure at 15 angular positions to assess three errors: radial, tangential and axial. Turntable error directly affects parts that need rotary indexing measurement.
7. Uncertainty and Virtual CMM
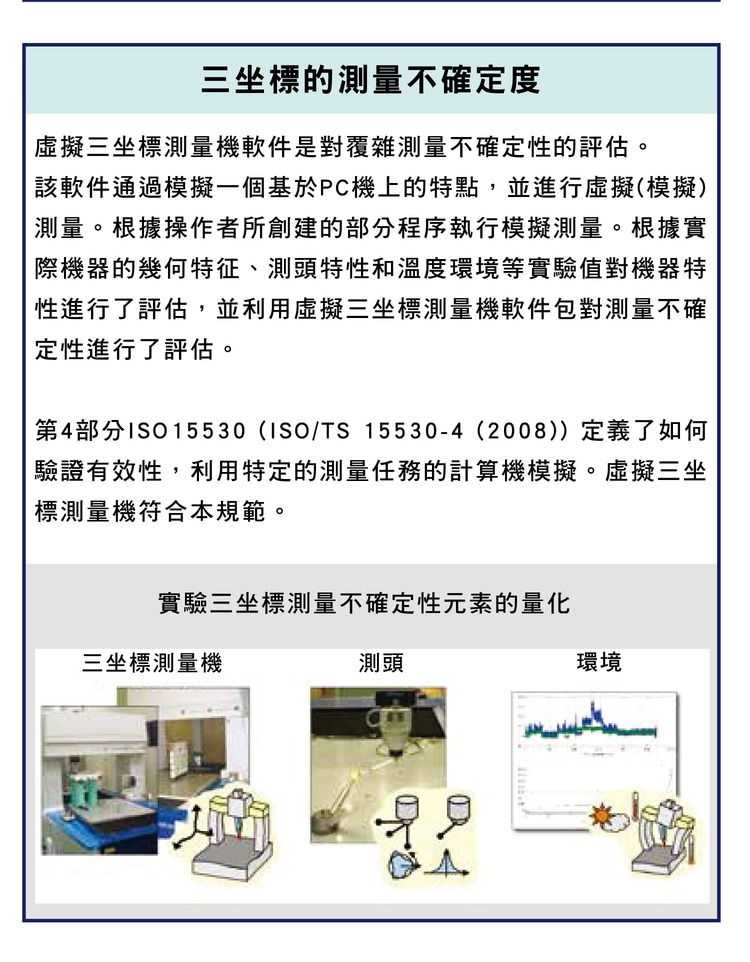
Uncertainty represents the credibility of a result; different methods change it. A virtual CMM simulates the measurement on a computer to estimate uncertainty per ISO 15530, predicting error in advance, cutting experiment cost and improving quality control. For basic tolerance concepts see the Tolerance and Fit Guide.
FAQ
Q: What is CMM MPE?
MPE (Maximum Permissible Error) is usually written E = A + L/K (A a fixed term, L the measured length). ISO 10360 length acceptance checks whether measured values all fall within MPE.
Q: Why 105 points?
7 spatial directions × 5 lengths × 3 repeats = 105, covering directions and ranges to fully reflect length error throughout the volume, not just one direction. All must be within MPE to pass.
Q: Repeatability vs accuracy?
Repeatability (R0) is the consistency of repeated measurements (precision); accuracy (MPE) is how close the value is to true. A machine can be repeatable yet biased, so verify both and calibrate with standards regularly.
Q: What is a virtual CMM?
A virtual CMM simulates the whole measurement and its error sources on a computer per ISO 15530 to estimate that measurement's uncertainty. It predicts error without heavy testing and checks whether a strategy is reliable, aiding quality control.
This article is part of Precision Measurement Complete Guide: Ask What You Are Measuring First, Then Pick the Instrument; that guide shows how the whole topic fits together.
Published: 2026-03-23 | Last updated: 2026-07-25









