
Cart
Member






Category
All Articles
Technical Reading Guides
Industry News
General Technical Information
Workpiece Material Technical Information
Cutting Tool Material & Coating Technology
Milling Cutter Technical Information
Drill Bit Technical Information
Boring Technical Information
Tapping Technology
Tool Holder Technical Information
Workholding & Fixture Technical Information
Turning Technical Guide
Abrasives & Grinding Tools Technical Information
Precision Measurement Guide
CNC Machining Fundamentals
Machine Tool Technical Information
Manufacturing Process Technical Information
Site Tutorials
Technical Information

Vernier Caliper Guide: Reading, Measuring Modes & Errors
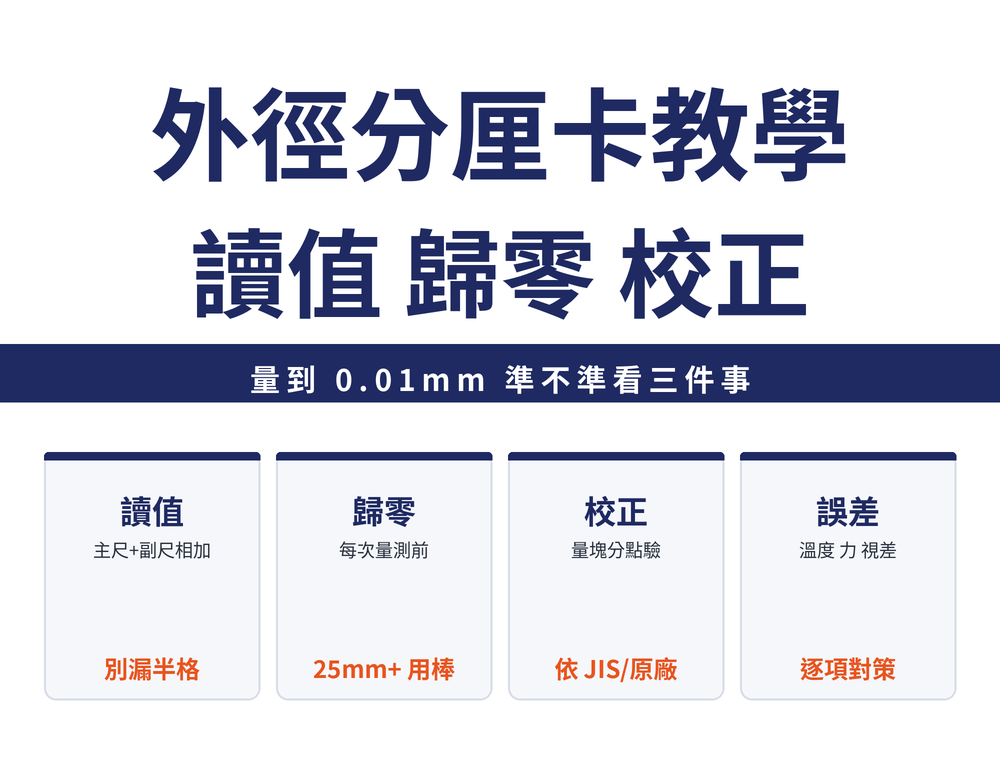
Outside Micrometer Guide: Reading, Zeroing and Calibration

Inside Diameter Gauge Guide: Anvils, Reading & Errors

Hardness Testing Guide: Vickers, Rockwell & Knoop

Roundness & Cylindricity Guide: Tolerances, LSC/MZC & UPR

Dial & Test Indicator Guide: Setup, Errors & JIS B7503

Micrometer Head Guide: Scale, Pitch, Force & Mounting

CMM Accuracy & Uncertainty: ISO 10360 Verification Guide

Vision Measuring System: CCD Metrology & Auto Focus

Gauge Block Guide: Wringing, Error & Uncertainty

QC & SPC Guide: Cp, Cpk and Control Charts

Microscope Measurement: NA, Resolution & Depth of Field

Linear Encoder Guide: Accuracy, Error & Interpolation

Laser Micrometer: OD Measurement, Error & Alignment

What MPE, EMPE and SMPE Mean on a Gauge Spec Sheet: From Instrumental Error to MPE

Height Gauge Guide: Scribing, Comparative Measurement and Common Errors

The Abbe Principle: Why a Caliper Reads Off and a Micrometer Does Not

Three-Wire Measurement of Thread Pitch Diameter: Formulas, Best Wire Size and Odd-Flute Taps

How to Measure Surface Roughness: Choosing Between Seven Methods

Edge Finders: How to Choose and Use Mechanical, Electronic and 3D Types

Why a Lever Indicator Reading Must Be Multiplied by cosθ: Angular Error and Cosine Correction

How to Measure Geometric Tolerance: Five Inspection Principles and Shop-Floor Practice

How to Read a Dial Indicator Spec Sheet: MPE Charts from JIS B7503 (Mechanical) and B7563 (Digital)

Measurement Error Classification: How to Tell Systematic, Random and Gross Errors Apart

Supporting a Long Bar Gauge Without Distortion: Airy Points, Bessel Points and Tilt Error

Measuring and Designating a Buttress Thread: Wire Sizes and the BUTT Callout

Why Calibration Certificates Matter: How Measurement Traceability Works

Calibrating Thread Gauges: Temperature Soak, Two-Point Pitch Diameter and the Runout Check Gauge

Measuring Spindle Dynamic Accuracy: Lissajous Curves and Spindle Speed

Thread Rejected? How to Measure Internal Thread Pitch Diameter, Pitch and Flank Angle
1