
Out of Round on the Cylindrical Grinder? Check the Centre Holes First
When a ground diameter comes out of round, the wheel and the machine get checked first — but the cause is often the centre holes. A part running between centres rotates entirely on them, so their roundness error feeds straight into the diameter. This covers the four centre-hole forms, the three accuracy figures, five ways to lap them, and the table alignment step that, if missed, leaves a taper.
1. Wrong centre holes mean a wrong diameter
Running between centres is the usual way to hold work for cylindrical grinding: accurate to set, no indicating, quick to change. The price is that the rotation is entirely controlled by the centre holes.
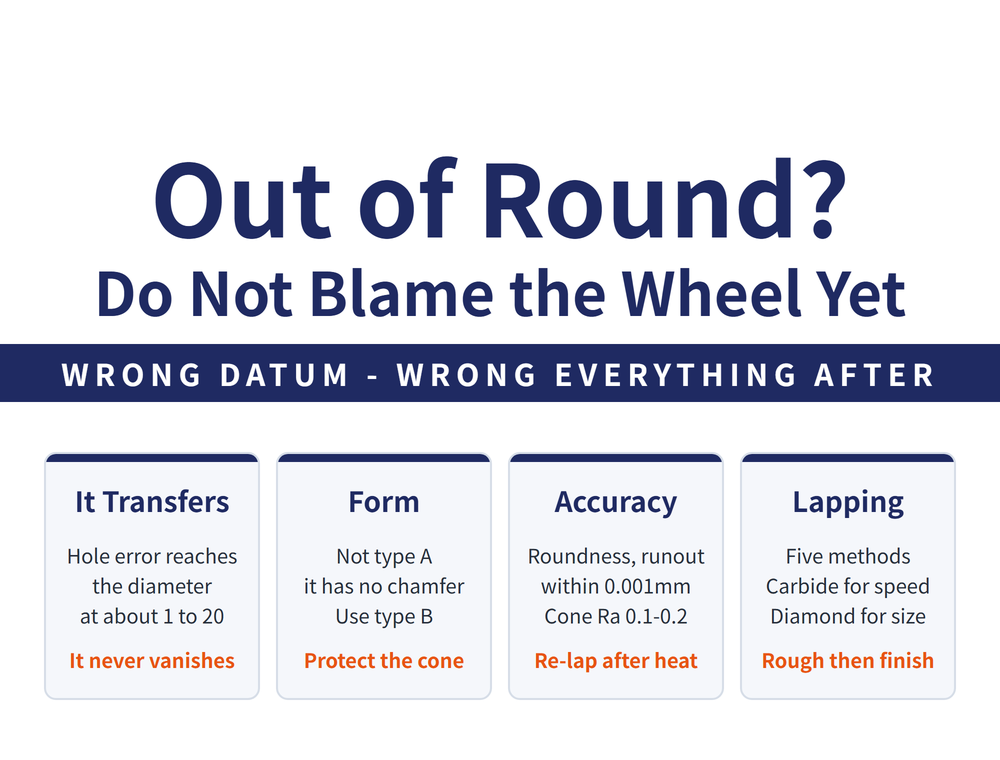
The mechanism is direct: grinding force pushes the part to one side while the distance between wheel and centre stays fixed, so the shape of the ground diameter follows the shape of the centre hole. Roundness error in the centre hole reaches the diameter at a ratio of about 1:20.
🔴 That ratio is the single most useful line here. It says two things at once: the error does attenuate, so it is not transferred one for one; but it does not disappear — asking for 0.001mm roundness on the part means the centre holes cannot be out by 0.02mm. No amount of wheel dressing covers a bad datum.
On shafts held to 0.001mm, contact is also changed from cone to line: the centre hole is lapped to a radius so that some positional error corrects itself.
2. Four forms: do not use type A on shafts you intend to grind
| Form | Character and use | Tool |
|---|---|---|
| Type A | Ordinary shafts that do not reuse the centre. 🔴 Generally not suited to shafts that will be ground (the inferred reason: with no protective chamfer, the 60° cone is easily damaged) | Plain centre drill |
| Type B | Adds a 120° chamfer protecting the 60° cone. For accurate shafts with many operations; widely used in shaft grinding | Centre drill with chamfer |
| Type C | Cylindrical bore replaced by a thread for fixing parts axially; a steel plug protects it long term. Suits valuable parts, tools and gauges | Drill and tap, then form the 60°/120° cones with a counterbore |
| Type R | As type A but the 60° cone becomes a radius — the line contact described in section 1 | Radius centre drill |
One line on selection: anything to be ground, and anything going on and off the machine repeatedly, takes type B.
⚠ The four-form classification above comes from GB/T 145, a Chinese national standard. The same A/B/C/R names are used on the shop floor here, but for drawing callouts follow whichever standard your company works to; no equivalent standard number is given in this article.
3. Accuracy: three figures
| Item | Requirement |
|---|---|
| Roundness of the 60° cone | Within 0.001mm, with the included angle accurate |
| Both ends on one axis | Runout within 0.001mm |
| Cone surface finish | Ra 0.1–0.2 μm, free of damage and burrs |
Reference values. On accurate shafts the centre holes are lapped after heat treatment and before finish grinding — heat treatment distorts them, and skipping this step wastes everything done earlier.
4. Common defects: not only out of round
| Defect | Consequence |
|---|---|
| Out of round, oval or lobed | Feeds straight into the ground diameter (the 1:20 above) |
| Drilled too deep or too shallow | Centre and hole cannot mate on the cone, so contact is poor |
| Drilled off centre, or wrong included angle | Same |
| The two holes are not on the part axis | Same |
🔴 After grinding these show up as roundness and position errors, and in bad cases leave too little stock and scrap the part — not "slightly less accurate", scrapped.
5. Five ways to lap a centre hole
| Method | How / character |
|---|---|
| Oilstone or rubber wheel | Held in a lathe chuck, dressed to a 60° cone with a diamond; the part runs between it and the tailstock centre with a little oil. The usual method; good quality and rate |
| Cast iron centre | Made to the same size as the machine centre and ground with it, so the angles match by construction. Roundness and concentricity to 0.001–0.002mm |
| Carbide centre | Cone ground hexagonal with a 0.2–0.5mm land, giving light cutting and burnishing. Fast but coarser; for ordinary shafts or as a roughing pass |
| Diamond centre | Rough, semi-finish and finish in three passes, cooled with kerosene or sodium carbonate solution. Accurate and quick |
| Centre-hole grinder | Produces Ra 0.8 μm, angle error 3′–4′, concentricity 0.002–0.0025mm, roundness 0.8 μm |
📌 How to choose: carbide centres for speed on ordinary shafts, oilstone or diamond for accuracy on precision shafts — and they combine, carbide to rough and diamond to finish. The value of the cast iron method is that it is ground together with the machine centre, so the angles match from the start.
6. The step that prevents taper: table alignment
One step in the standard cylindrical grinding routine is swivelling the upper table so the part axis runs parallel to table travel. Skip it and the ground cylinder carries a taper error — thicker at one end. Two ways to set it:
| Method | How |
|---|---|
| Trial grinding | Take a pass at each end of a long part, compare dial readings and the two diameters, adjust and retry until both match. On short parts watch the sparks: uneven sparks across the wheel width means the table is off |
| Dial indicator | For small stock. Fix an indicator on the wheelhead against the side of the part and traverse the table until the reading stops changing |
A few small things before grinding also change the result: wipe the centre holes clean and scrape off any burr with a three-cornered scraper; oil or grease the holes; turn the part by hand and set the tailstock spring pressure by feel. If it still comes out wrong, work back from the defect in Grinding Defects: Tracing Chatter, Burn, Cracks and Size Errors.
7. Frequently Asked Questions (FAQ)
Q: If a ground diameter is out of round, is it always the wheel or the machine?
No. Between centres the rotation is decided by the centre holes, and their roundness error reaches the diameter at roughly 1:20. Measure the centre holes before chasing the wheel and the machine.
Q: Which centre-hole form should I use?
For shafts that will be ground and will go on and off the machine repeatedly, use type B — it has a 120° chamfer protecting the 60° cone. Type A is generally not suited to shafts that will be ground; the usual inference is that, without that protection, the cone is easily damaged.
Q: Do centre holes need re-lapping after heat treatment?
On accurate shafts, yes. Heat treatment distorts them, so they are lapped after heat treatment and before finish grinding; otherwise all the later accuracy sits on a datum that has already moved.
Q: The part is thicker at one end. What now?
That is taper error, usually an unaligned upper table. Take a trial pass at each end and compare diameters, or indicate along the side of the part, and adjust until the reading no longer changes.
This article belongs to the line covered in Grinding Wheels and Machines: The Complete Guide - Reading the Wheel, Mounting It, Dressing It, and Tracing Defects, which shows where to start and where to go next.
Published: 2026-09-17|Updated: 2026-10-22









