
Grinding Defects: Tracing Chatter, Burn, Cracks and Size Errors
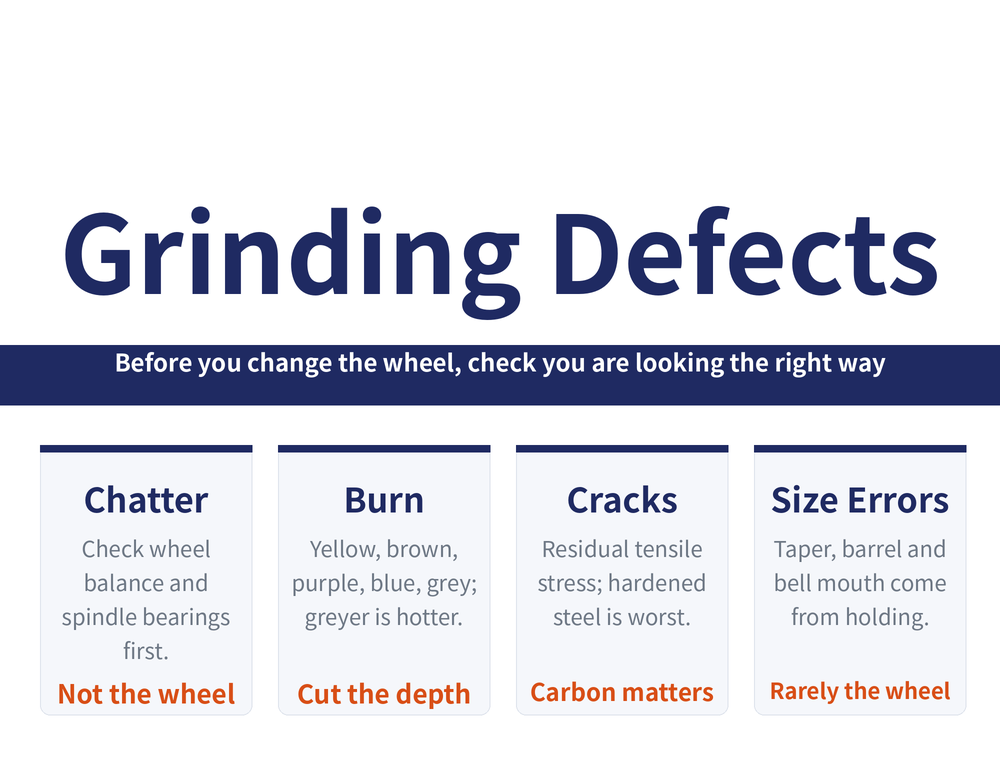
Chatter marks, discolouration or a size that will not hold usually mean you are looking in the wrong place, not that the wheel is bad. This works back from the symptom: chatter points at balance and rigidity, colour reads as temperature, cracks are a residual-stress problem, and flatness errors have almost nothing to do with the wheel.
1. Sorting the symptom first
| Symptom | Look here first |
|---|---|
| Chatter marks, spiral marks | Wheel balance, spindle bearings, quill rigidity |
| Discolouration, burn | Depth of cut, coolant, wheel too hard or too dull |
| Cracks | Carbon content, heat treatment, tensile residual stress |
| Size and form errors | Workholding, wheel overrun, thermal drift |
| Scratching, drag marks | Dirty coolant, soft wheel shedding grain, no edge chamfer |
2. Chatter and spiral marks: balance and rigidity
Chatter is vibration showing on the part, so work through wheel, part and machine in that order. On the wheel: a new wheel needs two static balances, rebalance if it goes out, dress it as soon as it dulls or wears unevenly, and keep the flange-to-spindle taper contact clean. Cut the coolant and let the wheel run dry for a few minutes before stopping. On the part: work speed too high, burrs in the centre holes, or the part itself out of balance. On the machine: spindle bearing clearance, a loose headstock, motor imbalance, belt and pump vibration.
Internal grinding has one cause of its own: the quill is long and thin, so rigidity is low. When a customer reports chatter in a bore, or a dropped edge beside a keyway, ask about quill material and overhang first—a carbide quill on small bores often beats changing the wheel.
Surface grinding adds one more: when table reversal time and wheel speed are not a whole-number ratio, a diamond pattern appears. For mounting and balancing, see Mounting and Balancing a Grinding Wheel.
3. Burn: colour is your thermometer
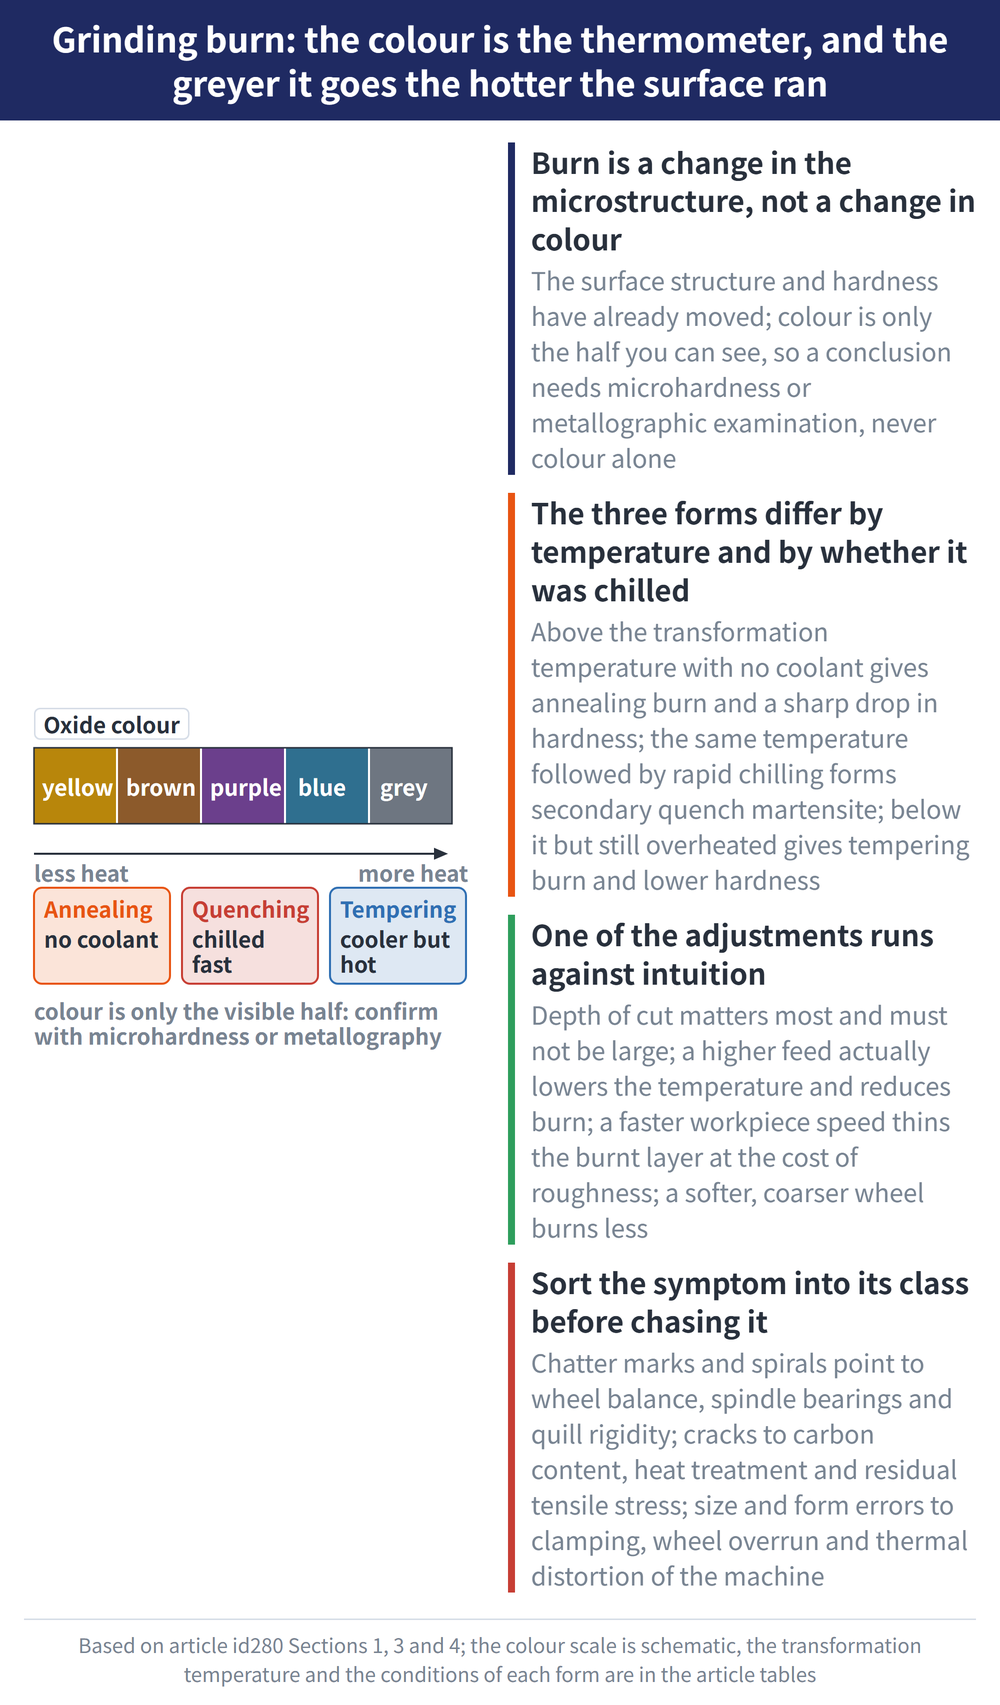
The grinding zone reaches 1500–1600°C and the part surface over 900°C, past the transformation temperature of steel. Burn is a change in the surface metallurgy and hardness; colour is only the outward sign. Three types by temperature:
| Type | Condition and result |
|---|---|
| Anneal burn | Above 720°C with no coolant; hardness drops sharply |
| Quench burn | Above 720°C then chilled; a re-hardened martensite skin forms |
| Temper burn | Below 720°C but above 300°C; hardness falls |
The oxide colour runs yellow, brown, purple, blue then grey—the greyer it is, the hotter it got. To confirm, use a microhardness or metallographic check.
4. Which parameter to change for burn
| Factor | Direction |
|---|---|
| Depth of cut | The biggest influence; never take it too deep |
| Feed | A larger feed actually lowers temperature |
| Work speed | Higher thins the burn layer but roughens the finish |
| Wheel grade / grit | Softer and coarser burns less readily |
| Material | Heat-resistant, stainless and bearing steel conduct poorly |
| Coolant | More flow, nozzle closer to the grinding zone |
Slotting the wheel for interrupted grinding also helps: the part spends less time under heat and sheds it better. When the wheel itself has to change, see Choosing Grinding Wheel Grit, Grade, Bond and Structure: Workpiece First, Then the Job, Then the Defect for how grade, grit and structure are re-matched to the workpiece and the defect.
5. Cracks and size errors
Ordinary grinding is dominated by thermal plastic deformation, so the surface is usually left in residual tension, and tensile cracks are worse than compressive ones; once a part cracks, its fatigue capacity halves. In carbon steel the higher the carbon the more readily it cracks—below roughly 0.6–0.7% carbon it hardly cracks at all; hardened, carburised and nitrided steels need extra care. The direction is to raise work speed, cut depth of cut and lower wheel speed, and if needed go to low-stress grinding (a soft wheel dressed often). Inspect by magnetic particle, eddy current or ultrasonic testing.
Size and form errors are almost never the wheel's fault: taper comes from axes out of parallel and thermal drift (worst in the first hour or two, so wait for thermal balance); barrelling is the part deflecting under low rigidity; ends the wrong size means the wheel overrun is off (about a third to a half of wheel width); a bell-mouthed bore is the same overrun problem. Flatness errors come from workholding, the chuck and thermal distortion—do not lead with a new wheel. For how it should be done, see the three grinding operations.
6. Frequently Asked Questions (FAQ)
Q: The part came out yellow or purple—how bad is that?
The oxide colour runs yellow, brown, purple, blue, grey, and the greyer it is the hotter the surface got. Discolouration means the surface metallurgy and hardness have already changed, not just the appearance.
Q: What is the first thing to change when it burns?
Depth of cut—it has the largest effect on temperature. Then raise the feed and coolant flow, and move the wheel softer and coarser. Heat-resistant and stainless steels need a more conservative setting.
Q: Chatter in a bore—will a new wheel fix it?
Check the quill first. An internal grinding quill is long and thin with low rigidity, which is the direct cause of axial chatter; a carbide quill and a shorter overhang usually work faster than a new wheel.
Q: Which materials crack most easily?
High-carbon and hardened steels, plus poorly conducting high-strength alloy and stainless steels; carburised and nitrided steels tend to show network cracking. Below roughly 0.6–0.7% carbon, cracking is rare.
This article is part of Grinding Wheels and Machines: The Complete Guide - Reading the Wheel, Mounting It, Dressing It, and Tracing Defects; that guide shows how the whole topic fits together.
Published: 2026-08-16|Updated: 2026-10-24









