
From Quote to Delivery: The Stages a Part Passes Through
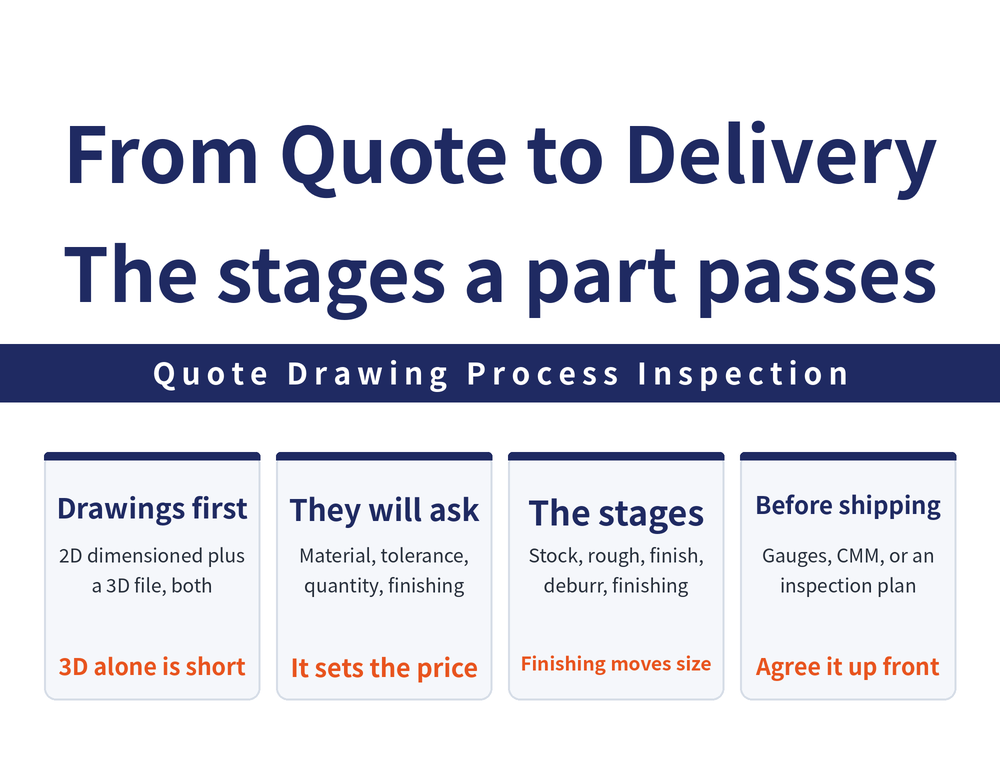
A part passes through a fixed set of stages between the request for quotation and the shipping dock. Knowing what each stage needs and what the shop will ask keeps a quotation from going back and forth three or four times. This article walks the real sequence: drawings, process planning, machining and finishing, and outgoing inspection.
1. Stage One: What a Quotation Request Needs
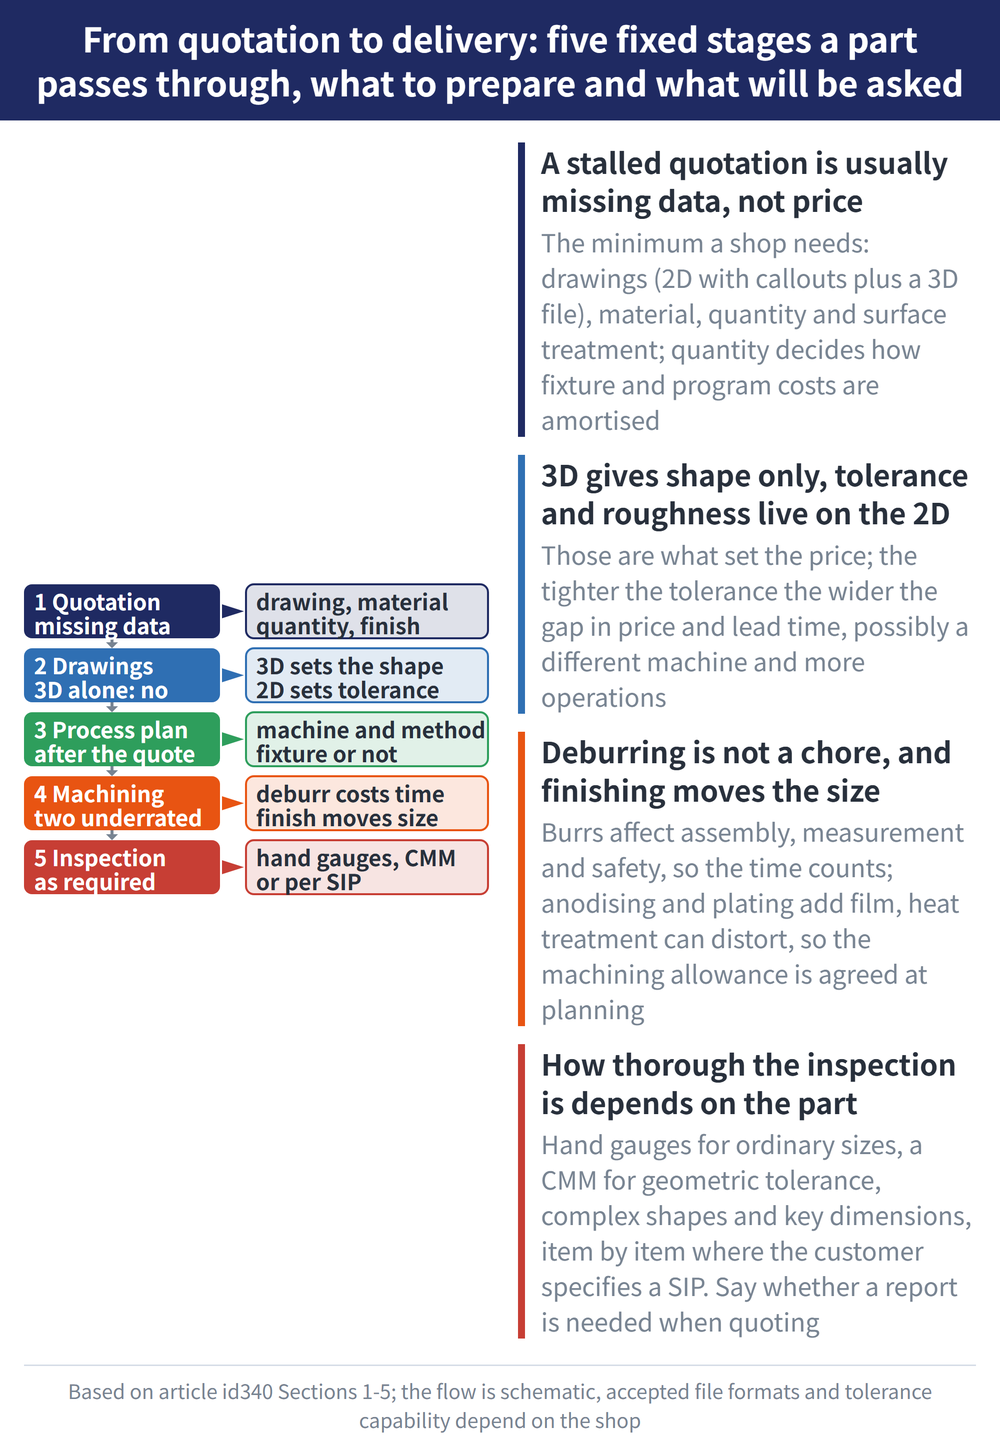
Quotations usually stall not on price but on incomplete information. The minimum a machine shop needs to price the job:
| Item | Why it is needed |
|---|---|
| Drawings (2D dimensioned plus 3D file) | 3D fixes the shape, 2D fixes tolerances and requirements |
| Material | Determines tooling, parameters and material cost |
| Quantity | Determines how fixture and program setup cost is amortised |
| Surface treatment | Anodising and plating affect both size and lead time |
2. How to Supply the Drawings
A 3D file alone is usually not enough. 3D carries only the shape — not tolerances, surface finish or machining notes. Those live on the 2D drawing, and they are what sets the price.
The commonly accepted formats are STEP (general-purpose 3D exchange) and DWG (2D). The tighter the tolerance, the wider the spread in price and lead time: general and tight tolerances can mean different machines and a different number of operations. One shop states publicly that it can hold as tight as ±0.008 mm — that is a capability claimed by that supplier, not an industry norm, so confirm it with the shop you actually work with.
3. Process Planning
Once the quotation is accepted, the shop decides which machine, which method and how many operations. The same part can be made several ways; the difference is in cost and risk.
This stage also decides whether to build a fixture. For large quantities or awkward shapes, the up-front cost of a fixture is amortised across the batch; for one-offs the shop generally works something out with a vise or an existing clamping setup. On holding methods see Workholding and Fixture Basics.
4. Machining Through to Finishing
The real sequence runs roughly: material preparation → roughing → finishing → deburring → secondary finishing.
Two steps that are routinely underestimated:
Deburring is not a tidying-up afterthought. Burrs affect assembly and measurement, and can cause scratches or safety problems; the labour has to be costed in.
Secondary finishing changes dimensions. Anodising and plating both add film thickness, and heat treatment can distort the part. Where these are required, the machining stage has to leave allowance for them — something that must be settled during process planning, not discovered afterwards.
5. The Last Stage: Inspection Before Shipping
How thorough inspection is depends on what the part demands. Three common levels:
| Method | Where it applies |
|---|---|
| Hand gauges (calipers, micrometers) | 100% or sample checks on general dimensions |
| Coordinate measuring machine (CMM) | Geometric tolerances, complex forms and critical dimensions |
| Item-by-item to an inspection plan (SIP) | Where the customer specifies items and sampling |
Stating at quotation time whether an inspection report is required is the single most effective way to avoid a lead-time dispute.
6. Frequently Asked Questions (FAQ)
Q: Can a shop quote from a 3D file alone?
Usually not. 3D carries only the shape; tolerances, surface finish and machining notes are on the 2D drawing, and those are what set the price.
Q: What will the shop ask for at quotation stage?
At minimum drawings, material, quantity and any surface treatment. Quantity affects how fixture and program setup costs are amortised.
Q: Does secondary finishing affect dimensions?
Yes. Anodising and plating add film thickness and heat treatment can distort the part. Where these apply, allowance must be left at the machining stage.
Q: When is CMM measurement needed?
When the part carries geometric tolerances, complex surfaces or critical dimensions. For general dimensions, sample checks with calipers and micrometers are usually enough.
This article is part of Manufacturing Process: The Complete Guide - Set the Datum First, Then Sequence, Allowance and Dry Cutting; that guide shows how the whole topic fits together.









