Gauge Block Guide: Wringing, Error & Uncertainty
A gauge block is the most fundamental standard in precision measurement, used to calibrate instruments and establish a length reference; its accuracy depends on wringing quality, surface cleanliness and temperature stability. This guide covers wringing, burr handling, interference-fringe reading, and the size-error and uncertainty concepts on a calibration certificate.
1. What a Gauge Block Is and Selection
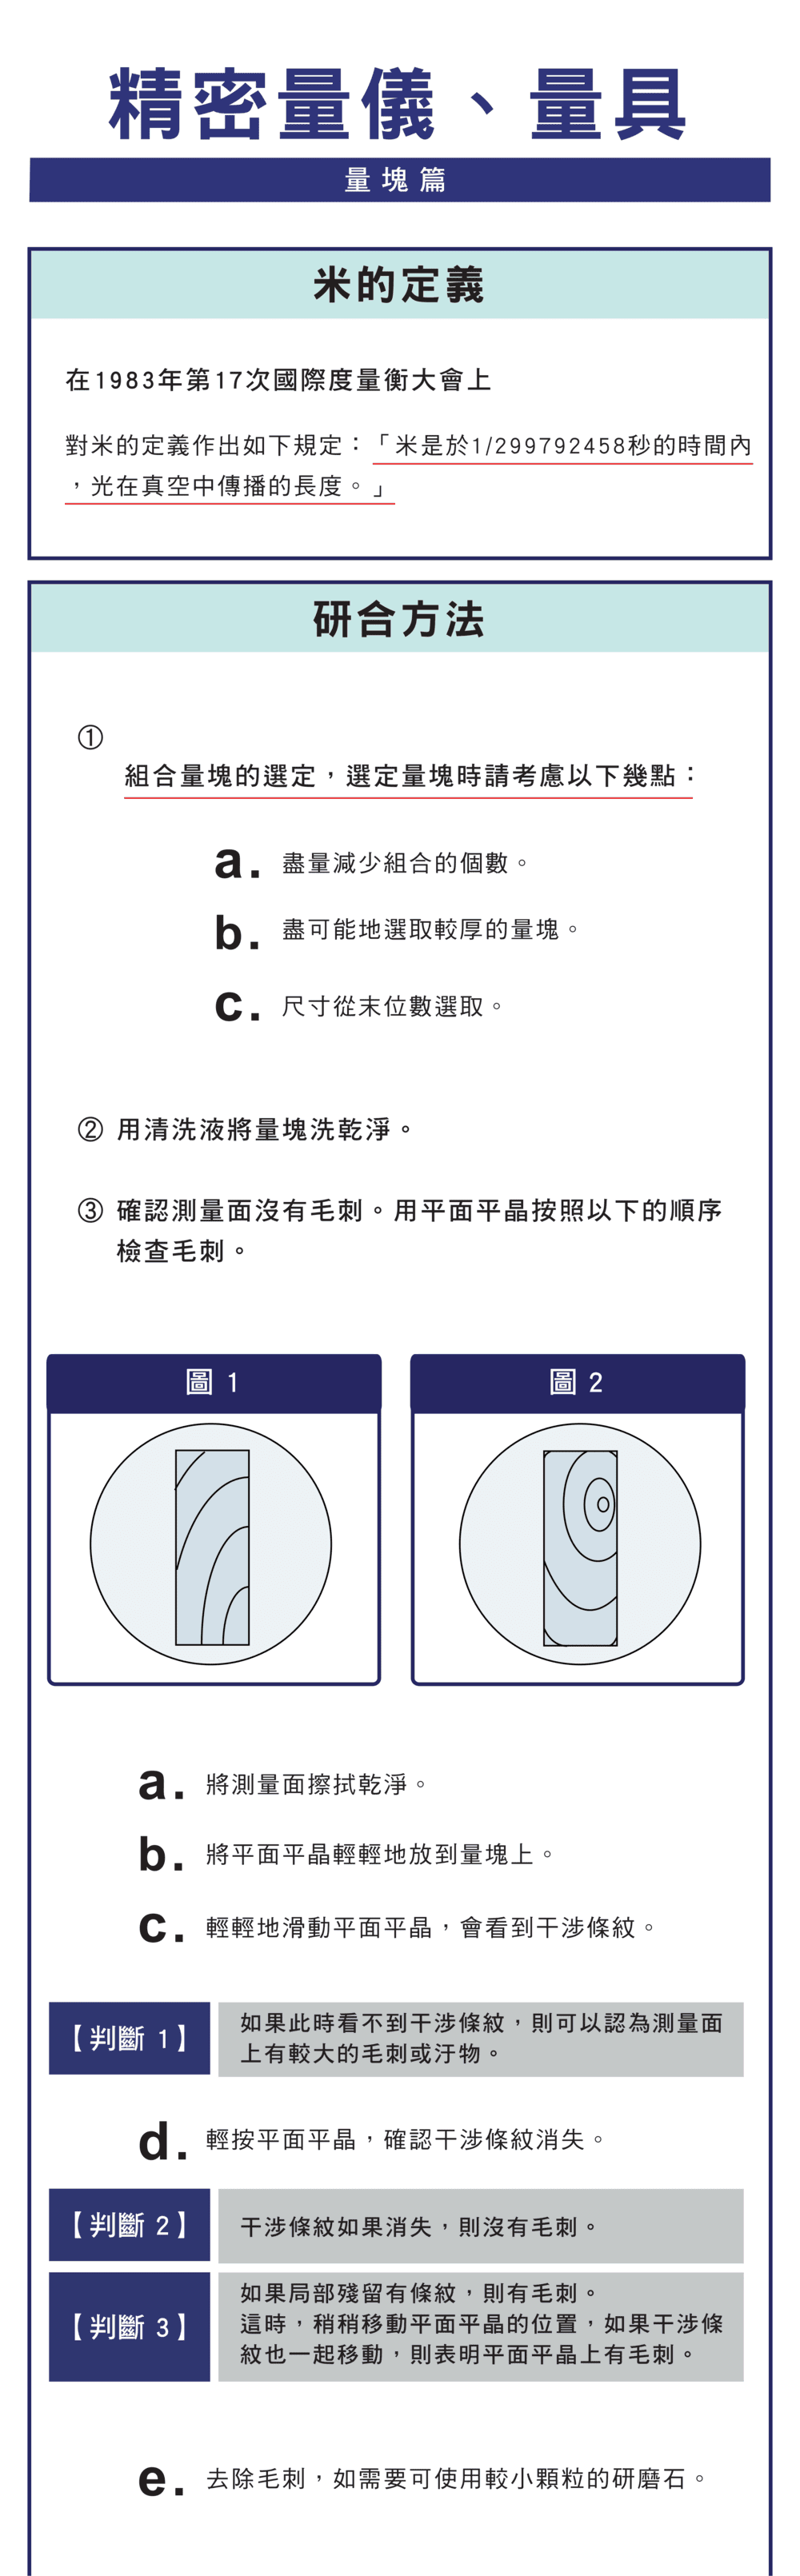
A gauge block establishes standard length, used to calibrate calipers, micrometers and equipment, for precise size comparison and length reference. When combining, minimise the number of blocks, prefer thicker blocks and start from the smallest unit — to reduce accumulated error and wringing risk.
2. Wringing Principle and Steps
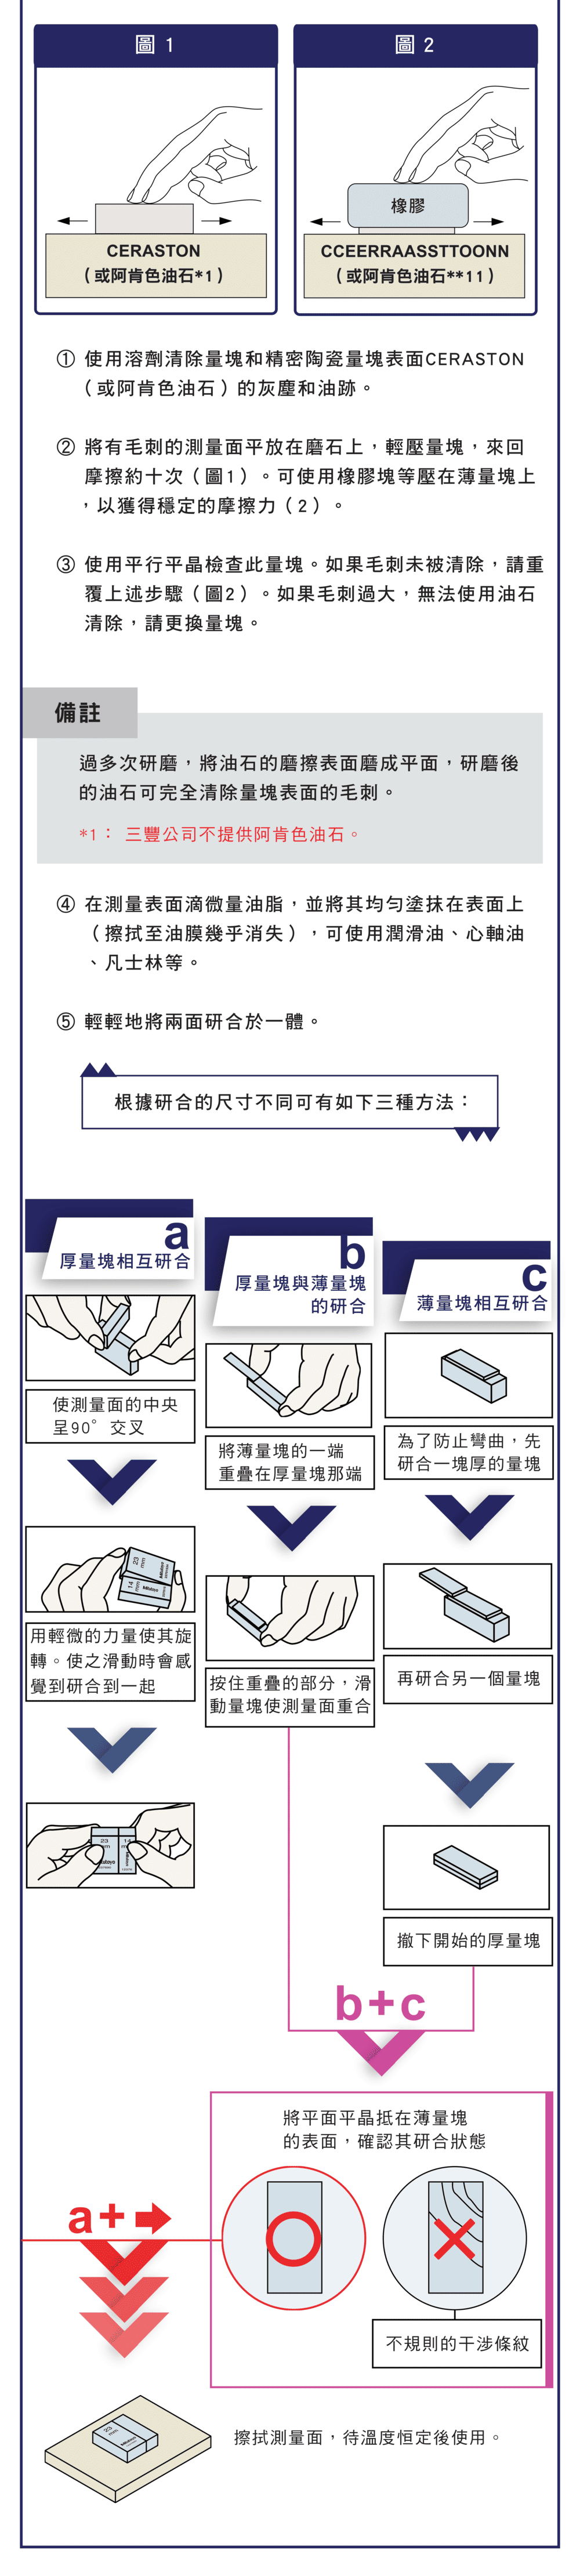
Wringing joins two blocks by molecular adhesion: surfaces must be extremely flat and clean, with a very thin oil film, and adhesion forms by sliding. Standard flow:
| Step | Content |
|---|---|
| 1 Clean | Clean the block surface |
| 2 Check | Check for burrs |
| 3 Oil | Apply a very thin oil film |
| 4 Wring | Cross-slide to join |
| 5 Confirm | Confirm a stable bond |
3. Three Wringing Methods
| Combination | Method |
|---|---|
| Thick + thick | Slide at 90° cross, for standard combos |
| Thick + thin | Stack thin on thick to reduce distortion |
| Thin + thin | Support with a thick block first to prevent bending |
4. Interference-Fringe Reading (Key)
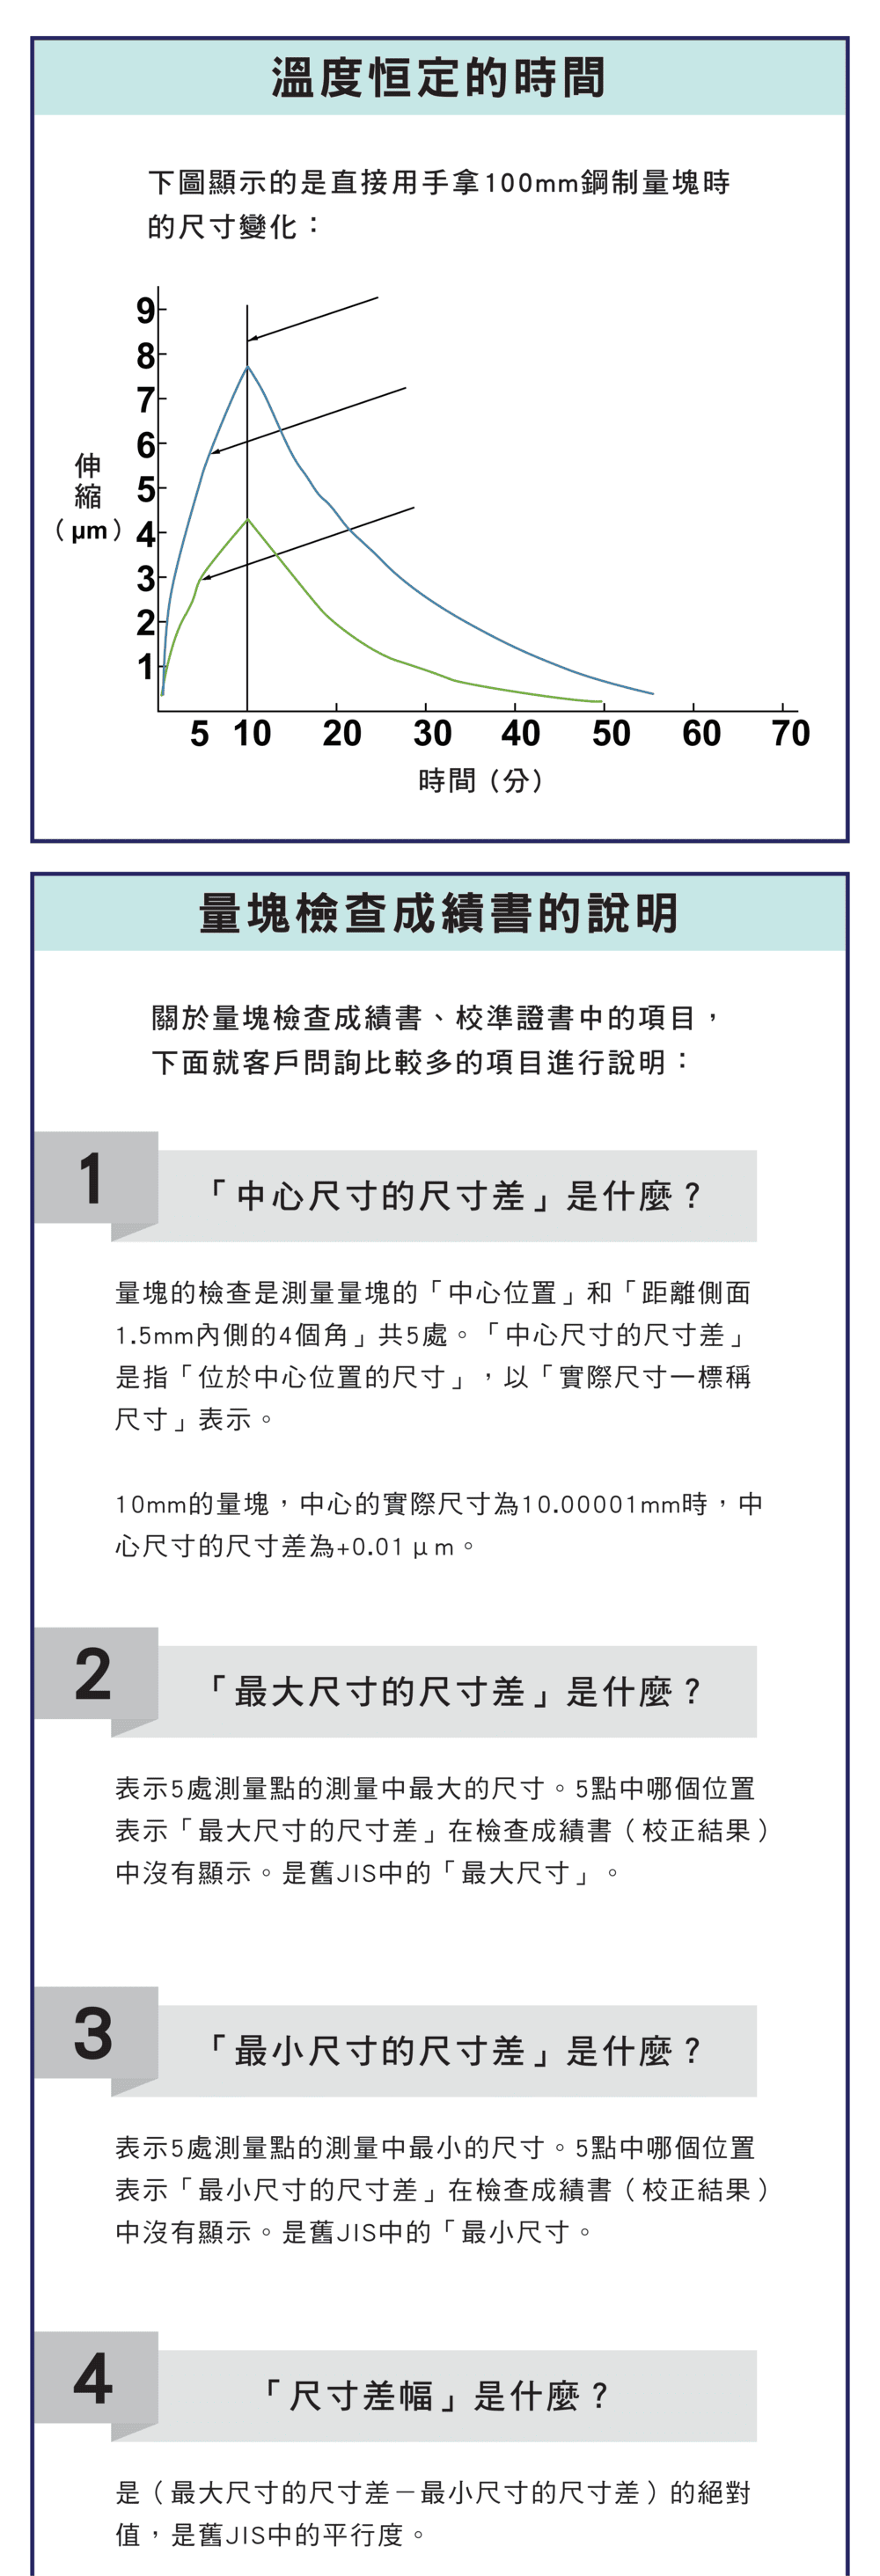
Observe with an optical flat: no fringes means clean and burr-free; fringes disappearing means good contact; local fringes mean a burr or contamination. This is a key way to judge block quality. Burr handling: hone with a fine-grit stone, rub back and forth lightly, then re-check with the flat; if the burr is large, replace the block.
5. Temperature Effect
Block size is affected by temperature: handling causes expansion, so wait for it to stabilise. Use in a temperature-controlled room, avoid long hand-holding, and let the block reach thermal equilibrium with the environment before measuring.
6. Calibration Certificate Parameters
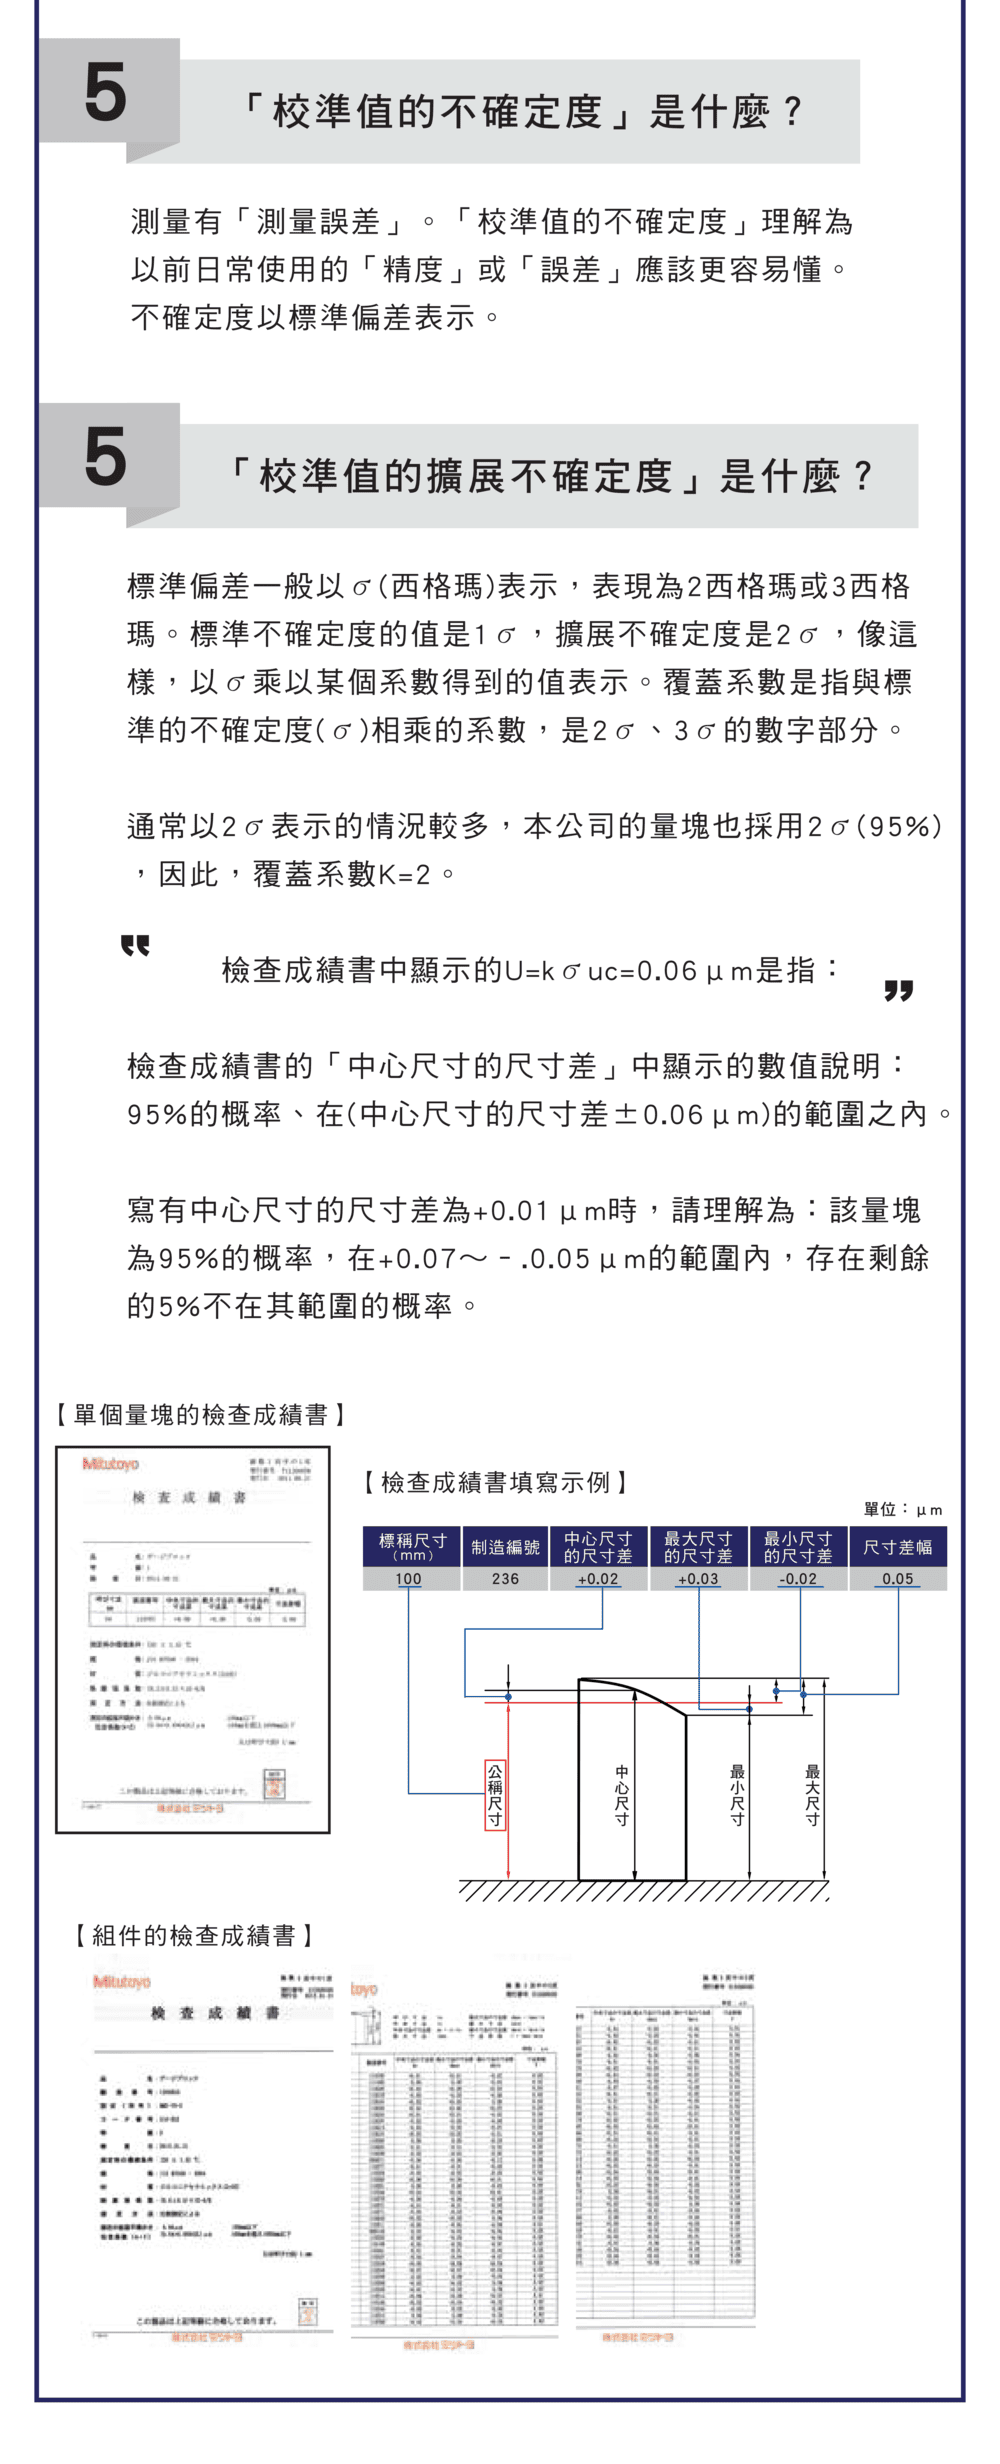
Calibration includes a five-point measurement (centre and four corners):
| Parameter | Meaning |
|---|---|
| Centre deviation | Actual vs nominal size difference |
| Max deviation | Largest of the five points |
| Min deviation | Smallest of the five points |
| Deviation span | Max − min, representing parallelism |
7. Uncertainty
A measurement result is not an absolute value but an interval: standard uncertainty is 1σ, expanded uncertainty is 2σ (about 95% confidence). For example "value ±0.06 μm" means a 95% chance of falling in that range. For overall system uncertainty see the CMM Accuracy & Uncertainty Guide.
8. Choosing a Grade: Use Chart
The sections above cover how to use gauge blocks. This one covers which grade to buy. Blocks come in grades K, 0, 1 and 2, and the wrong choice is not only wasted money — using an under-specified block to calibrate an instrument breaks the traceability chain.
Start from the use. The principle is one sentence: the further upstream the block sits (the closer it is to calibrating other blocks or instruments), the higher the grade it needs; the further downstream, on the shop floor, the looser the grade can be.
| Class | Purpose | Grade |
|---|---|---|
| Working | Setting cutting tools | Grade 2 |
| Working | Making gauges, setting instrument sensitivity | Grade 1 or 2 |
| Inspection | Inspecting machine parts and tools | Grade 1 or 2 |
| Inspection | Checking gauge accuracy, setting instrument accuracy | Grade 0 or 1 |
| Standard | Checking working and inspection blocks, checking measuring instruments | Grade K or 0 |
| Reference | Checking standard blocks, academic work | Grade K |
9. The JIS B 7506 Tolerance Tables: Grades K/0 and 1/2
Tolerance widens in the order K, 0, 1, 2. The two tables below follow JIS B 7506, the Japanese Industrial Standard for gauge block accuracy, in micrometres. "Deviation" is the permitted departure of the length from nominal, and "variation" is the spread within one block.
Table 1: grades K and 0 (standard and reference use)
| Nominal over mm | Up to mm | K deviation ± | K variation | 0 deviation ± | 0 variation |
|---|---|---|---|---|---|
| 0.5※ | 10 | 0.20 | 0.05 | 0.12 | 0.10 |
| 10 | 25 | 0.30 | 0.05 | 0.14 | 0.10 |
| 25 | 50 | 0.40 | 0.06 | 0.20 | 0.10 |
| 50 | 75 | 0.50 | 0.06 | 0.25 | 0.12 |
| 75 | 100 | 0.60 | 0.07 | 0.30 | 0.12 |
| 100 | 150 | 0.80 | 0.08 | 0.40 | 0.14 |
| 150 | 200 | 1.00 | 0.09 | 0.50 | 0.16 |
| 200 | 250 | 1.20 | 0.10 | 0.60 | 0.16 |
| 250 | 300 | 1.40 | 0.10 | 0.70 | 0.18 |
| 300 | 400 | 1.80 | 0.12 | 0.90 | 0.20 |
| 400 | 500 | 2.20 | 0.14 | 1.10 | 0.25 |
| 500 | 600 | 2.60 | 0.16 | 1.30 | 0.25 |
| 600 | 700 | 3.00 | 0.18 | 1.50 | 0.30 |
| 700 | 800 | 3.40 | 0.20 | 1.70 | 0.30 |
| 800 | 900 | 3.80 | 0.20 | 1.90 | 0.35 |
| 900 | 1000 | 4.20 | 0.25 | 2.00 | 0.40 |
Table 2: grades 1 and 2 (inspection and working use)
| Nominal over mm | Up to mm | 1 deviation ± | 1 variation | 2 deviation ± | 2 variation |
|---|---|---|---|---|---|
| 0.5※ | 10 | 0.20 | 0.16 | 0.45 | 0.30 |
| 10 | 25 | 0.30 | 0.16 | 0.60 | 0.30 |
| 25 | 50 | 0.40 | 0.18 | 0.80 | 0.30 |
| 50 | 75 | 0.50 | 0.18 | 1.00 | 0.35 |
| 75 | 100 | 0.60 | 0.20 | 1.20 | 0.35 |
| 100 | 150 | 0.80 | 0.20 | 1.60 | 0.40 |
| 150 | 200 | 1.00 | 0.25 | 2.00 | 0.40 |
| 200 | 250 | 1.20 | 0.25 | 2.40 | 0.45 |
| 250 | 300 | 1.40 | 0.25 | 2.80 | 0.50 |
| 300 | 400 | 1.80 | 0.30 | 3.60 | 0.50 |
| 400 | 500 | 2.20 | 0.35 | 4.40 | 0.60 |
| 500 | 600 | 2.60 | 0.40 | 5.00 | 0.70 |
| 600 | 700 | 3.00 | 0.45 | 6.00 | 0.70 |
| 700 | 800 | 3.40 | 0.50 | 6.50 | 0.80 |
| 800 | 900 | 3.80 | 0.50 | 7.50 | 0.90 |
| 900 | 1000 | 4.20 | 0.60 | 8.00 | 1.00 |
The lower bound on the first row is printed as in the JIS table. These values are taken from JIS B 7506 and are not measured by this site; for a purchase, go by the inspection certificate the supplier provides. A grade states how far upstream a block can work, not how good it is: grade 2 is entirely correct for setting cutting tools, and using grade K for the same job only pays for accuracy nobody will use.
FAQ
Q: Why do wrung blocks stick?
It is molecular adhesion from extremely flat, clean surfaces plus a very thin oil film (not magnetism). Flatness is nanometre-level, so contact leaves almost no gap and the combined length error is tiny — usable as a length standard.
Q: Why use the fewest blocks?
Each wrung interface adds a tiny film thickness and error, so more blocks accumulate more error. Prefer thick blocks, build from the smallest unit and use the fewest blocks to reach the target size, reducing accumulated error and wringing failure.
Q: How to read interference fringes?
Place an optical flat on the block and view light interference: good contact and no burr makes fringes vanish or stay even; a local fringe means a burr or contamination there — clean or hone it off, then re-check.
Q: What does expanded uncertainty 2σ mean?
A measured value is a distributed interval, not one absolute number. 1σ is standard uncertainty; expanded uncertainty at 2σ (k=2) is about 95% confidence, so ±0.06 μm means the true value has roughly a 95% chance of lying in that range.
This article is part of Precision Measurement Complete Guide: Ask What You Are Measuring First, Then Pick the Instrument; that guide shows how the whole topic fits together.
Published: 2026-03-23 | Last updated: 2026-07-25