
Grinding Wheel Shape Codes: Straight, Cup, Dish and Special Series in One Table
The first field in a grinding wheel marking is the shape code, and it decides what the wheel can reach. This article sets out the straight, cup and dish, and special series with their codes and uses, plus honing sticks, segments, mounted points and superabrasive section codes, so you can work back from the surface to the wheel.
1. Where the shape code sits in the marking
A grinding wheel marking is a chain of codes in a fixed order: shape, size, abrasive, grit, grade, structure, bond, and peripheral speed.
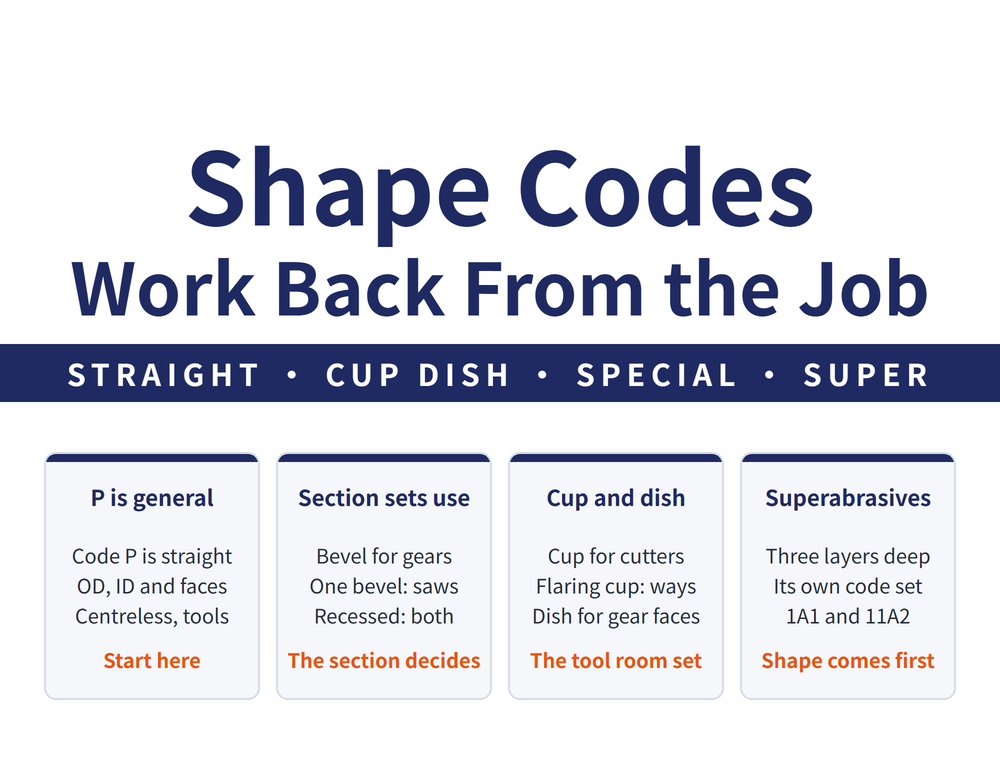
🔑 Shape comes first, and it governs whether the wheel can reach the surface at all. Abrasive and grade decide how well it grinds; shape decides whether it grinds there. Choose the shape wrong and nothing further along the marking can rescue it.
📌 This article opens up the shape field only; for the rest, see Reading a Grinding Wheel Marking: Abrasive, Grit, Grade, Structure and Bond. The codes below follow GB/T 2484; when ordering, work from the codes printed in your supplier catalogue, and confirm both sides are using the same system before cross-referencing. Shape codes come in a letter form and a number form: the example in Reading a Grinding Wheel Marking, 1-300×50×75, is also given against GB/T 2484 yet puts a number (1) in the shape field, while this article uses letters (such as P), and these letters are also described as an older system. How the two map onto each other is still being verified, so this article does not cross-reference them.
2. Straight series (the common group)
| Name | Code | Use |
|---|---|---|
| Straight wheel | P | OD, ID, surfaces, centreless and tool grinding (most general) |
| Radiused wheel | PH | Bearing raceways and similar |
| Double bevel no. 1 | PSX1 | Gears and single-start threads |
| Double bevel no. 2 | PSX2 | OD and face together |
| Double bevel no. 3 | PSX3 | Outer surface and face together |
| Single bevel no. 1 | PDX1 | Saw blades, circular saws and cross-cut saws |
| Single bevel no. 2 | PDX2 | Sharpening milling cutters, reamers and gear shapers |
| Single raised face | PDT | Bearing raceways and slotting |
| Single recessed | PDA | Internal and external diameters, and surfaces |
| Double recessed | PSA | OD, surfaces, centreless and tool grinding |
| Single recessed, tapered | PZA | OD plus face |
| Double recessed, tapered | PSZA | OD plus both faces |
| Cut-off wheel | PB | Cutting off and slotting |
3. Cylinder, cup and dish series
| Name | Code | Use |
|---|---|---|
| Cylinder wheel | N | Surface grinding on a vertical spindle machine |
| Slotted cylinder | NC | Drills and turning tools |
| Cup wheel | B | Milling cutters, reamers, broaches, core drills, surfaces and outer rings |
| Flaring cup wheel | BW | Machine ways, milling cutters, reamers, broaches, face turning tools, gear shapers, core drills |
| Dish no. 1 | D1 | Milling cutters, broaches, reamers and gear tooth flanks |
| Dish no. 2 | D2 | Saw blades |
| Dish no. 3 | D3 | Fitted to twin-wheel gear grinders |
📌 This is the tool room group. Cup and flaring cup differ in that the flaring cup adds machine ways and face turning tools; dish no. 3 is tied to a machine type rather than a general-purpose item.
4. Special series, honing sticks, segments and mounted points
| Category | Codes and uses |
|---|---|
| Special | Gauge wheel JL (OD gauges and gauge measuring faces) / needle wheel JZ / harvester blade wheel JP |
| Honing sticks | Square SF / rectangular SC / triangular SJ / knife-edge SD; superfinishing, honing, polishing, deburring and bench work |
| Segments | Flat WP / sector WS and others, assembled in sets for vertical spindle surface grinding |
| Mounted points | Cylindrical MY / truncated cone MJ / 60° cone ML / ball MQ; bores, curved internal surfaces, mould cavities and deburring |
⚠ Honing sticks and mounted points are the ones people forget. Mould finishing and deburring need these, not wheels; searching wheel codes for that work returns nothing.
5. Superabrasive section codes
A diamond or CBN product is built in three layers: abrasive layer, transition layer and core. The core follows the bond — aluminium alloy or bakelite for resin bond, ceramic material for vitrified bond, steel or copper alloy for metal bond.
🔑 The marking order is shape, size, abrasive, grit, bond, concentration — shape leads here too.
| Code | Use |
|---|---|
| 1A1 (straight) | OD, surfaces and tool sharpening |
| 1A8 (small straight) | Internal grinding |
| Single recessed | Tool sharpening and surface grinding |
| 11A2 (flaring cup) | Tool and surface grinding |
⚠ Those are the common ones, not the complete section code table; for the rest, check the supplier catalogue. Shape selection for superabrasives follows the same principle as conventional wheels — it is set by the form of the surface and the grinding method.
6. Using the table backwards
The table is best read in reverse: state the surface first, then find the code.
| The job | Look at these first |
|---|---|
| General OD, ID and surface work | P, PDA, PSA |
| OD and a face in one setup | PSX2, PSX3, PZA, PSZA |
| Sharpening cutters, reamers, broaches | PDX2, B, BW, D1 |
| Saw blades | PDX1, D2 |
| Gear tooth flanks, single-start threads | PSX1, D1, D3 |
| Cutting off and slotting | PB, PDT |
| Mould cavities and deburring | Mounted points MY / MJ / ML / MQ, honing sticks |
📌 Once the shape is settled, for matching abrasive and grade and for mounting and dressing, see Grinding Wheels and Machines: The Complete Guide - Reading the Wheel, Mounting It, Dressing It, and Tracing Defects.
7. Frequently Asked Questions (FAQ)
Q: If the shape is not obvious, which one should be considered first?
The straight wheel, code P. It is the most general shape, covering outside and inside diameters, flat surfaces, centreless and tool grinding. Start there whenever the surface has no special geometry. The cases that genuinely require another shape are usually reaching two surfaces at once, which points to the bevel or tapered series, or reaching somewhere enclosed, which points to cup, flaring cup or mounted points.
Q: What separates a cup wheel from a flaring cup wheel?
The range of work. A cup wheel (B) covers milling cutters, reamers, broaches, core drills, surfaces and outer rings. A flaring cup (BW) covers milling cutters, reamers, broaches, gear shapers and core drills as well, and adds machine ways and face turning tools. Both are tool room staples; the flaring cup becomes necessary specifically for ways and face turning tools.
Q: Why is there no suitable wheel listed for mould cavity work?
Because that work belongs to mounted points rather than wheels. Mounted points come as cylindrical (MY), truncated cone (MJ), 60 degree cone (ML) and ball (MQ) forms, for bores, curved internal surfaces, mould cavities and deburring. By the same logic, bench work and superfinishing call for honing sticks (SF, SC, SJ, SD). Searching the wheel codes for either will always come up empty.
Q: Do superabrasives use the same codes as conventional wheels?
No, they use section codes instead: 1A1 (straight, for OD, surfaces and tool sharpening), 1A8 (small straight, for internal grinding) and 11A2 (flaring cup, for tool and surface grinding), among others. The marking runs shape, size, abrasive, grit, bond, concentration, so shape still leads. Shape selection follows the same principle as conventional wheels, set by the surface form and the grinding method.
Published: 2026-09-21 | Last updated: 2026-10-22









