
Lathe Accuracy and Troubleshooting: Taper, Ripples and Uneven Pitch Point to the Machine
When a turned part comes out tapered, shows evenly spaced ripples or has uneven thread pitch, and a new tool does not help, the problem is often the lathe itself. This article explains the two levels of lathe accuracy, maps each workpiece defect to the part of the machine behind it, and covers spindle heat, vibration and noise.
1. Tool problem or lathe problem?
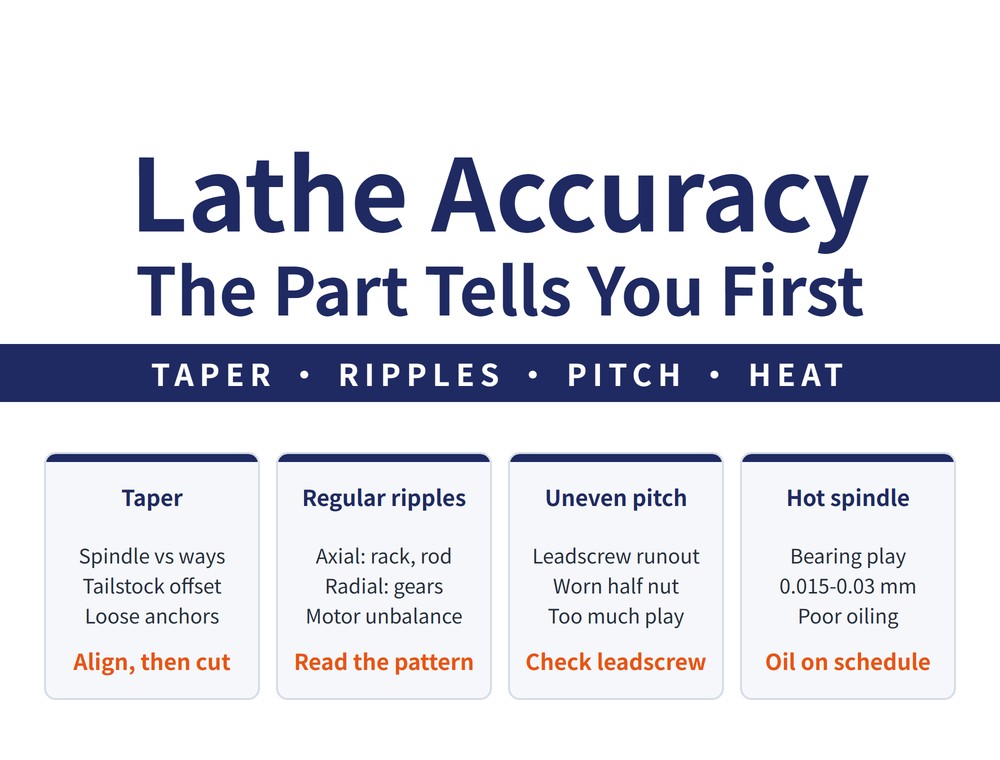
Poor finish, bad chip breaking and chipped tool tips usually come from the tool and cutting conditions. When the part shows taper, ripples at a fixed spacing or pitch that wanders, and the problem stays after changing tools and conditions, check the lathe itself.
🔑 The test is whether the defect has a pattern. Taper, evenly spaced ripples and every thread off in the same direction usually come from the machine's geometry or drive train. For vibration between tool and cut, see Vibration and Chatter: A Complete Reading Guide.
Part names here follow the conventional lathe. On a CNC lathe the spindle, ways and tailstock are judged the same way, but feed comes from servo motors driving ballscrews, with no feed rod or half nut.
2. Two levels of lathe accuracy: geometric and working
| Level | Definition | Items |
|---|---|---|
| Geometric accuracy | Form, relative position and relative motion of the machine's own parts | 16 on a horizontal lathe |
| Working accuracy | Machine accuracy inferred from parts actually turned | 4 |
The 16 geometric items grouped by area: bed ways 2, carriage and tailstock travel 2, spindle (axial float, shoulder face runout, radial runout of the locating journal and the taper bore, parallelism of the spindle axis to carriage travel) 5, centres (centre runout, equal height of both centres) 2, tailstock quill 2, compound rest and cross slide 2, and leadscrew axial float 1.
The 4 working accuracy items: roundness and cylindricity of a finish-turned diameter, flatness of a finish-turned face, pitch error of a finish-turned thread, and surface roughness. These 4 are what the shop floor uses most: turning a test bar and measuring it is faster than stripping the machine.
3. Working back from the defect to the machine
| On the part | Main causes | What to adjust |
|---|---|---|
| Out of round (oval, lobed) | Spindle bearing play too large; journal not round | Adjust bearing play; regrind journal, scrape bearing |
| Taper | Spindle not parallel to ways; tailstock off axis; loose anchor bolts | Realign; set tailstock; tighten anchors |
| Irregular ripples | Worn spindle bearings; loose chuck backplate; slideway play | Replace bearings; tighten chuck; adjust play |
| Regular axial ripples | Poor rack mesh; bent feed rod | Adjust rack; straighten feed rod |
| Regular circumferential ripples | Poor spindle gear teeth; motor unbalance; pulley runout | Repair gears; balance; true the pulley |
| Face not flat | Carriage not parallel to the spindle axis | Realign headstock; scrape cross slide ways |
| Uneven pitch, crossed threads | Leadscrew face runout; worn half nut | Adjust leadscrew end play; repair half nut |
📌 Read the ripple direction first: evenly spaced along the axis, check the feed drive; evenly spaced around the circumference, check the spindle drive.
4. Spindle bearing overheating
| Cause | Remedy |
|---|---|
| Wrong bearing clearance | Adjust; lathe spindle bearings are generally 0.015-0.03 mm |
| Poor assembly | Reassemble |
| Bent spindle, housing bores not concentric | Repair and realign |
| Poor lubrication | Clear oil lines; check the oil type; oil on schedule and in set amounts |
⚠ Spindle heat is more than a maintenance issue: heat lengthens the spindle and shifts its axis, which is often why the first few parts after start-up measure differently from later ones. For spindle and bed construction, see Reading a CNC Lathe: Spindle, Turret, Tailstock, Bed.
5. Where vibration and noise come from
| Symptom | Usual sources |
|---|---|
| Vibration | Spindle radial swing, motor unbalance, eccentric part, bad belt joint, loose anchor bolts |
| Tool-to-part vibration | Tool height: the tip should sit slightly above centre (an anti-vibration adjustment; when facing, the tip must be exactly on centre, or a small pip is left in the middle of the face) |
| Bearing noise | Low-grade or poorly fitted bearings, wear, poor lubrication |
| Gear noise | Poor tooth form or mesh, wrong backlash, bent shaft, debris in the gearbox |
🔴 One remedy is easy to get wrong: replace gears in pairs. Replace only one and the new and old flanks mesh poorly, so the noise soon comes back.
6. Four root causes, and a lathe term list
Lathe faults fall into four groups: component quality or wear, poor installation and assembly accuracy, inadequate daily maintenance, and use beyond the machine's range. The last two are avoided by keeping the machine orderly, clean, lubricated and safe, and by following the operating procedure. The same logic applied to grinders is in Grinding Machine Troubleshooting: Mechanical Faults, Three Hydraulic Root Causes and Two-Level Maintenance.
| Term | Chinese | What it is |
|---|---|---|
| Headstock | 頭座 | Housing for the spindle and speed gears |
| Carriage | 往復台 | Travels along the bed ways, carries the tool post |
| Cross slide | 橫向滑台 | Cross feed on the carriage |
| Compound rest | 複式刀座 | Upper tool slide that swivels to an angle |
| Leadscrew, feed rod | 導螺桿、進給桿 | The first for threading, the second for general feed |
| Half nut | 對合螺帽 | Closes on the leadscrew for threading |
7. Frequently Asked Questions (FAQ)
Q: The turned diameter is tapered. What should be checked first?
Three things: parallelism of the spindle axis to the ways, whether the tailstock axis lines up with the spindle, and whether the anchor bolts are loose. The remedies are realigning, adjusting the tailstock sideways and tightening the anchor bolts.
Q: The surface has regular ripples. How can the cause be found?
Look at the ripple direction first. Evenly spaced along the axis usually means poor rack mesh in the longitudinal feed or a bent feed rod; evenly spaced around the circumference usually means poor spindle gear teeth, motor rotor unbalance or pulley runout.
Q: Thread pitch is uneven or threads are crossed. Is it the machine?
The usual cause is in the drive: leadscrew face runout out of tolerance, or a worn half nut with too much play. The remedy is adjusting leadscrew end play and correcting the play in the half nut and change gears.
Q: The lathe spindle bearings run hot. What is the normal clearance?
Lathe spindle bearing clearance is generally 0.015-0.03 mm, and the wrong clearance causes heat. Other causes are poor assembly, a bent spindle and poor lubrication.
For the full reading guide on this topic, see Turning: The Complete Guide.
This article is part of CNC Machining Fundamentals: The Complete Guide - Know the Machine and Shop, Then Read the Drawing; that guide shows how the whole topic fits together.
Published: 2026-09-23 | Last updated: 2026-10-25









