
Metric Thread Gauge Guide: GO/NO GO & External/Internal Tolerance
Metric thread gauges check whether external and internal threads meet tolerance — key tools for fit accuracy and reliable assembly. GO / NO GO gauges quickly judge whether a thread is within the allowed size. External threads focus on major and pitch diameters; internal threads on pitch diameter and root form. Understanding the tolerance band and gauge design avoids assembly interference and looseness.
1. Thread-Gauge Basics
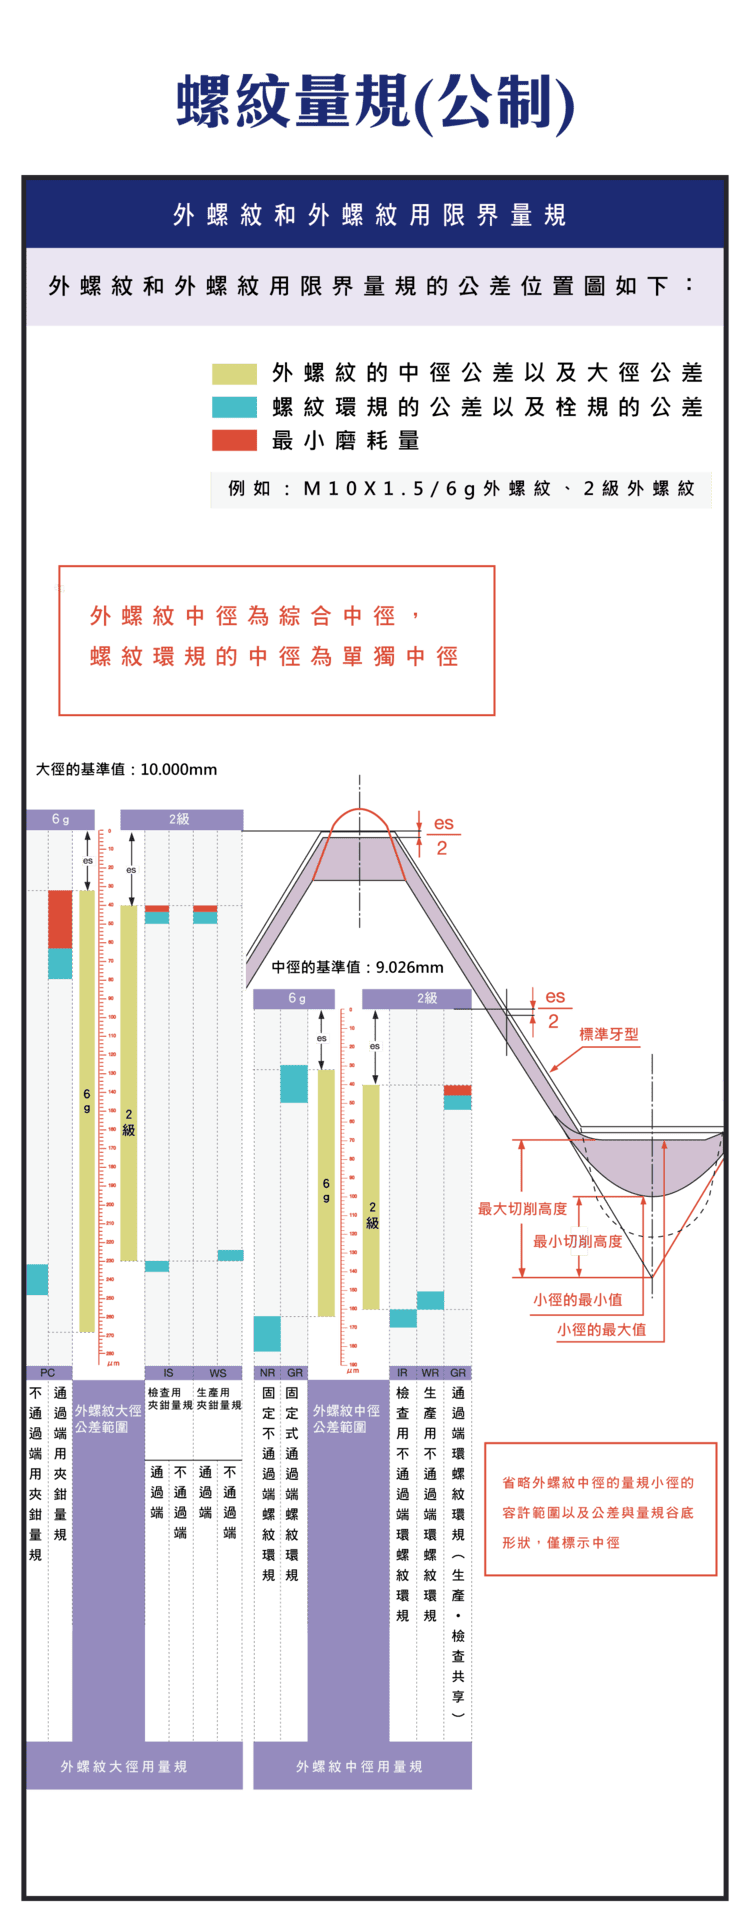
Thread gauges check external and internal threads to verify size against standard, ensure smooth assembly and fit accuracy, and quickly pass/fail parts while avoiding over-measurement error.
2. GO / NO GO Principle
| Gauge end | Judgement |
|---|---|
| GO | Must thread on freely — size not past the maximum material limit |
| NO GO | Must not screw in more than two turns by hand — size within the tolerance limit |
GO passes and NO-GO stops means the thread is within tolerance and passes. Screwed in by hand without force, a NO-GO that enters no more than two turns still counts as stopping; more than two turns means the pitch diameter is out of tolerance (oversize on an internal thread, undersize on an external one; per ISO 1502 gauge makers’ instructions). Short threads are the exception: when the thread is three pitches long or less, the NO-GO must not pass all the way through. This quickly judges quality and avoids over-measurement error.
3. External-Thread Gauging
| Controlled size | Note |
|---|---|
| Major dia | Outer thread diameter |
| Pitch dia | The core composite size; tolerance-band position sets the fit class (e.g. 6g) |
In practice: pitch dia too large → hard to assemble; too small → loose fit.
4. Internal-Thread Gauging
| Controlled size | Note |
|---|---|
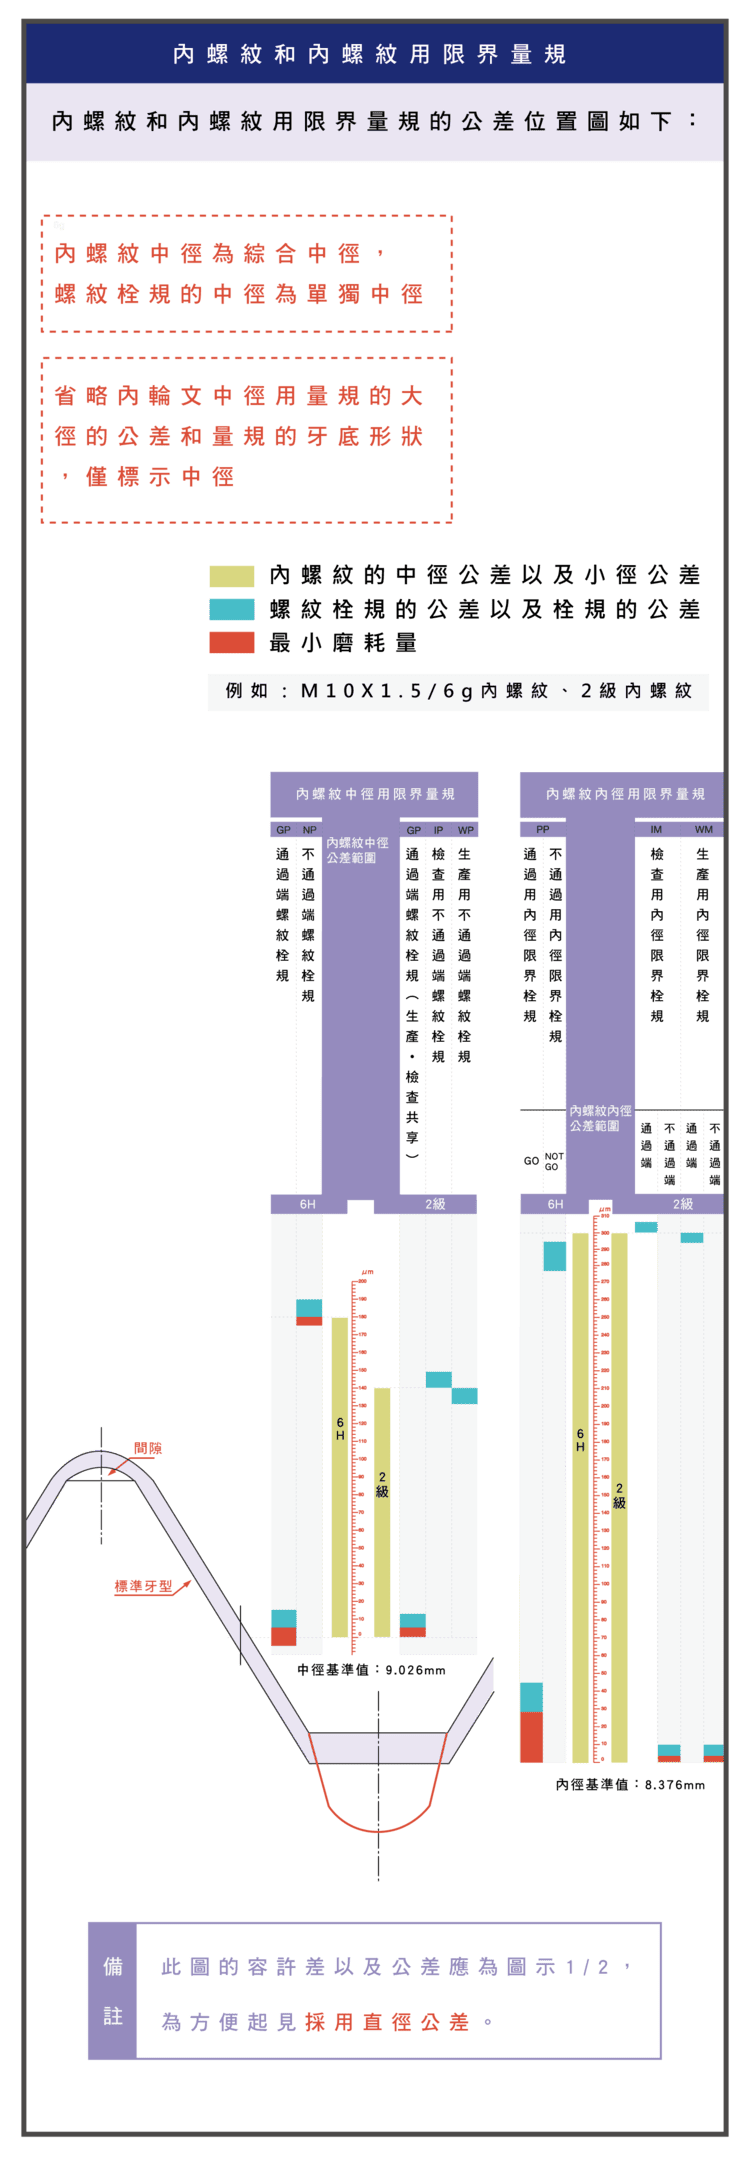
| Pitch dia | Functional size, sets the fit |
| Minor dia | Affects thread strength and machining safety |
| Root form | Affects strength and stress concentration |
5. Tolerance Bands and Classes
| Thread | Common class |
|---|---|
| External | 6g |
| Internal | 6H |
The tolerance band sets fit tightness and assembly reliability. Example designation: M10×1.5 / 6g — M10 nominal diameter, 1.5 pitch, 6g class. Pitch diameter is the core fit size (external uses composite pitch dia, internal a single pitch dia), directly affecting the result.
For internal-thread tolerance/gauges see the Tap Thread Tolerance Guide and Tap Thread and Accuracy Relationship; for metric tolerance see the Metric Thread Tolerance Chart; for engagement see the Thread Engagement Guide.
Once a gauge rejects a part, to find whether pitch diameter, pitch or flank angle is wrong, see Thread Rejected? How to Measure Internal Thread Pitch Diameter, Pitch and Flank Angle.
FAQ
Q: What do GO and NO GO mean?
GO must thread on freely — the thread isn't past the maximum material limit; NO GO must not screw in more than two turns by hand — the pitch diameter is within the tolerance limit. GO passes and NO-GO stops means it passes.
Q: Why is pitch diameter the core of gauging?
Pitch diameter is the functional fit size, reflecting form and size together and directly setting tightness. External uses composite pitch dia, internal a single pitch dia, so gauges judge mainly by pitch dia.
Q: What are 6g and 6H?
6g is a common external-thread class, 6H internal, setting fit tightness. A designation like M10×1.5/6g means M10 nominal dia, 1.5 pitch, 6g class. Internal and external must match (e.g. 6H/6g).
Q: Is it a fail if NO-GO enters slightly?
Not necessarily: a NO-GO screwed in by hand, without force, for no more than two turns still passes; beyond two turns the pitch dia is oversize, the thread too loose and it fails — check tap wear or cutting conditions.
For the full reading guide on this topic, see Thread Machining: A Complete Reading Guide.
Published: 2026-03-23 | Last updated: 2026-10-21









