
Why Calibration Certificates Matter: How Measurement Traceability Works
A customer asking for a calibration certificate is not being bureaucratic. A micrometer is accurate because its accuracy can be linked, level by level, back to a national standard, and that linkage is called traceability. Every level has its rules: laboratories work to ISO/IEC 17025, each country runs its own accreditation body, and certificates from different countries are accepted through the mutual recognition arrangements of ILAC and APAC. This article explains how the chain works and what goes wrong where it breaks.
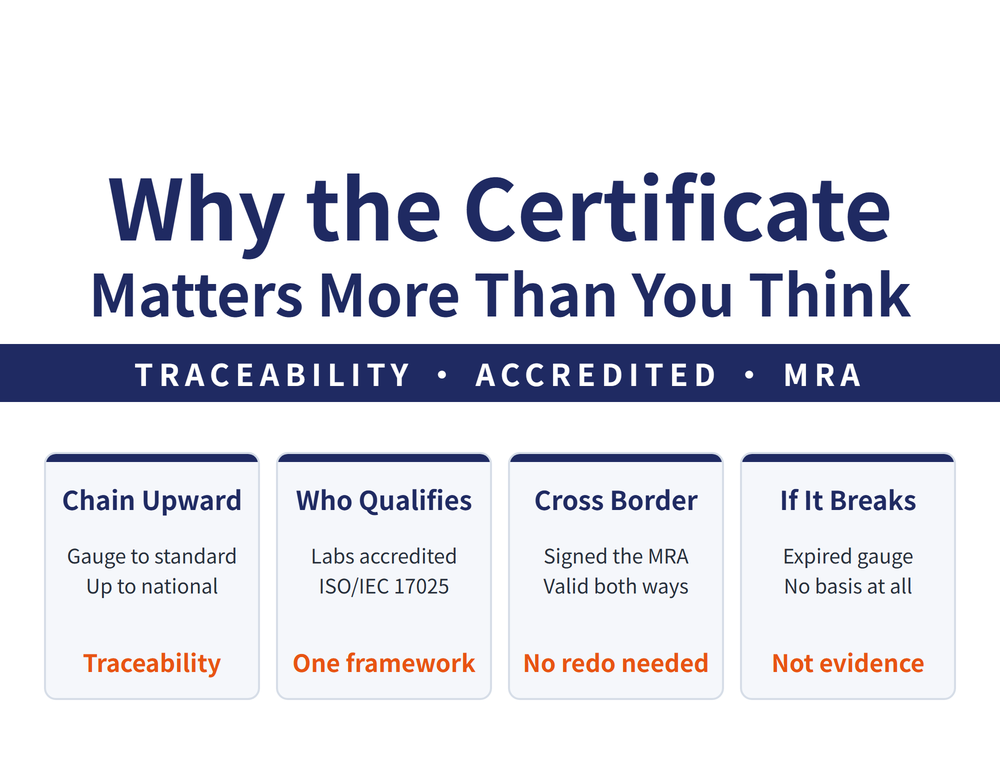
1. Accuracy Has to Link All the Way Back to a National Standard
When a gauge claims accuracy to a given grade, that claim only means something if it answers one question: compared against what? And what was that compared against? Follow the question upward and it must eventually reach a national level metrological standard. That chain is traceability.
Taking length as the example, a typical chain reads from the top down like this:
| Level | What sits at this level |
|---|---|
| 1. National standard | The national metrology institute |
| 2. Reference source | Atomic clocks and frequency combs synchronised to coordinated universal time |
| 3. Accredited laboratory | Calibration laboratories accredited nationally |
| 4. Calibration standards | Laser sources, gauge blocks, standard scales, ring gauges |
| 5. Regional calibration centres | Manufacturer production and service sites |
| 6. End instrument | The micrometer, caliper or dial gauge in your hand |
This structure is not one manufacturer's practice, it is a general principle of metrology: the top connects to a national standard, at least one accredited calibration body sits in the middle, and the bottom is the instrument used on the floor.
2. ISO/IEC 17025: The Certificate That Says a Laboratory Is Competent
ISO/IEC 17025 is the international standard for the general requirements for the competence of testing and calibration laboratories. A calibration or testing laboratory in any country claiming competence normally claims it against this standard.
Each country builds its own accreditation system on that framework. Taiwan has TAF, the Taiwan Accreditation Foundation, Japan has the JCSS registration system under its measurement law, and other countries have their own equivalents. The names differ, the operating logic does not: a nationally recognised accreditation body, then registered calibration laboratories, then issued calibration certificates.
Accredited laboratories each carry a registration number, and it is printed on the certificate. That number is how the certificate is verified; it is not decoration.
3. 🔑 Why a Certificate Issued Abroad Counts at Home
This is the point at which many people assume calibration has to be repeated. The answer is international mutual recognition arrangements, or MRAs.
Where the accreditation bodies of both places have signed the MRA of ILAC, the International Laboratory Accreditation Cooperation, or APAC, the Asia Pacific Accreditation Cooperation, a calibration certificate issued by a laboratory in one is recognised in the other, with no need to recalibrate.
That is the institutional basis for one calibration certificate being usable worldwide across a supply chain. For a buyer it means this: confirm that the certificate comes from an accredited laboratory in an MRA signatory economy, and there is no need to have the supplier repeat the calibration locally. Repeating it only costs money and time.
4. What Happens When the Chain Breaks
The value of a traceability chain lies in it being a chain: break any one level and every level beneath it loses its basis at the same moment.
| Where it breaks | Consequence |
|---|---|
| Gauge past its calibration due date | Its present readings have no basis and cannot be used as evidence |
| Calibration done by a non accredited body | The certificate cannot link upward, and fails a customer audit |
| An uncalibrated artefact used as the reference | Measurements for the whole batch lose credibility together |
⚠ Watch particularly for the "looks calibrated" category: having a certificate is not the same as having standing. Check whether the issuer is an accredited laboratory, whether a registration number appears, and whether the calibration date is still within validity.
5. This Is a Separate Matter From the Numbers on the Spec Sheet
Traceability answers whether the readings of this gauge have any basis; the MPE on the specification answers how far it is allowed to be out. They are only complete read together: without traceability the specification figures have nothing to stand on, and without a specification traceability cannot say whether the result passes or fails.
For how to read specifications, see [What MPE, EMPE and SMPE Mean on a Gauge Spec Sheet: From Instrumental Error to MPE]; for how measurement error is classified, see [Measurement Error Classification: How to Tell Systematic, Random and Gross Errors Apart].
6. Frequently Asked Questions (FAQ)
Q: How often does a gauge need recalibration?
There is no single answer; it depends on usage frequency, environment and the role that gauge plays in the quality system. Companies normally set and document their own intervals, and what an audit looks at is whether you have a system, not a particular number of days.
Q: Does the inspection sheet shipped with the tool count as a certificate?
Not necessarily. It depends on whether the issuer is an accredited calibration laboratory and whether the document carries a registration number and a traceability statement. A plain factory inspection sheet is not a traceable calibration certificate.
Q: Does a gauge bought abroad need recalibrating locally?
If the original certificate comes from an accredited laboratory in an economy that has signed the ILAC or APAC mutual recognition arrangement, normally not. Confirm the issuing laboratory and the validity period; repeating the calibration is simply another cost.
Q: Why do atomic clocks appear at the top of a length chain?
Because the length standard is ultimately defined through the speed of light and time. Only when the time standard is accurate does the length standard have a basis, so the top of the chain connects to equipment synchronised to coordinated universal time.
The names and operating details of national accreditation systems vary with local regulation; for actual application, follow the announcements of the accreditation body and your customer's quality requirements.
Last updated: 2026-09-14









