
Measurement Error Classification: How to Tell Systematic, Random and Gross Errors Apart
The same dimension measured five times gives five different numbers — is the gauge at fault, or the technique? Measurement error falls into three classes, systematic, random and gross, and each is identified and handled differently: systematic error can be corrected out, random error can only be reduced, and a gross error means that reading is discarded. This guide separates the three in one table, explains how to recognise and treat each, and adds the six pairs of measurement method classifications and nine common terms as a naming index.
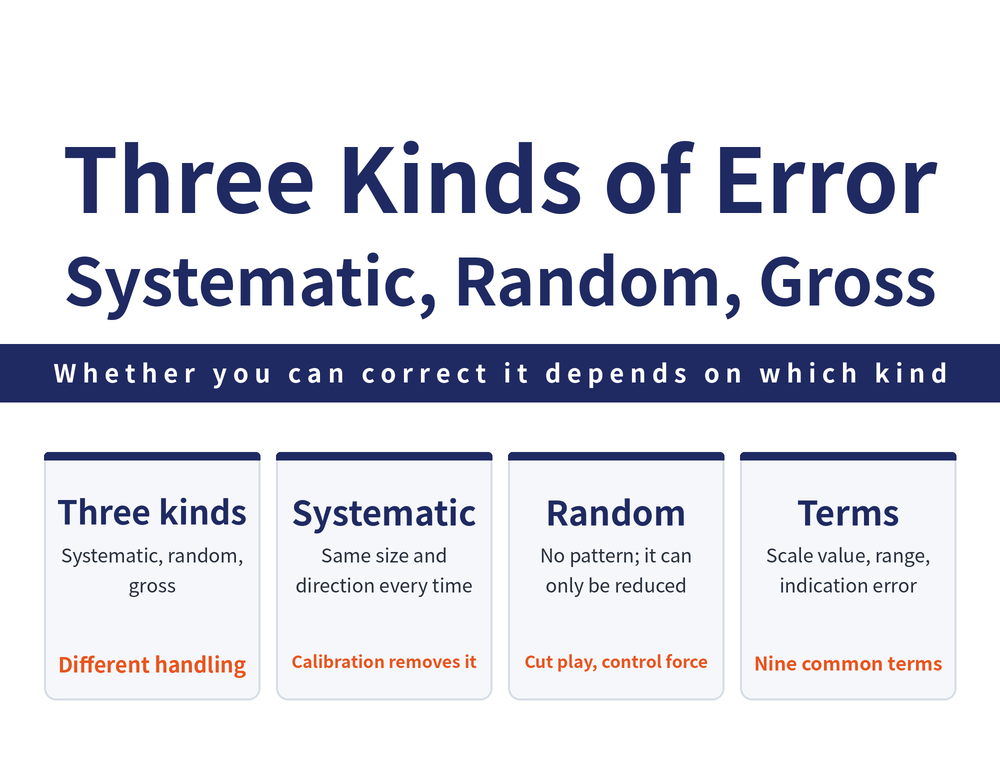
Error is not a question of whether it is there, but of which class it belongs to. Getting the class wrong has a direct cost: treat a systematic error as random and you will keep re-measuring and averaging while the mean stays biased the same way; leave a gross error in the data and one reading drags the whole capability figure with it.
1. Telling the Three Classes Apart: One Table
The starting point is a single action: measure the same dimension several times under the same conditions and watch how the numbers behave.
| Class | Behaviour on repeated measurement | Correctable from the result? |
|---|---|---|
| Systematic error | Constant in size and direction; varies to a definite rule when conditions change | Yes, it can be corrected or removed |
| Random error | Varies in both size and direction with no definite rule | No, it can only be reduced |
| Gross error | A single reading clearly detached from the rest | Discard that reading and measure again |
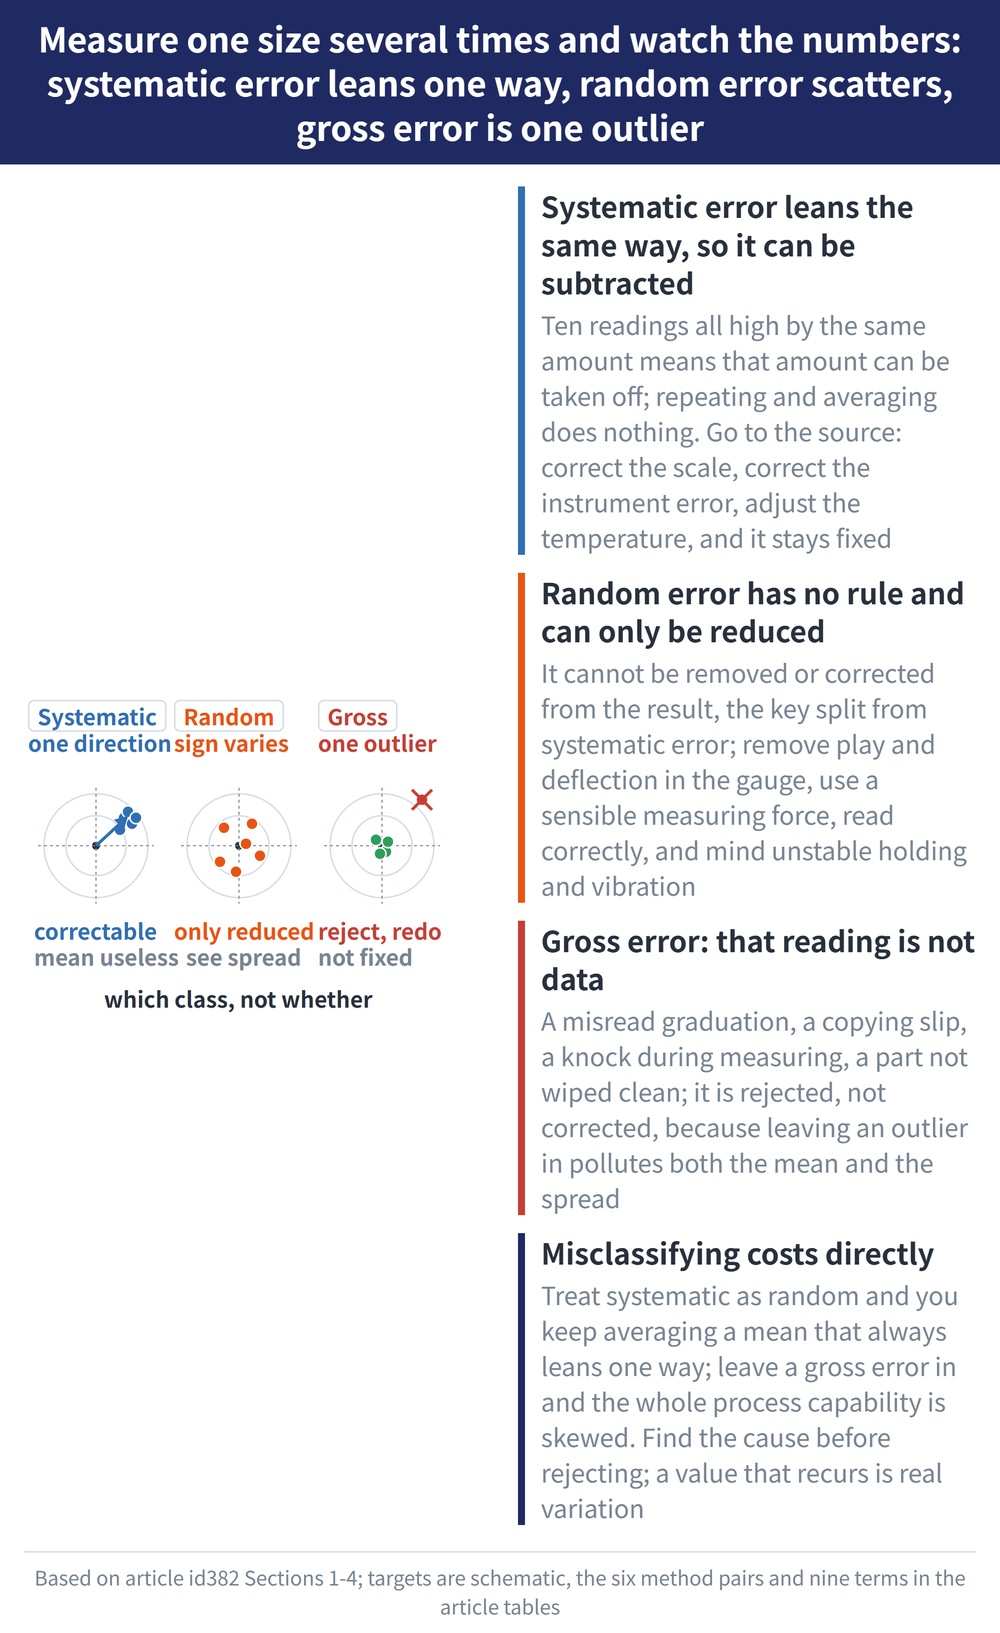
2. Systematic Error: Fixed Direction, So It Can Be Subtracted
Systematic error is defined as error that, on repeated measurement of the same quantity under the same conditions, keeps the same size and direction, or varies to a definite rule when conditions change.
Its signature is a consistent bias to one side. Ten readings all 0.01 high means 0.01 is available to subtract. Repeating and averaging does nothing for it — the average of ten high readings is still high.
The remedies go back to three sources: check the accuracy of the gauge scale and remove scale error, check and correct the instrumental error of the gauge itself, and check and adjust the measuring room temperature. All three are done once and hold for a long time, unlike random error, which has to be held down at every measurement.
3. Random Error: No Rule, Only Reduction
Random error varies in both size and direction with no definite rule on repeated measurement under the same conditions. It cannot be removed or corrected out of the result, and that is the key line between it and systematic error.
What can be done is to reduce it: remove clearance and deformation in the parts of the gauge, apply a sensible measuring force, and read correctly. Unstable clamping and vibration in the surroundings both amplify it.
The standard statistical treatment is repeated measurement, an average and a look at the spread — which is exactly what a control chart does; see QC and SPC Guide.
4. Gross Error: That Reading Is Not Data
Gross error comes from carelessness or a sudden change in conditions during measurement: a misread graduation, a transposed digit, a knock during the reading, a part put on the gauge before it was wiped clean.
It is handled unlike the other two — not corrected but removed. Leaving an obvious outlier in the set contaminates the mean and the standard deviation at the same time.
Prevention runs three ways: choose a correct and sensible measurement method, check the internal structure and accuracy of the gauge and remove its defects, and check for and eliminate reading and recording mistakes. The third is the one most often skipped, and the most frequent source on the shop floor.
5. The Six Pairs of Measurement Method Classification
With error covered, back to method. Measurement methods split into six pairs of opposed concepts, and any one measurement sits on one side of all six:
| Pair | One side | The other side |
|---|---|---|
| Direct / indirect | Value indicated by the instrument | Related sizes measured, then calculated |
| Absolute / comparative | Read straight off the graduated scale | Reads the difference from a standard |
| Contact / non-contact | Probe touches the measured surface | No contact with the surface |
| Composite / individual | Parameters combined into one value | Each parameter measured separately |
| Active / passive | Measured in-process, controls accuracy | Measured after machining to confirm |
| Static / dynamic | The part stays still | The part moves, or there is relative motion |
6. Why Comparative Measurement Is Often the More Accurate One
The pair worth singling out is absolute versus comparative. Comparative measurement reads a difference from a standard, so the gauge only has to be accurate over that small difference, not across its whole range.
That is the principle behind gauge blocks used with a dial indicator for comparative work, and the reason a bore gauge is zeroed on a ring gauge first. For gauge block grades and calibration, see Gauge Block Guide.
7. Nine Common Measurement Terms
| Term | Definition |
|---|---|
| Measurement | Comparing a measured quantity against a unit quantity |
| Gauge | A simple device that directly shows a length unit or limit |
| Scale interval | Distance between two adjacent graduation lines |
| Scale value | Length value that one scale interval represents |
| Indication range | Largest range the graduated scale can indicate |
| Measuring range | Range of sizes the gauge is able to measure |
| Reading accuracy | Precision attainable when reading the gauge |
| Indication error | Difference between the indicated and the actual size |
| Measuring force | Force produced where the anvil meets the part |
8. What Indication Error Becomes on a Spec Sheet
Indication error in the table above is what the numbers on a spec sheet govern. A maker does not list the indication error of every unit; it declares an allowed limit instead, the MPE, or maximum permissible error. For the system itself see What MPE, EMPE and SMPE Mean on a Gauge Spec Sheet.
A coordinate measuring machine carries this furthest, declaring length measurement error and probing error together; see CMM Accuracy and Uncertainty.
The definitions and the classification framework used here follow the organising principles of general measurement teaching material, and no standard number is cited. For formal acceptance and quality records, follow the original text of the measurement standard your company has adopted.
9. Frequently Asked Questions (FAQ)
Q: Which class of error does averaging several readings remove?
Only random error, and it reduces rather than removes it. Systematic error keeps a fixed direction, so the average stays biased the same way and the fix is gauge correction and temperature control. A gross error should be discarded before averaging, or it contaminates both the mean and the spread.
Q: How do I tell a gross error from genuine variation?
Find the cause before discarding it. A gross error usually maps to a specific event: a misread graduation, a transposed digit, a knock during the reading, a part that was not wiped clean. If no cause is found, measure again; a value that does not recur is an outlier, while one that recurs is real variation and must not be deleted.
Q: Are indication error and reading accuracy the same thing?
No. Reading accuracy is how many decimal places can be read, a matter of resolution. Indication error is how far the reading sits from the actual size, a matter of accuracy. A gauge graduated to 0.001 mm has fine reading accuracy, but if it is out of calibration its indication error can still be large.
Q: Is comparative measurement always more accurate than absolute?
Not always, but usually favourable where the difference is small. Comparative measurement only asks the gauge to be accurate over a narrow band near the standard, which concentrates the error in the standard itself. The price is that a trustworthy standard is required, and its grade and calibration state enter the result directly.
This article is part of Precision Measurement Complete Guide: Ask What You Are Measuring First, Then Pick the Instrument; that guide shows how the whole topic fits together.
Published: 2026-08-28 | Last updated: 2026-08-28









