
Linear Encoder Guide: Accuracy, Error & Interpolation
A linear scale (linear encoder) is a high-accuracy position measuring system widely used in CNC machine tools, precision positioning and automation. Optical or capacitive signal conversion turns displacement into high-resolution data at micron or even nanometre level. This guide covers test methods, accuracy definition, error calculation, interpolation and selection.
1. What a Linear Scale Is
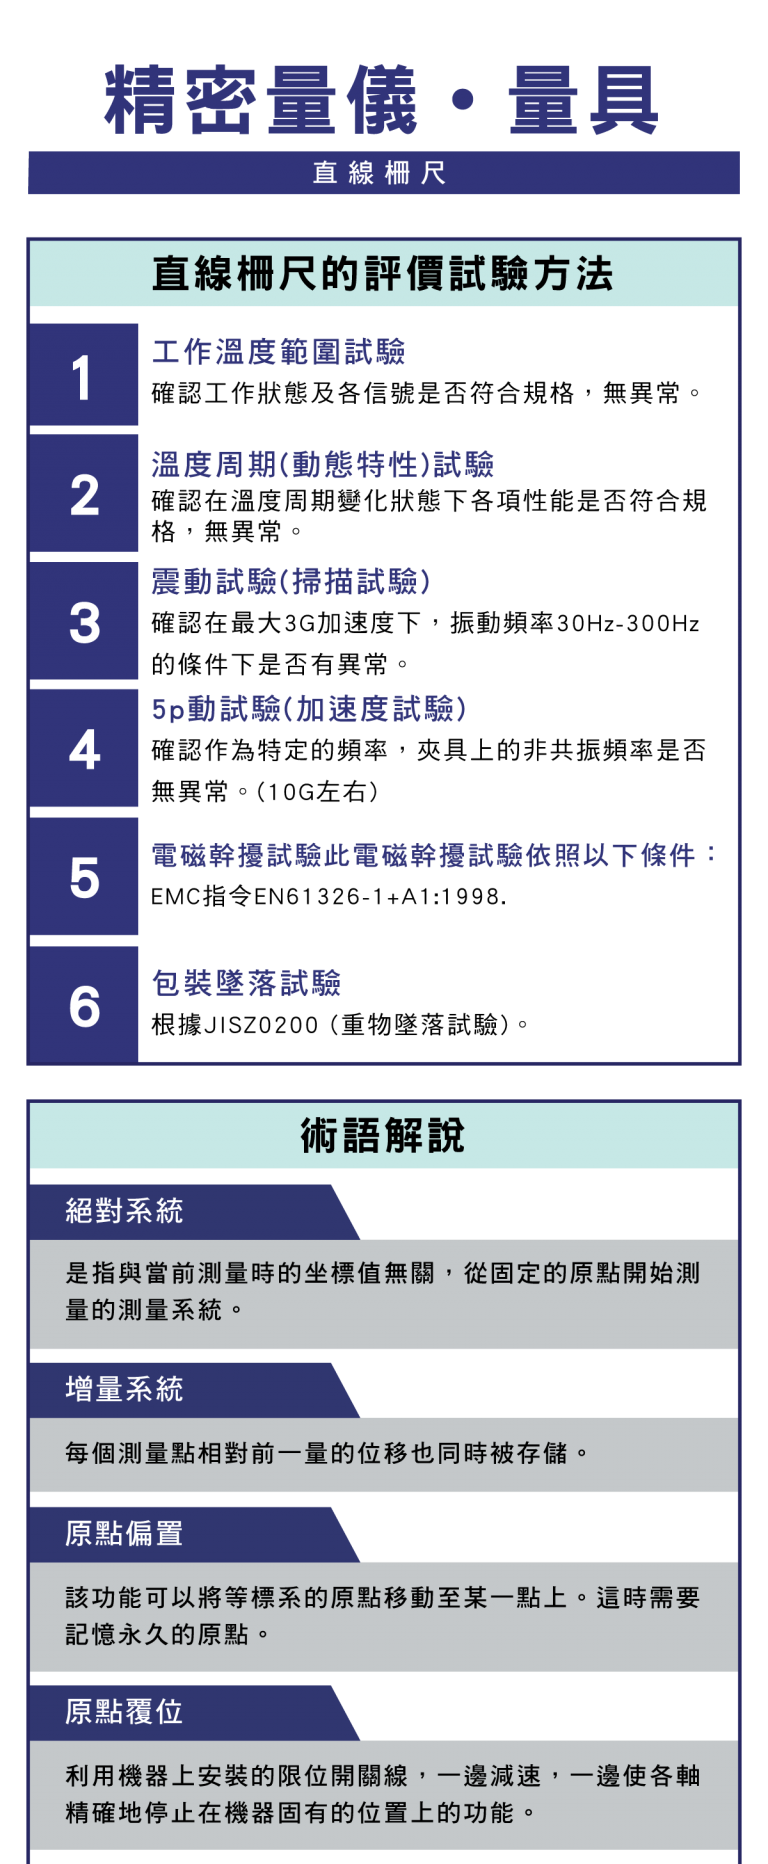
A linear scale converts mechanical displacement into a digital signal, used for CNC positioning, precision displacement measurement, automation control and inspection. By system: absolute reads position directly; incremental counts relative displacement.
2. Test Methods (Reliability)
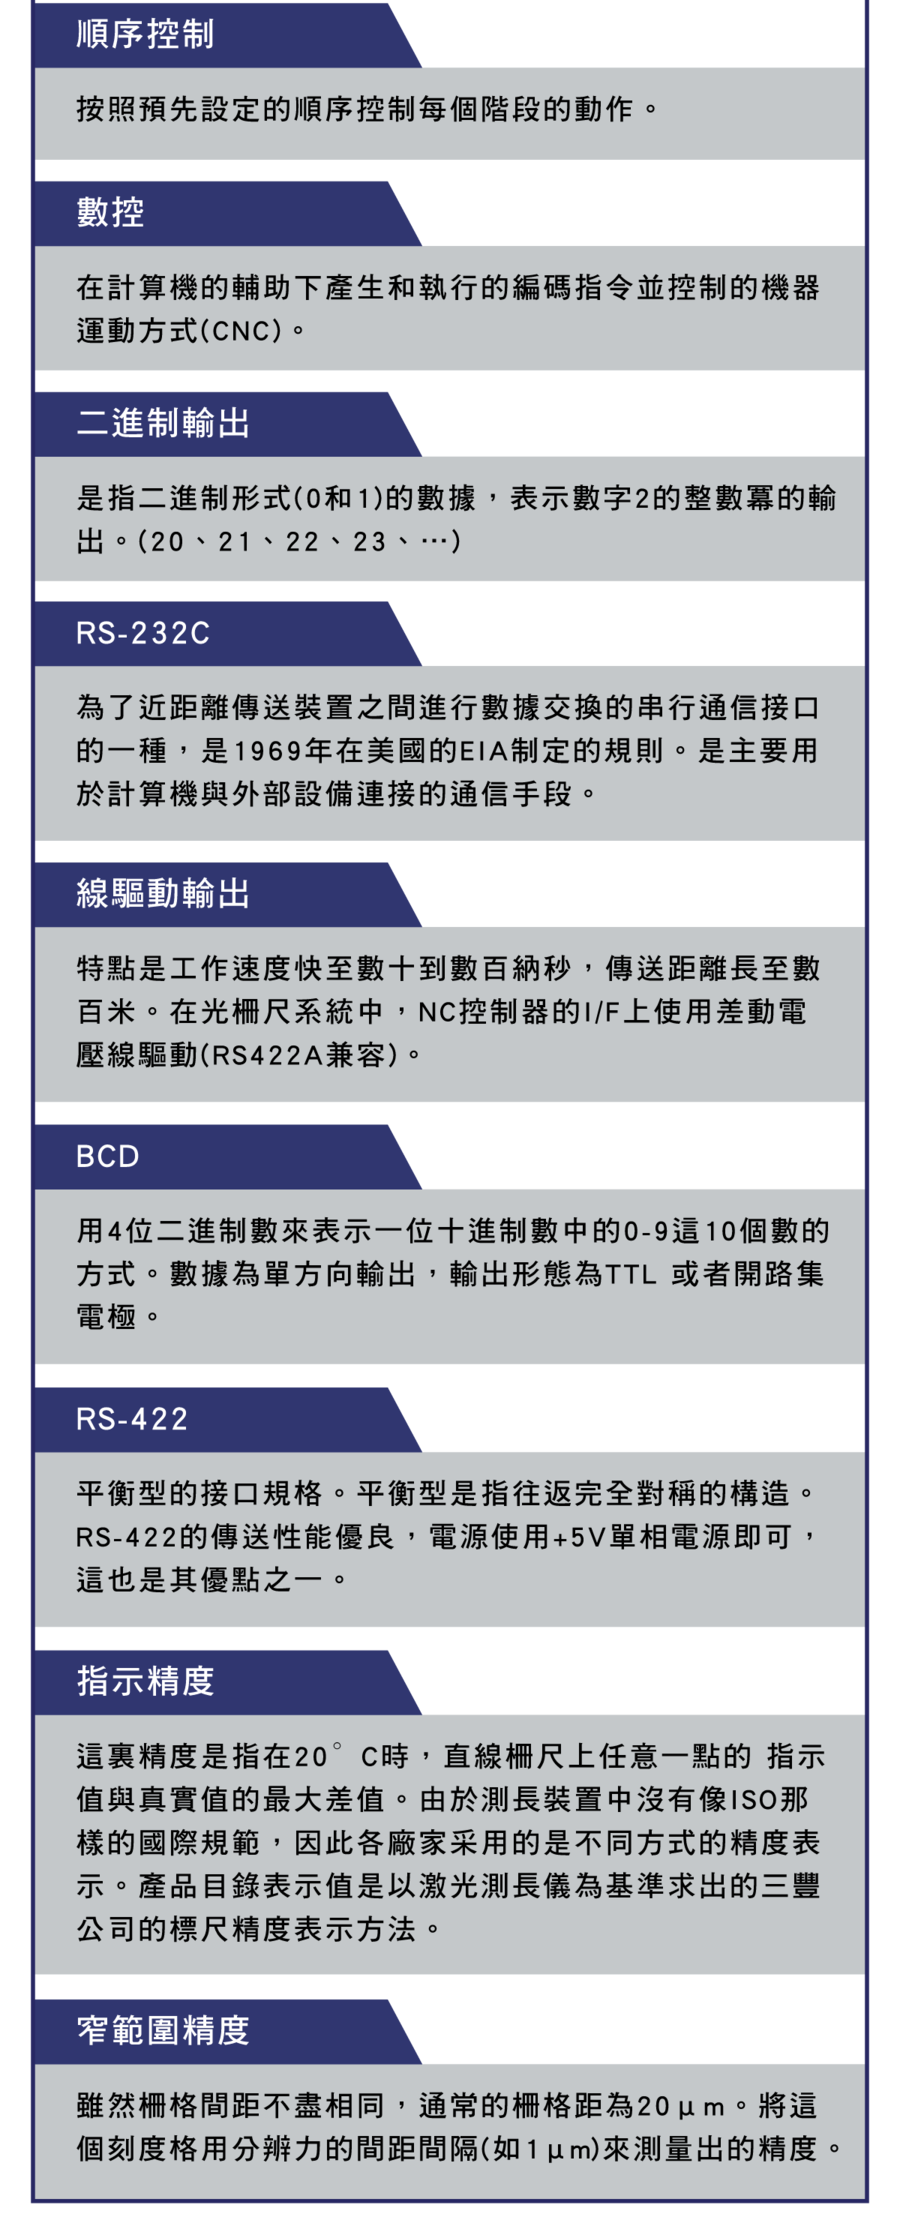
To ensure stable performance, several environmental tests are run:
| Test | Condition |
|---|---|
| Working temp range / thermal cycling | Temperature stability |
| Vibration | 30Hz–300Hz |
| Acceleration | Up to ~10G |
| Electromagnetic (EMC) | Noise immunity |
| Package drop | Transport protection |
3. Accuracy and Error Calculation
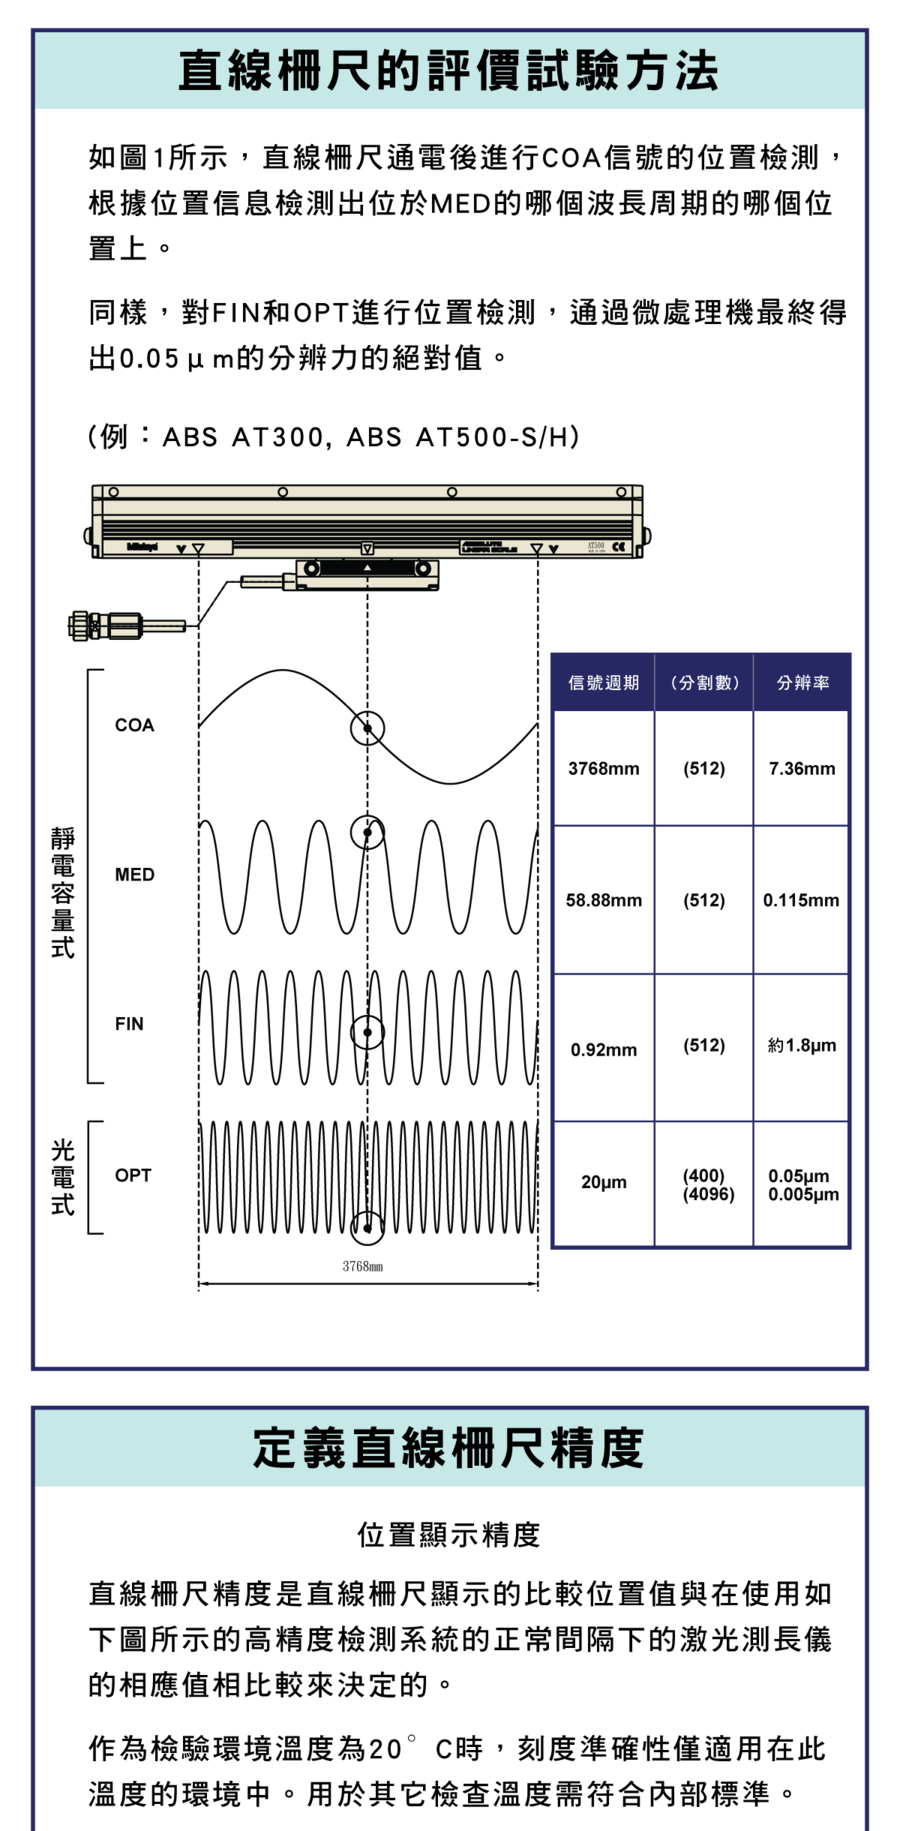
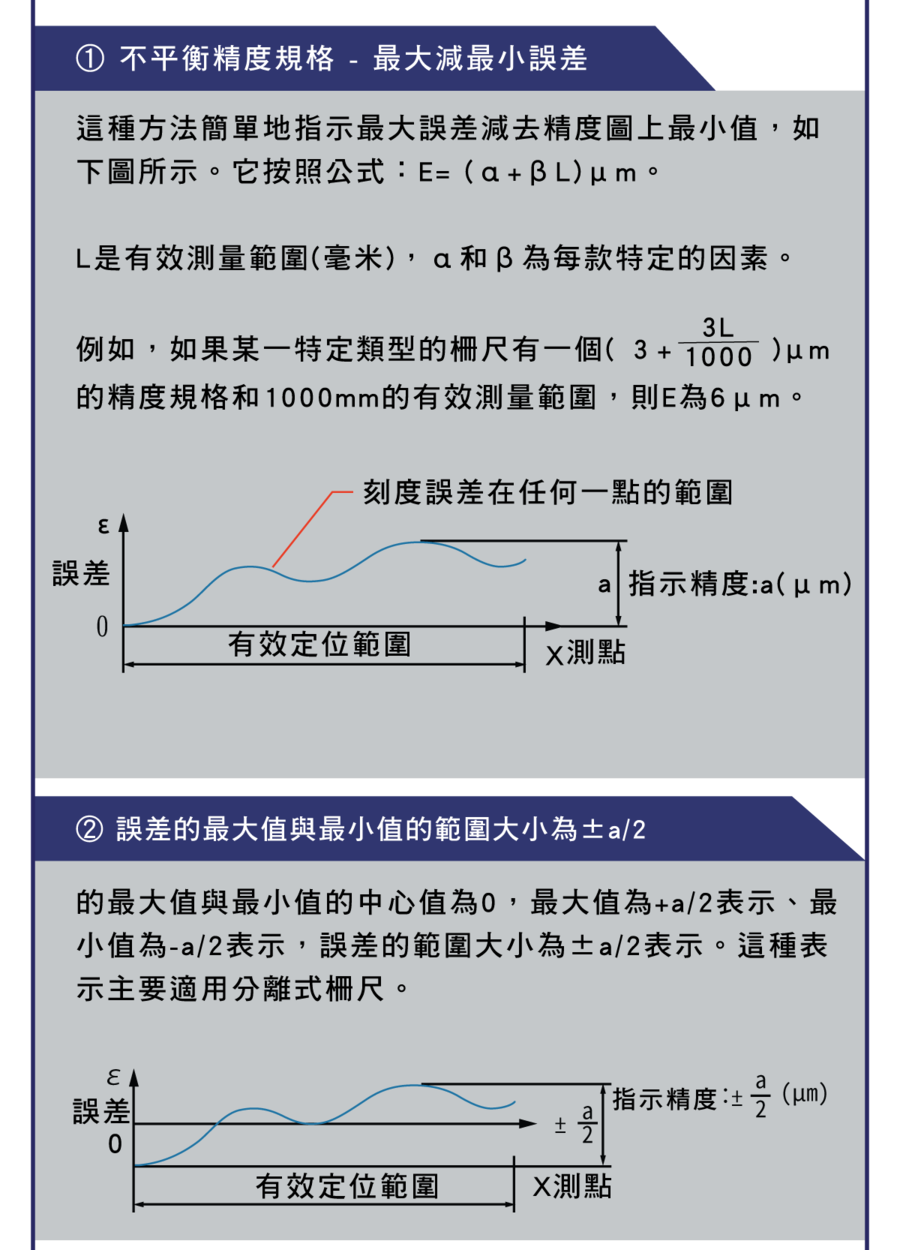
Linear-scale accuracy is defined as the maximum difference between actual and measured value.
| Item | Content |
|---|---|
| Error | Error = standard value (laser) − scale value |
| Expression | Max−Min spread, symmetric error ±a/2 |
| Common formula | E = (α + βL) μm (L length; α, β device coefficients) |
4. Resolution and Interpolation
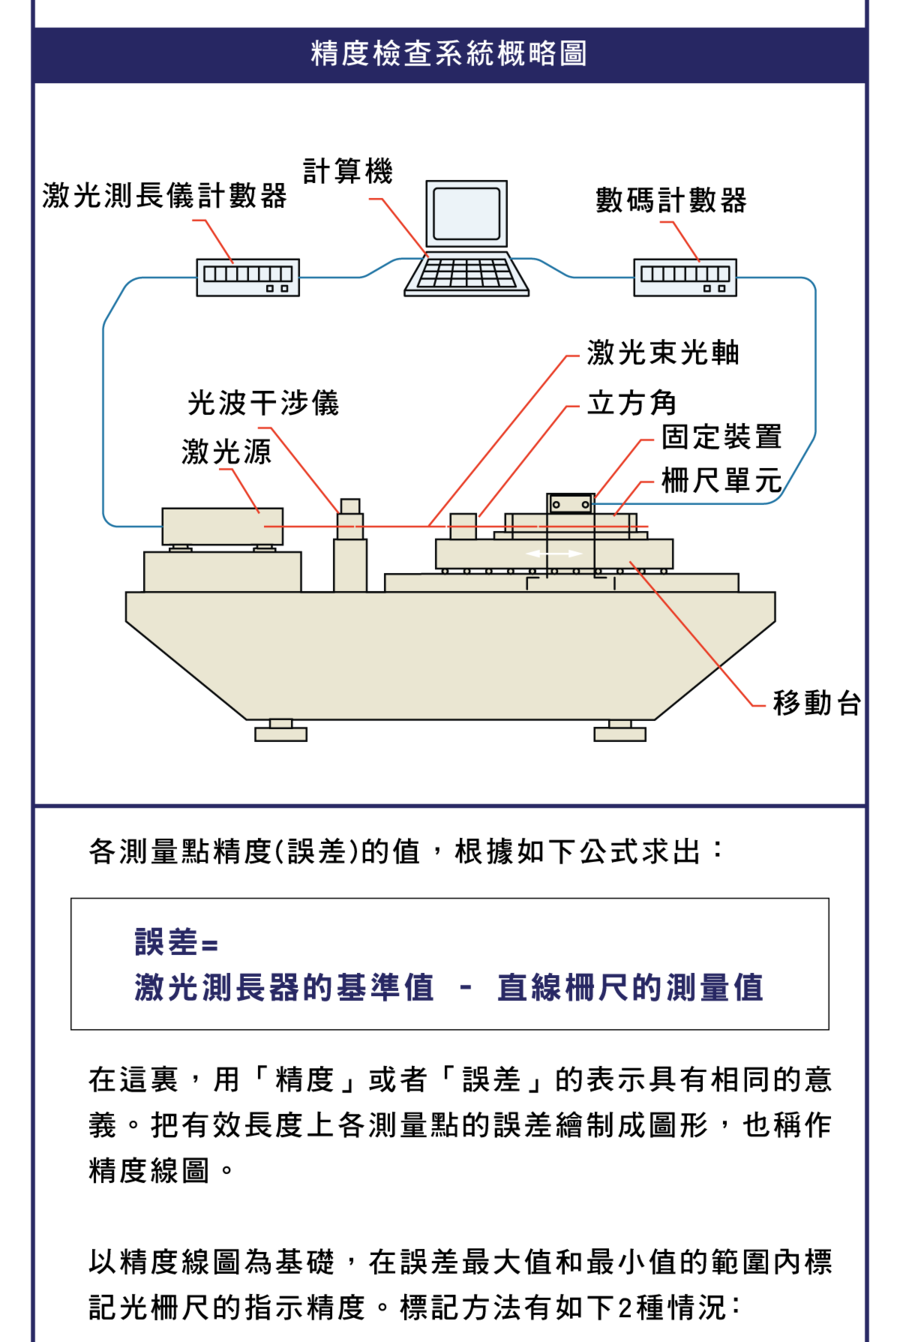
A linear scale raises resolution by signal interpolation: a 20 μm raw pitch becomes 1 μm or even 0.05 μm after interpolation. It generates a sine signal and subdivides it electronically to raise accuracy — but this also produces interpolation error.
5. Accuracy Verification System
High-accuracy verification usually uses a laser interferometer, optical length-measuring system and precision stage, at a 20°C reference, to build an accuracy curve (Error Map).

6. Signal Output and Communication
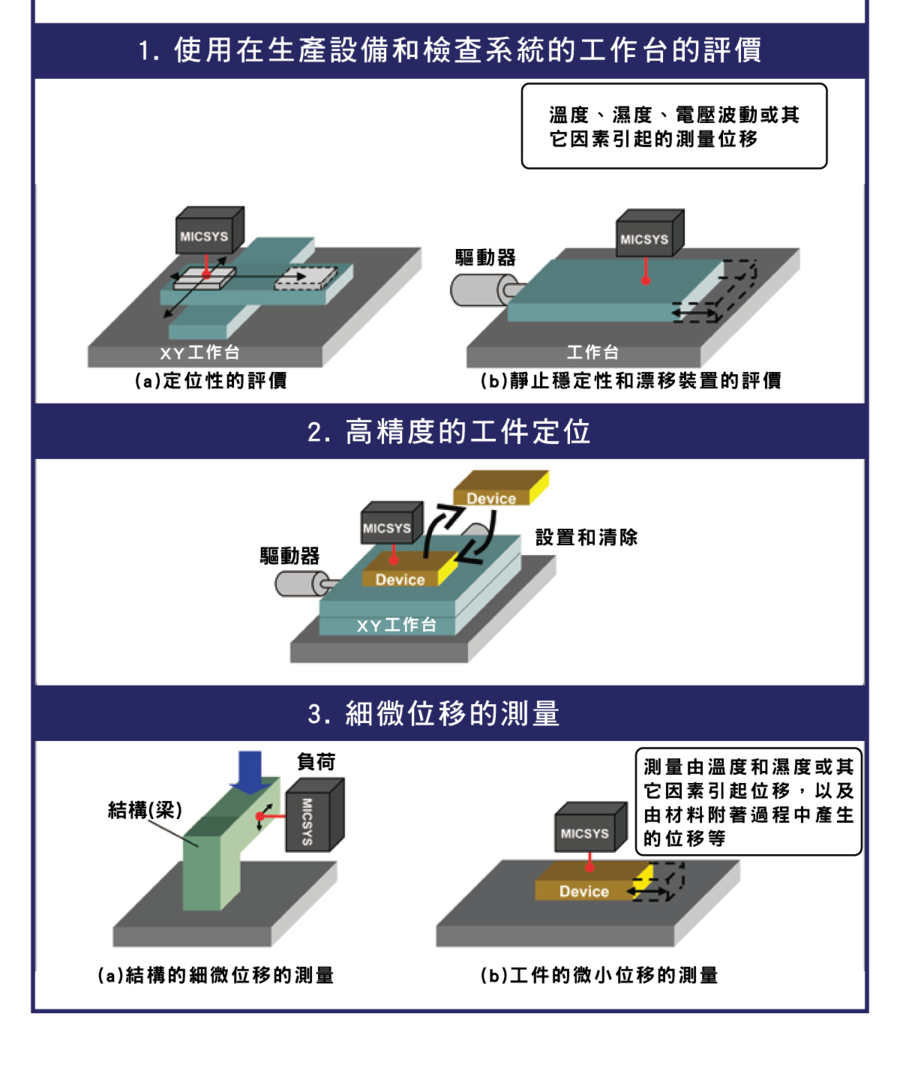
Common outputs: RS-232C (serial), RS-422 (differential), BCD and line-driver — fast, noise-immune and long-distance. Additionally, the image-correlation MICSYS principle can be used for machine thermal-displacement monitoring.
7. Error Sources and Selection
Accuracy is affected by temperature, humidity, voltage fluctuation, structural deformation and mounting error. When choosing, consider resolution (μm), accuracy grade (±μm), mounting environment (temp/vibration), interface and CNC compatibility. For tolerance concepts see the Tolerance and Fit Guide.
FAQ
Q: Absolute or incremental?
Absolute knows position at power-on with no homing — good for safety and fast recovery; incremental counts relative displacement, cheaper but needs homing. Choose absolute for home-free reliable positioning; for general CNC feed axes either works, decided by the controller interface.
Q: Why does interpolation cause error?
Interpolation subdivides the 20 μm pitch sine signal below a micron; if the sine is imperfect or noisy, the subdivided position shifts, giving a periodic interpolation error. Signal quality and subdivision ratio set its size.
Q: What does E=(α+βL) mean?
α is a fixed error independent of length; βL is a proportional error that grows with measured length L. Longer scales accumulate more error, so specs give both a fixed and a proportional term to describe full-travel accuracy.
Q: Why is 20°C the reference?
20°C is the international reference temperature; thermal expansion changes length, so readings differ with temperature. Building the Error Map at 20°C and applying temperature compensation keeps accuracy consistent at varied shop temperatures.
This article is part of Precision Measurement Complete Guide: Ask What You Are Measuring First, Then Pick the Instrument; that guide shows how the whole topic fits together.









