
Vernier Caliper Guide: Reading, Measuring Modes & Errors
The vernier caliper is the most basic and most-used precision measuring tool, reading OD, ID, depth and step. Via vernier scale, dial or digital display it reads to 0.01 mm or finer. This guide covers caliper structure, reading, the measuring modes and common error sources to help engineering and shop staff raise accuracy and floor efficiency.
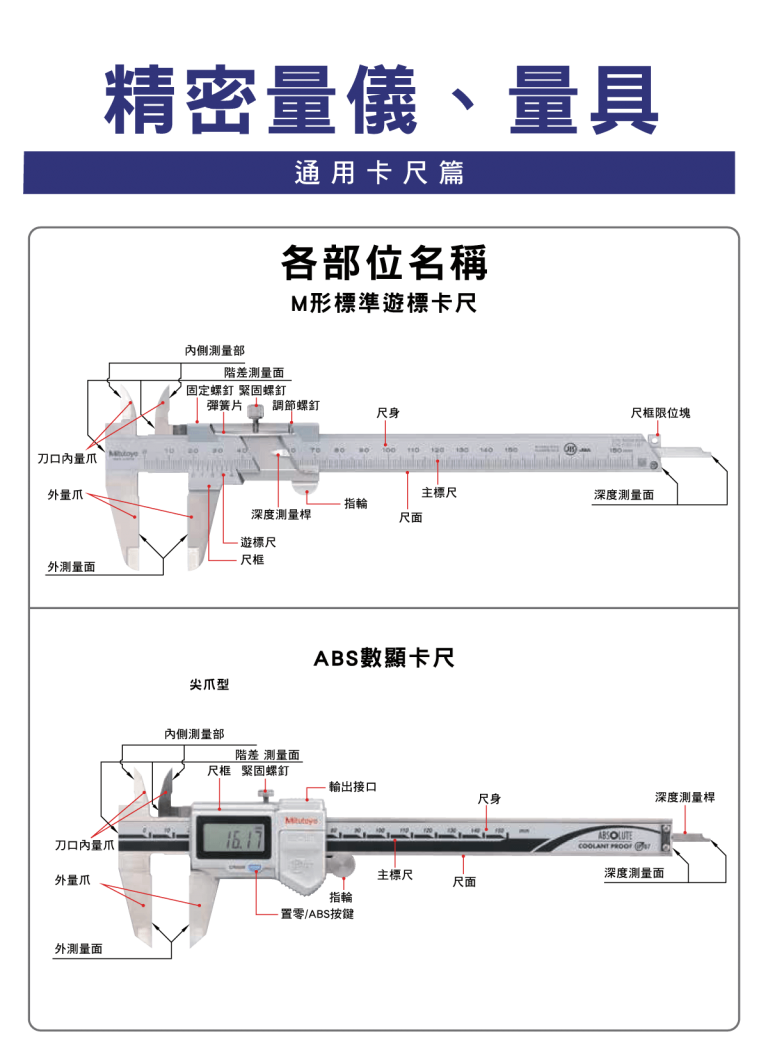
1. What a Vernier Caliper Is
A versatile tool measuring OD, ID, depth and step at once — widely used in CNC inspection, hardware checks and mold/machine assembly.
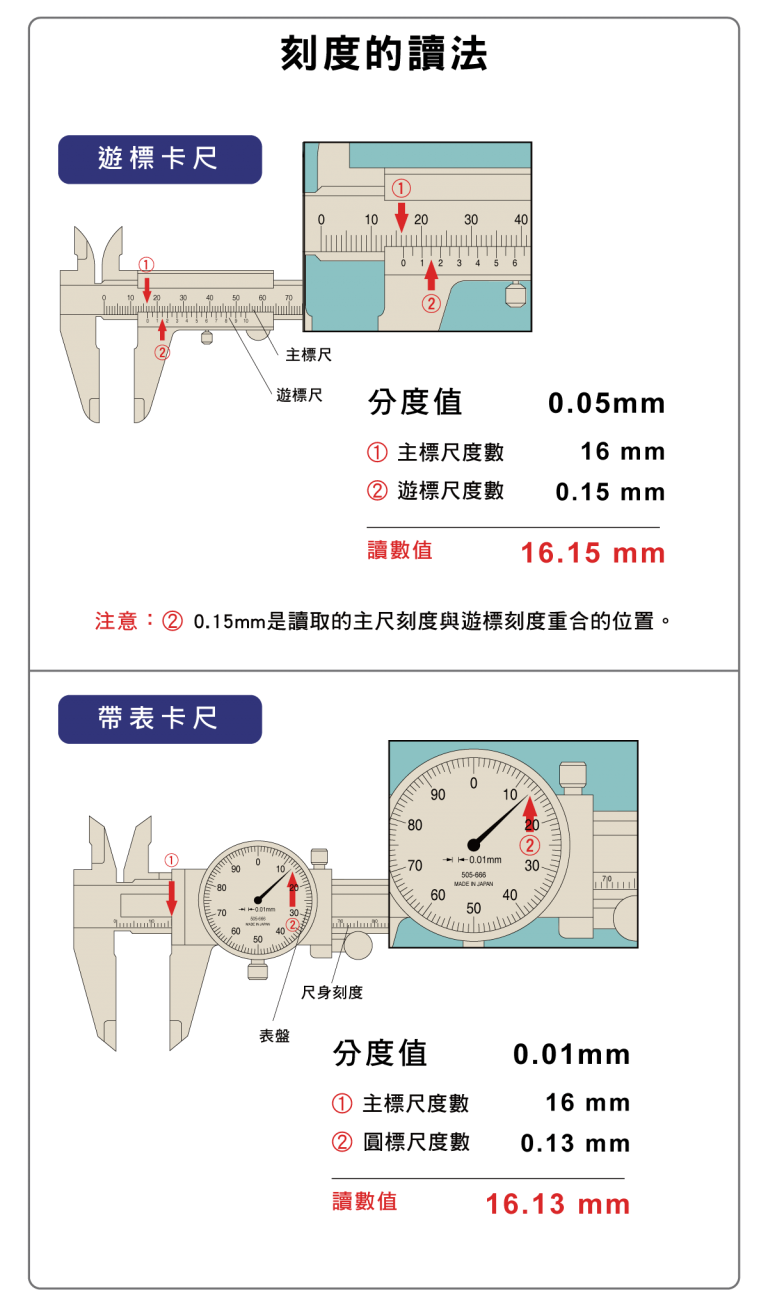
2. Caliper Part Names
| Part | Function |
|---|---|
| OD jaws | Measure outside diameter |
| ID jaws | Measure inside diameter |
| Depth rod | Measure depth |
| Main / vernier scale | Scale reading |
| Lock screw / thumb wheel | Lock and fine adjust |
Design keys: smooth sliding, clear scale, parallel measuring faces.
3. Types and Differences
| Type | Trait |
|---|---|
| Vernier | Classic scale, manual reading, durable |
| Dial | Dial display, fast reading |
| Digital | LCD, zeroing and unit switch |
Advice: digital for shop use, vernier for high stability.
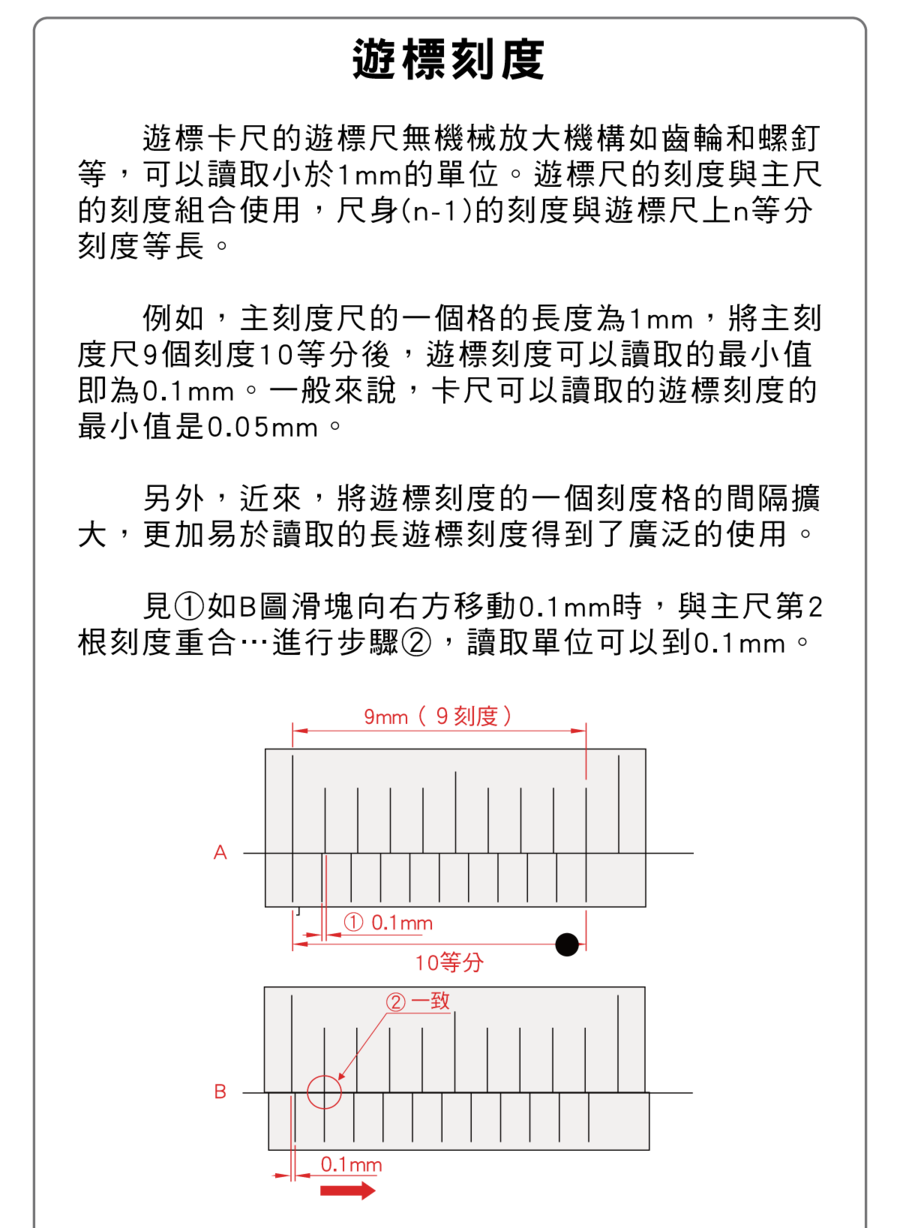
4. How to Read
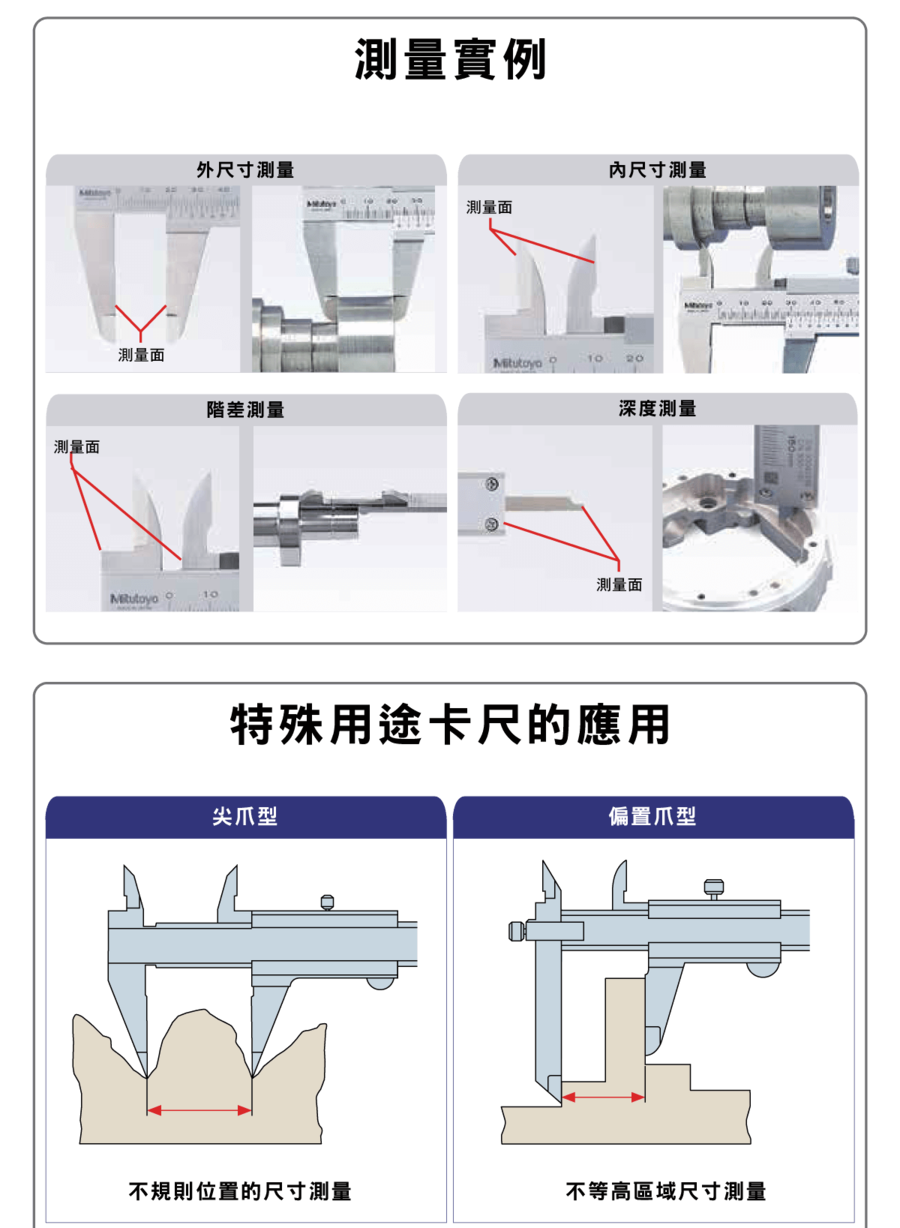
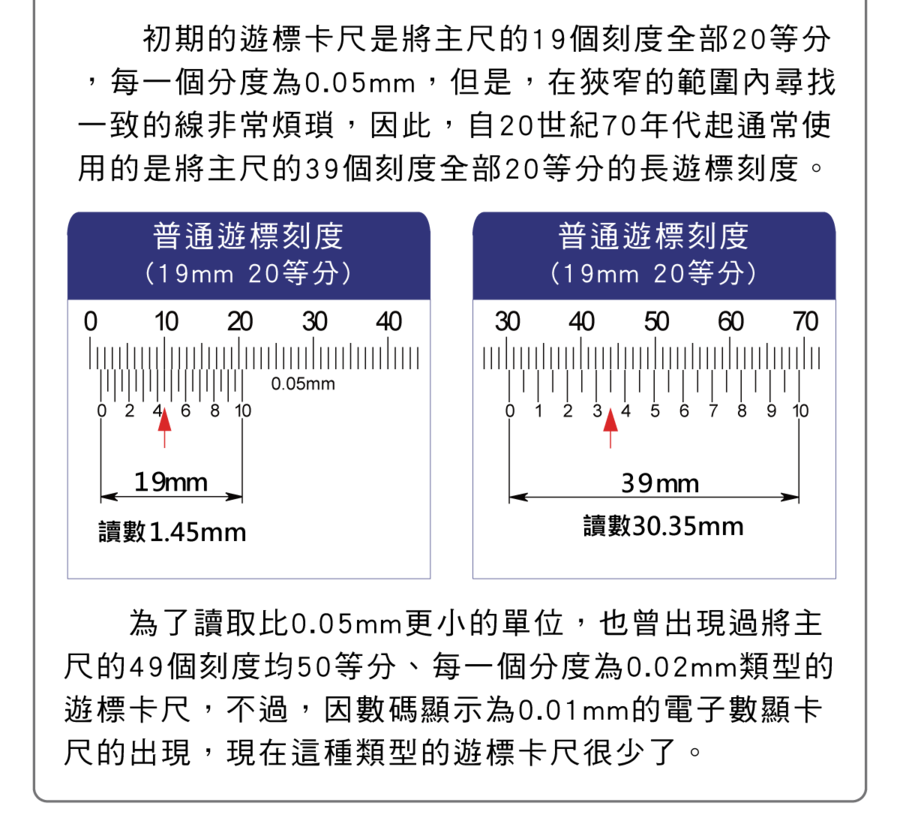
Standard steps: read the main scale, then the aligned vernier line, and add them. Example (on a 0.05 mm vernier): main 16 mm + vernier 0.15 mm = 16.15 mm. Digital calipers show it directly but still need zeroing and controlled force.

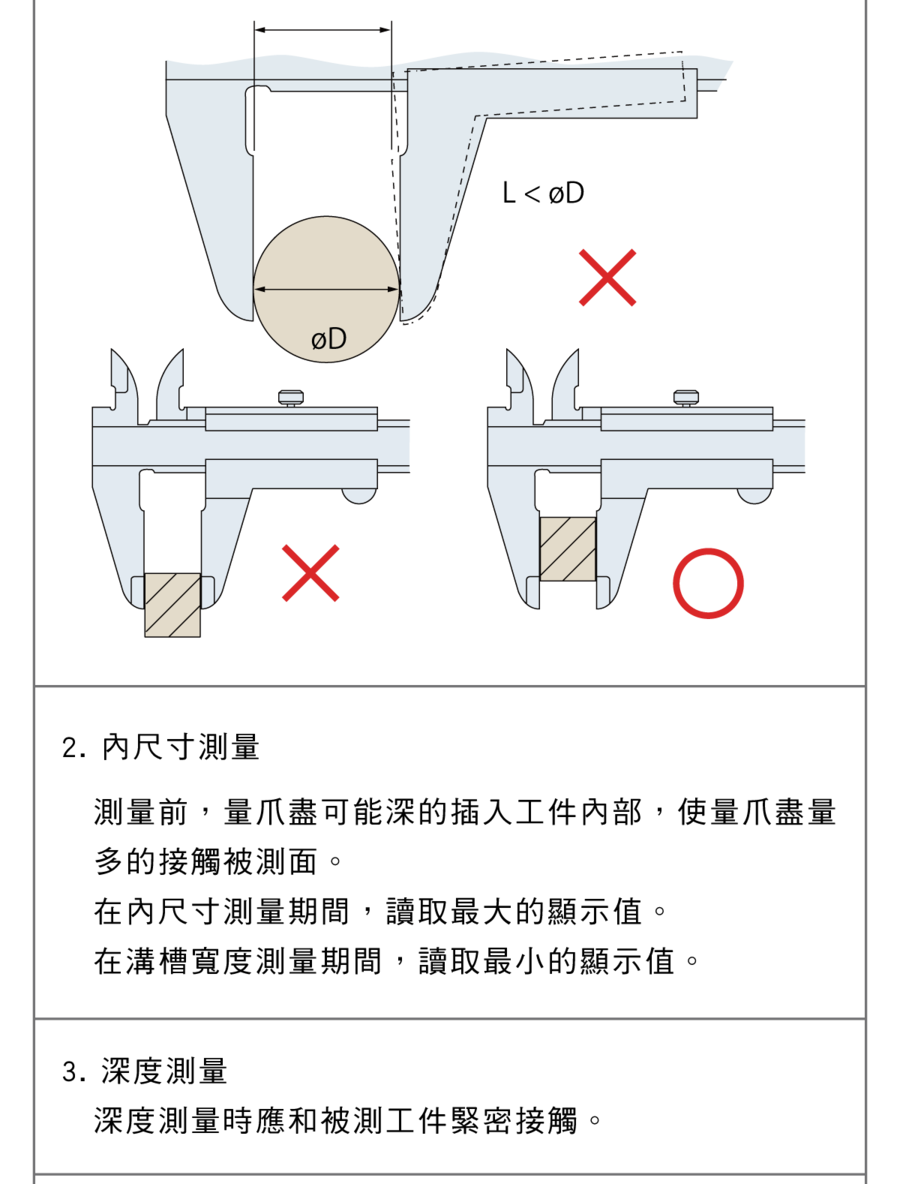
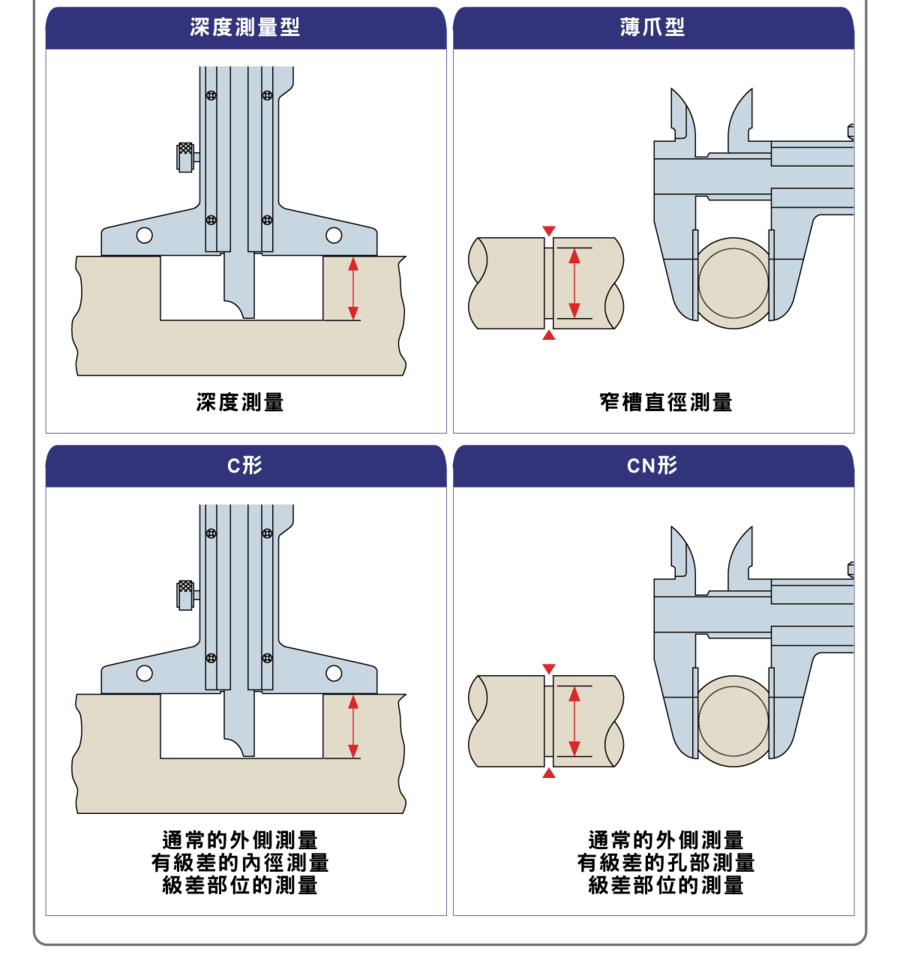
5. Measuring Modes
| Mode | Part used |
|---|---|
| OD | OD jaws on the outer edge |
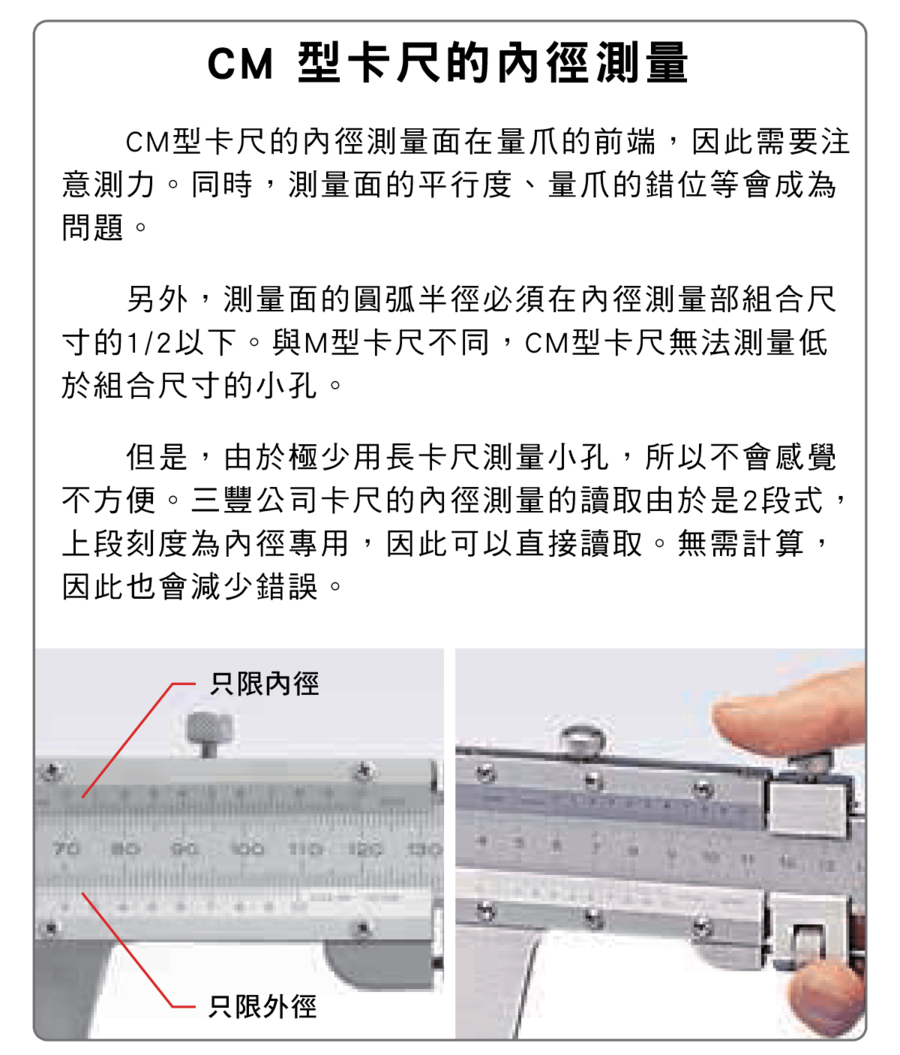
| ID | ID jaws spread inside the bore |
| Depth | Depth rod to the hole bottom |
| Step | Jaw faces measure a height difference |
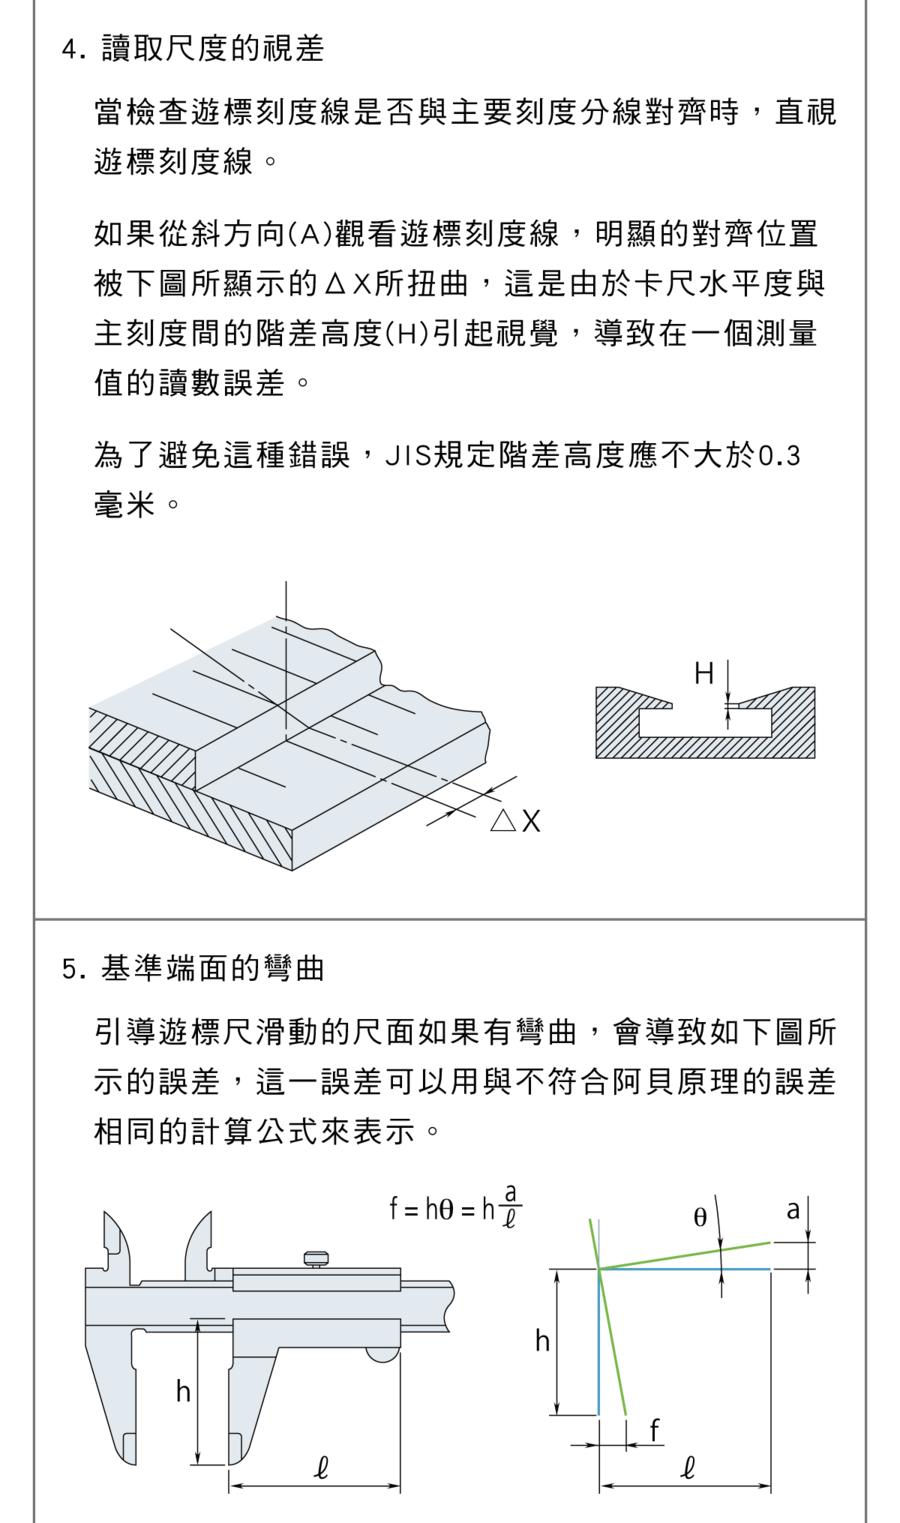
6. Common Error Sources
| Source | Note |
|---|---|
| Inconsistent force | Too much pressure compresses size, reads small |
| Reading / alignment misjudge | Parallax causes misreads |
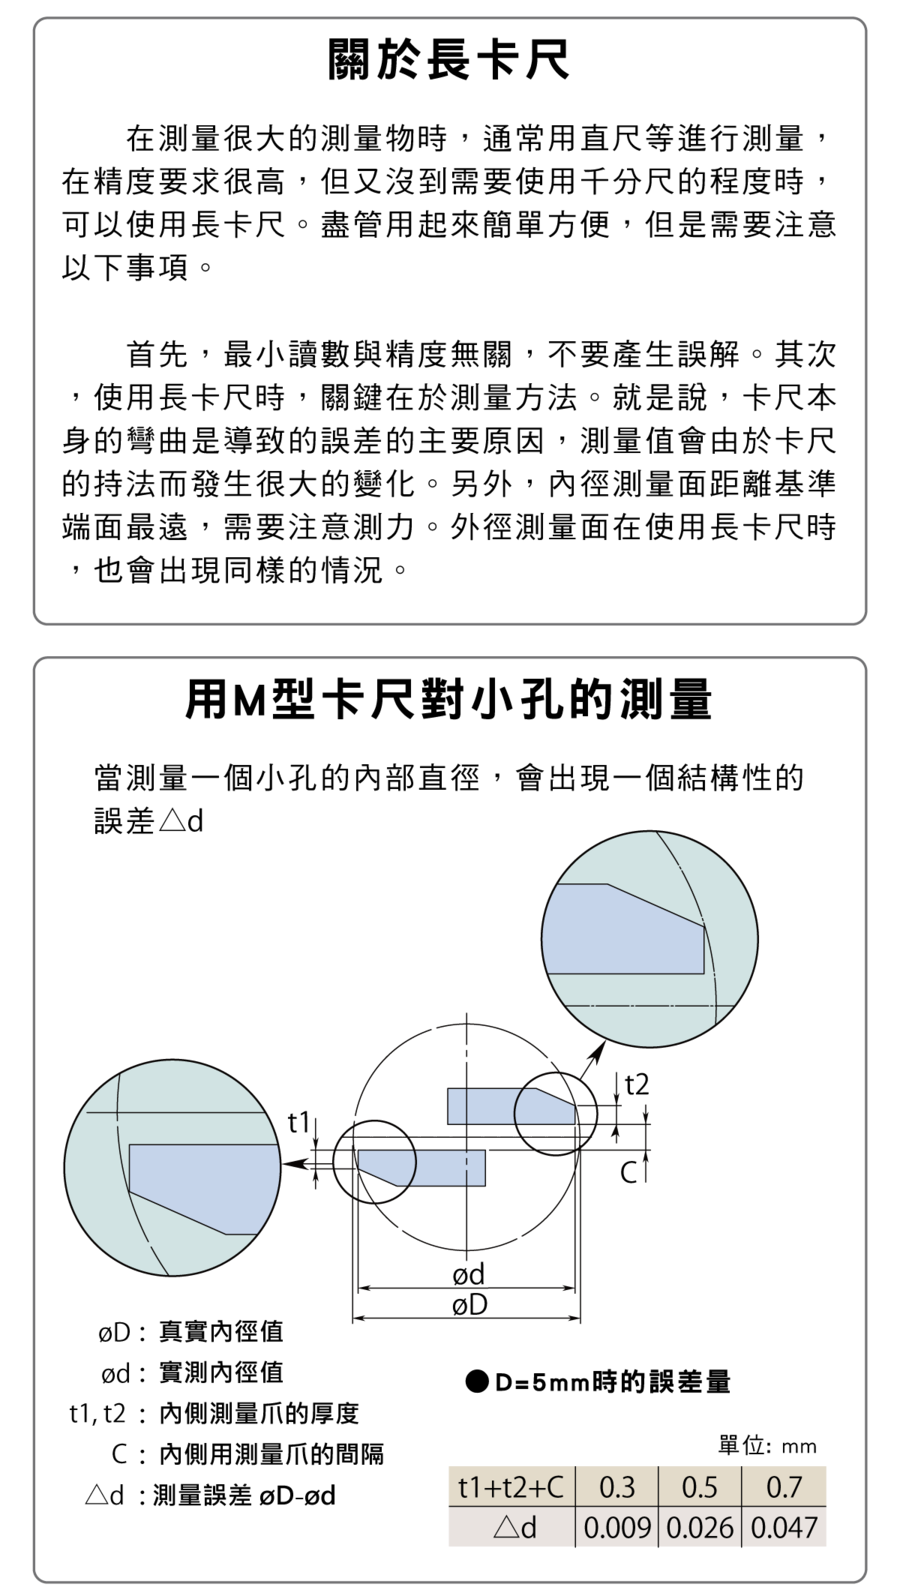
| Geometric error | Non-perpendicular faces give Δd, tied to tilt and contact point |
Keys: keep the measuring direction consistent, reduce offset and tilt.

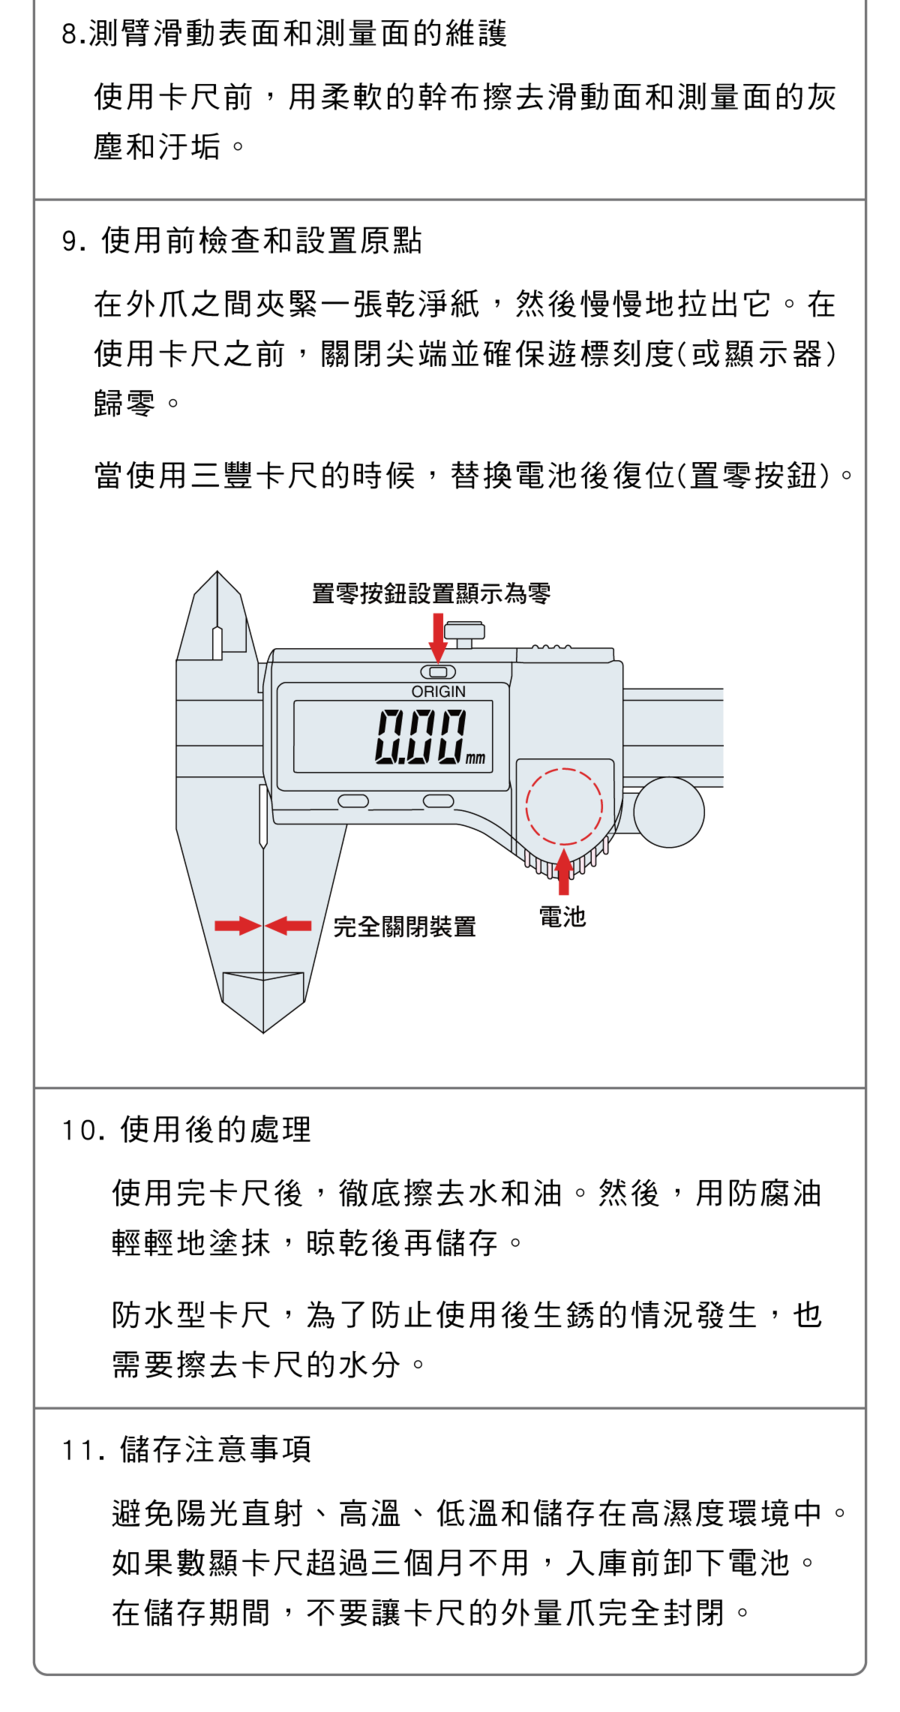
7. Limits and Best Practice
A caliper is not for tight tolerances (use a micrometer), curved/irregular surfaces or hot parts. To raise quality: zero before use, keep faces clean, control force, average several readings and calibrate regularly. For finer needs see the Micrometer Head Guide; for calibration see the Gauge Block Guide.
8. What a Caliper Is For, and When to Reach for a Micrometer
The sections above cover how to use one; this one covers when not to. The test is a single question: how tight is the tolerance being judged? If the tolerance band is close to, or smaller than, the graduation of the caliper, the reading is not a judgement, it is a feeling.
| Situation | Which tool | Why |
|---|---|---|
| Quick check of an outside, inside, depth or step dimension on the floor | Caliper | One tool covers all four measuring modes (section 5) and the range is long |
| Outside dimension only, with a tolerance down at the 0.01 mm level | Micrometer | A micrometer reads to 0.01 mm; the price is a 25 mm range per size and outside dimensions only |
| Curved or irregular surfaces, hot workpieces | Neither | See the limits in section 7 — change the measuring method, not the instrument |
Judging a 0.01 mm tolerance with a vernier caliper graduated in 0.05 mm (the graduation used in the worked example in section 4) means the graduation itself is coarser than the tolerance — that is a tool choice problem, not a skill problem.
For reading, zeroing and calibrating a micrometer see the outside micrometer guide.
FAQ
Q: How fine can a caliper measure?
Typical resolution is 0.02 mm (vernier) or 0.01 mm (digital), fine for general size checks. For tolerances within 0.01 mm or higher repeatability, use a micrometer or CMM.
Q: How do I read a vernier caliper?
Read the main scale (whole mm before the vernier zero), then find the vernier line that aligns with a main graduation for the decimal, and add. E.g. on a 0.05 mm vernier, main 16 mm + vernier 0.15 = 16.15 mm.
Q: Why do my readings vary each time?
Usually inconsistent force or a tilted face. Too much force reads small; parallax misreads. Use consistent force (thumb wheel), seat the faces square, average several readings and zero first.
Q: Digital or vernier caliper?
Digital reads fast and zeros/switches units — good for high-volume floor checks; vernier needs no battery and is durable — good for long-term or harsh conditions. Accuracy is similar; choose by use case.
This article is part of Precision Measurement Complete Guide: Ask What You Are Measuring First, Then Pick the Instrument; that guide shows how the whole topic fits together.









