Micrometer Head Guide: Scale, Pitch, Force & Mounting
A micrometer head is a key component for precision measurement and fine adjustment, widely used in fixture design, automation and precision machining. Its screw-advance structure and scale give micron-level position control. This guide covers scale direction (normal/reverse), spindle face types, spindle pitch, measuring-force devices and mounting to help pick the right head.
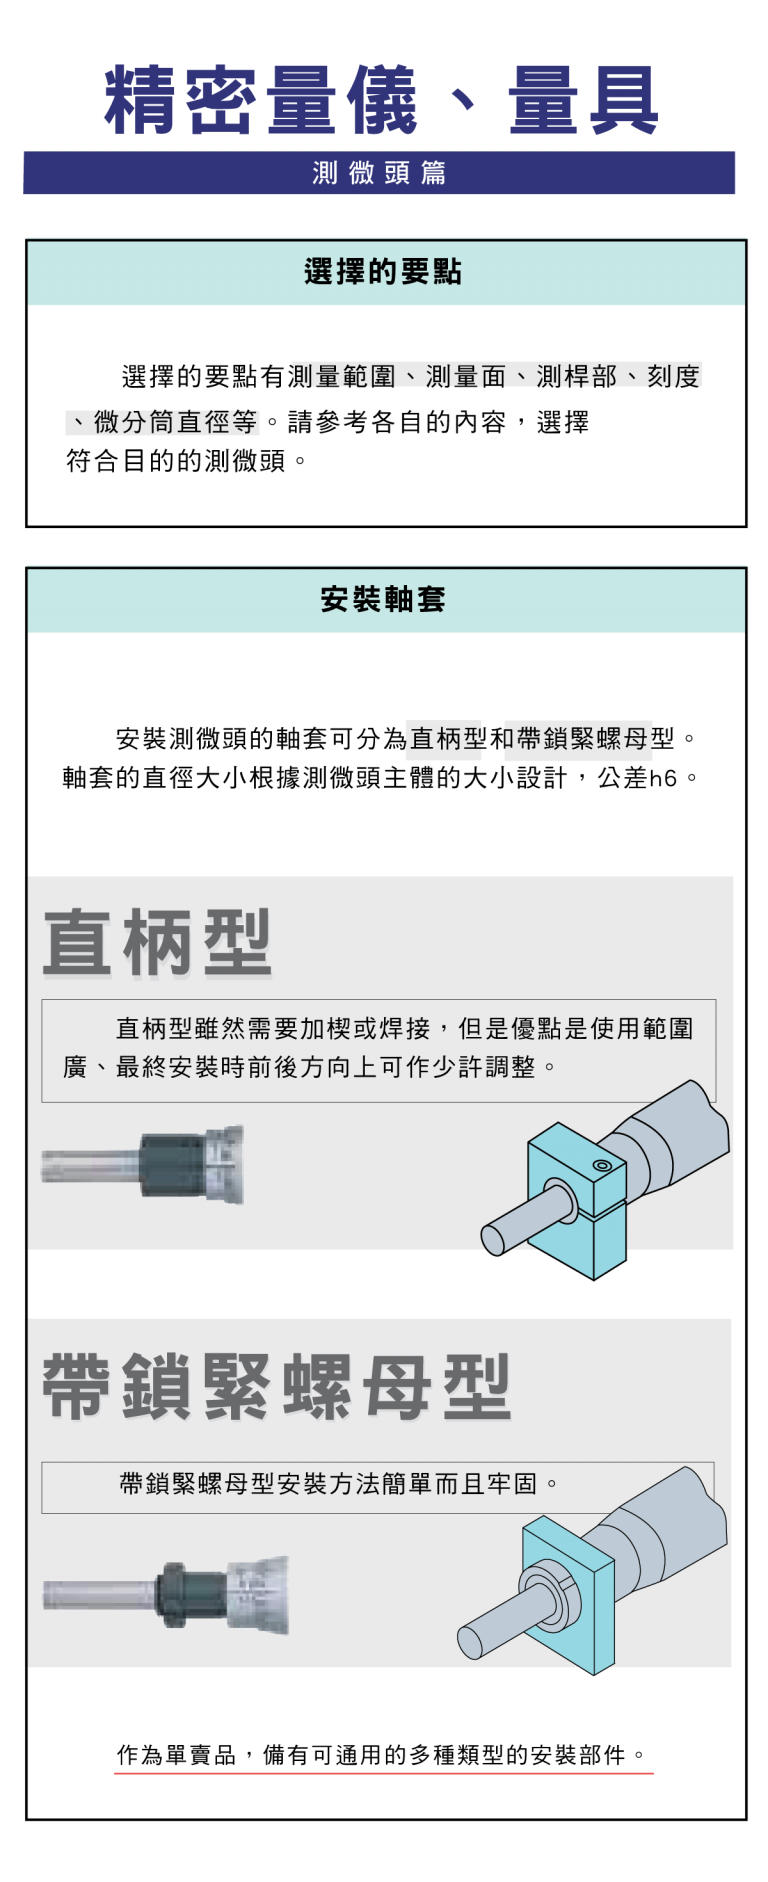
1. What a Micrometer Head Is
A device that achieves tiny displacement via thread advance — common in precision positioning stages, automation, optical/semiconductor equipment and CNC fixtures. Core traits: high resolution, stable advance, repeatable positioning. Unlike a hand micrometer, it is a component used to build a fine-motion mechanism. See Outside Micrometer Guide: Reading, Zeroing and Calibration for details.
2. Scale Direction (Reading Logic)
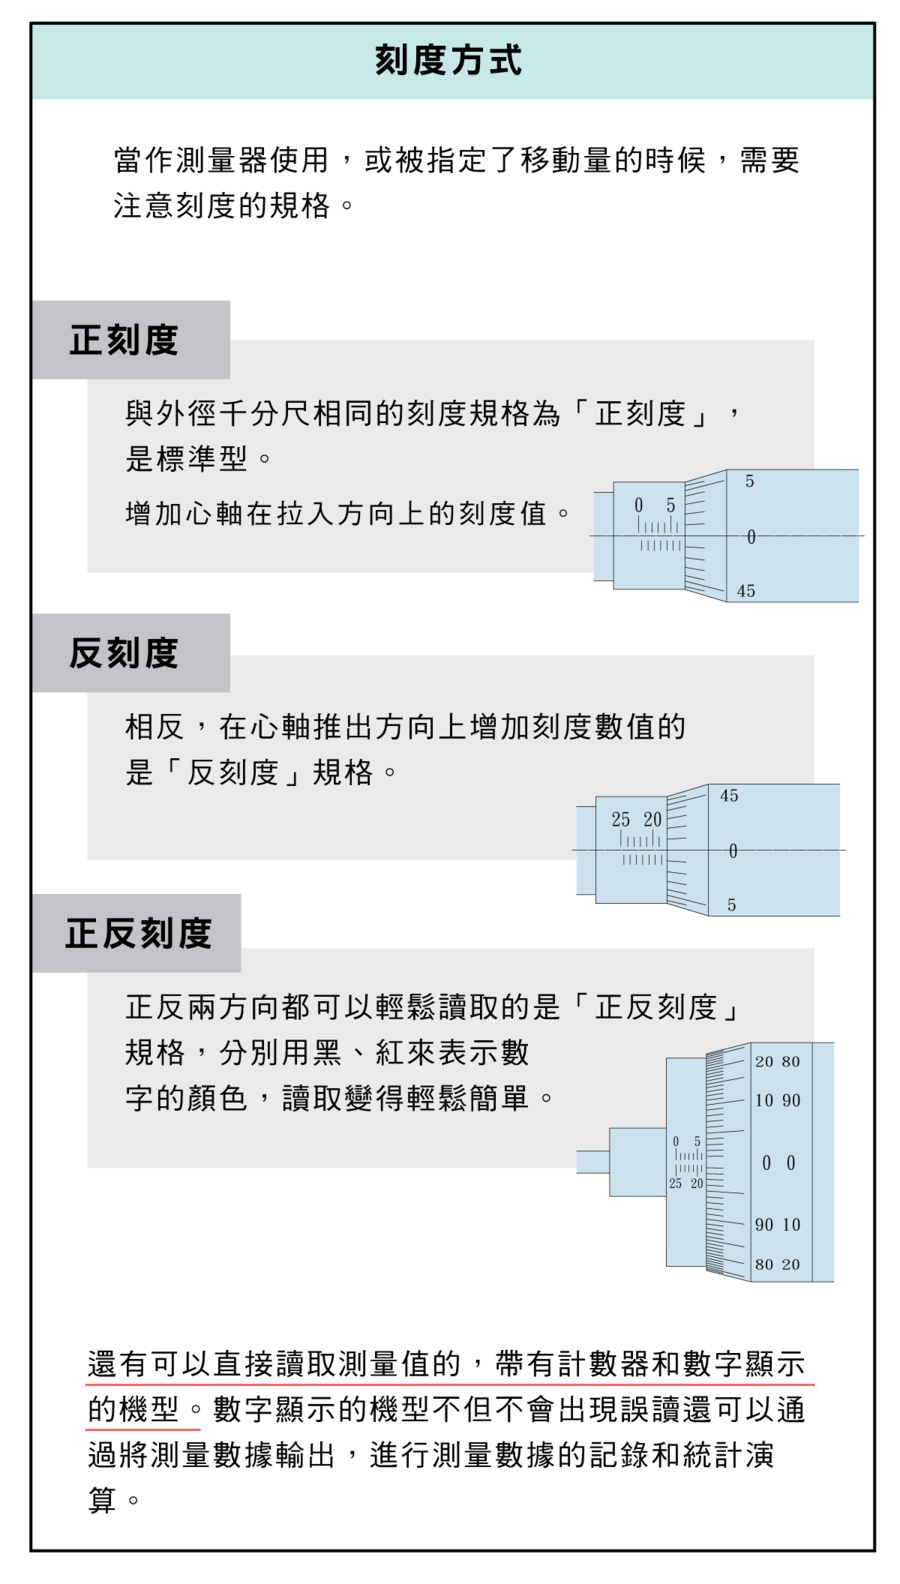
| Scale | Reading logic |
|---|---|
| Normal | Value rises on retraction (common standard) |
| Reverse | Value rises on extension (for special mounting) |
| Bidirectional | Readable both ways, easier operation |
Keys: habit, mounting direction, operating space.
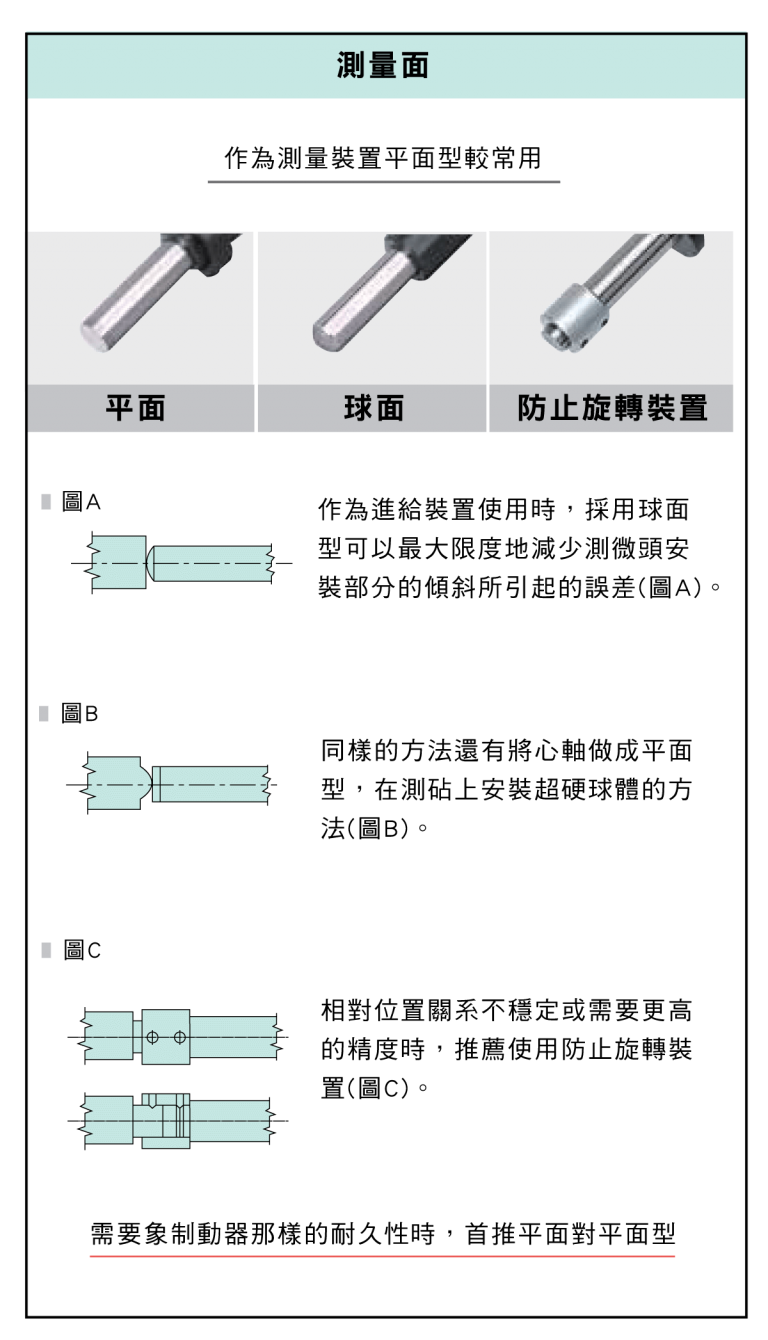
3. Spindle Face Selection
| Face | Use |
|---|---|
| Flat | General sizing |
| Spherical | Avoids contact bias, angled contact |
| Non-rotating | Prevents dragging the part |
Rule: by part shape, contact stability and accuracy need.
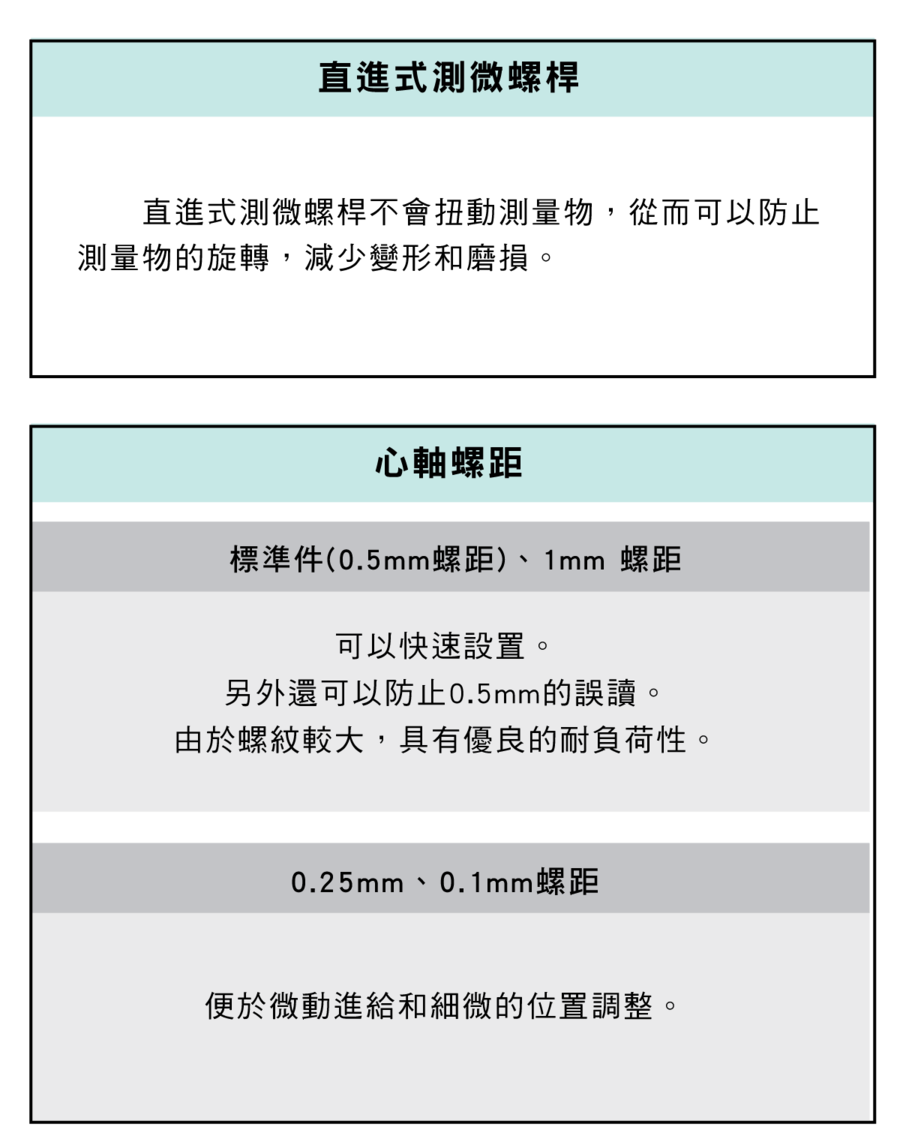
4. Spindle Pitch (Key Accuracy Source)
| Pitch | Trait and use |
|---|---|
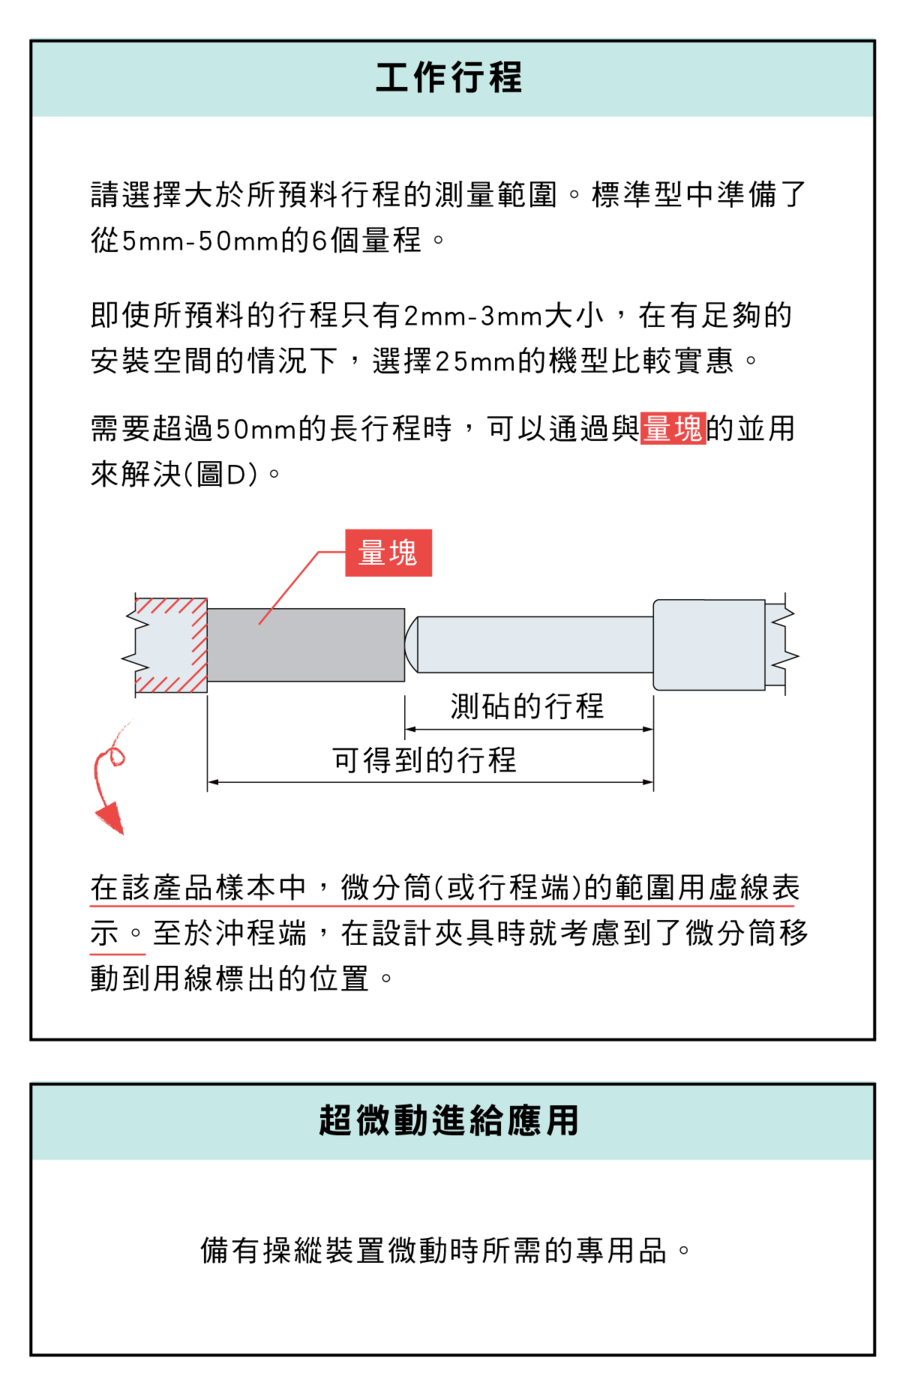
| Coarse (0.5 / 1 mm) | Fast adjust, high load, for coarse positioning |
| Fine (0.25 / 0.1 mm) | High resolution, fine tuning, for precision gear |
Advice: fine pitch for accuracy, coarse for speed. Fine pitch reaches micron-level feed.
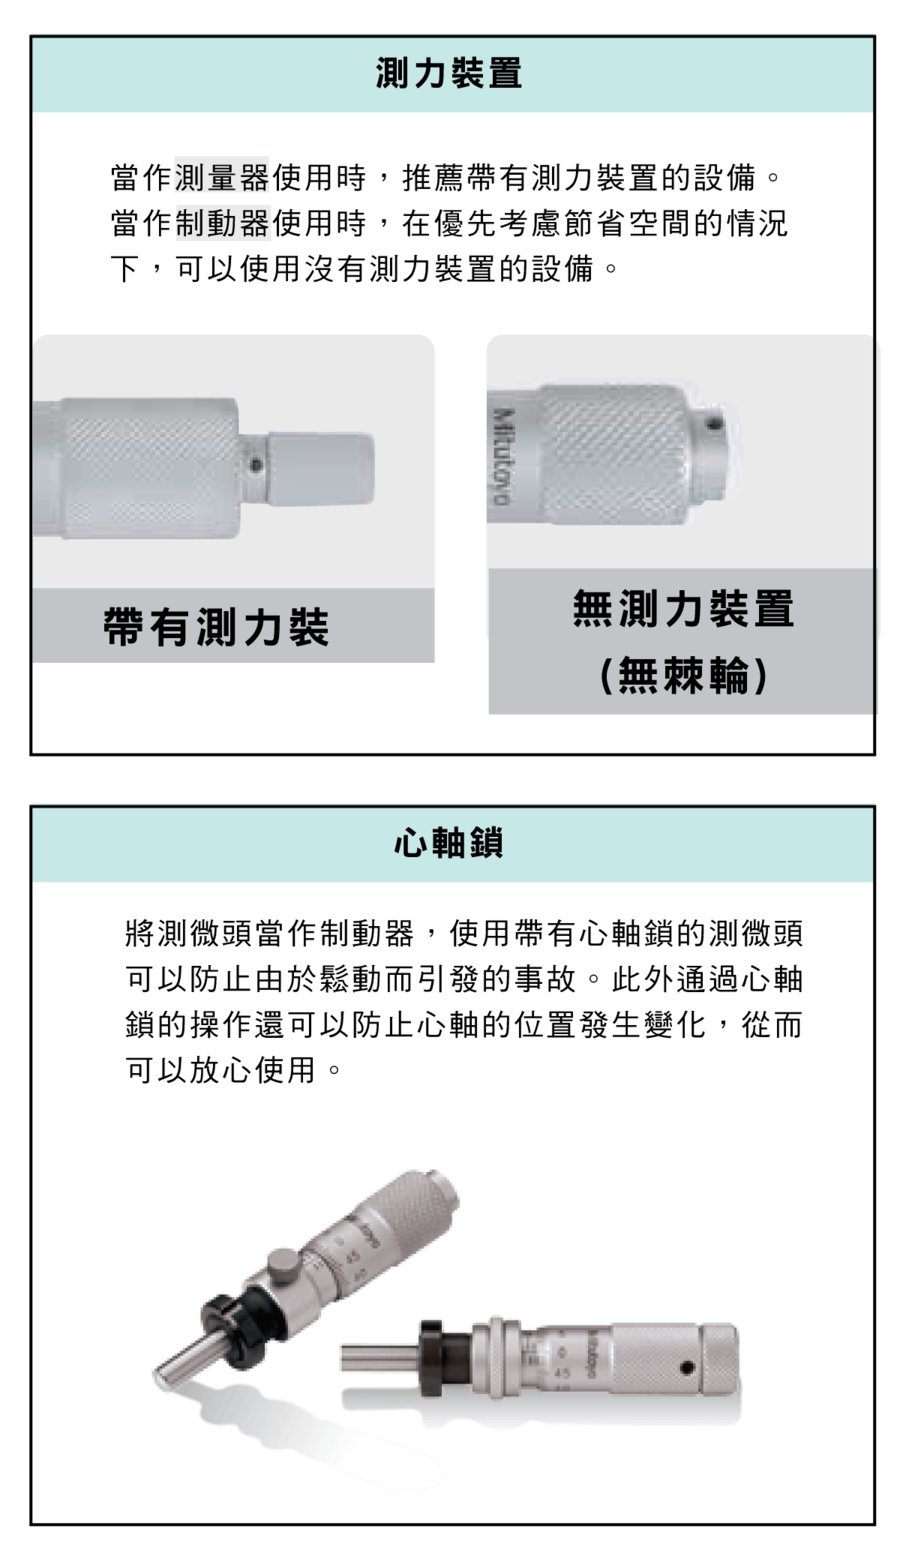
5. Measuring-Force Device
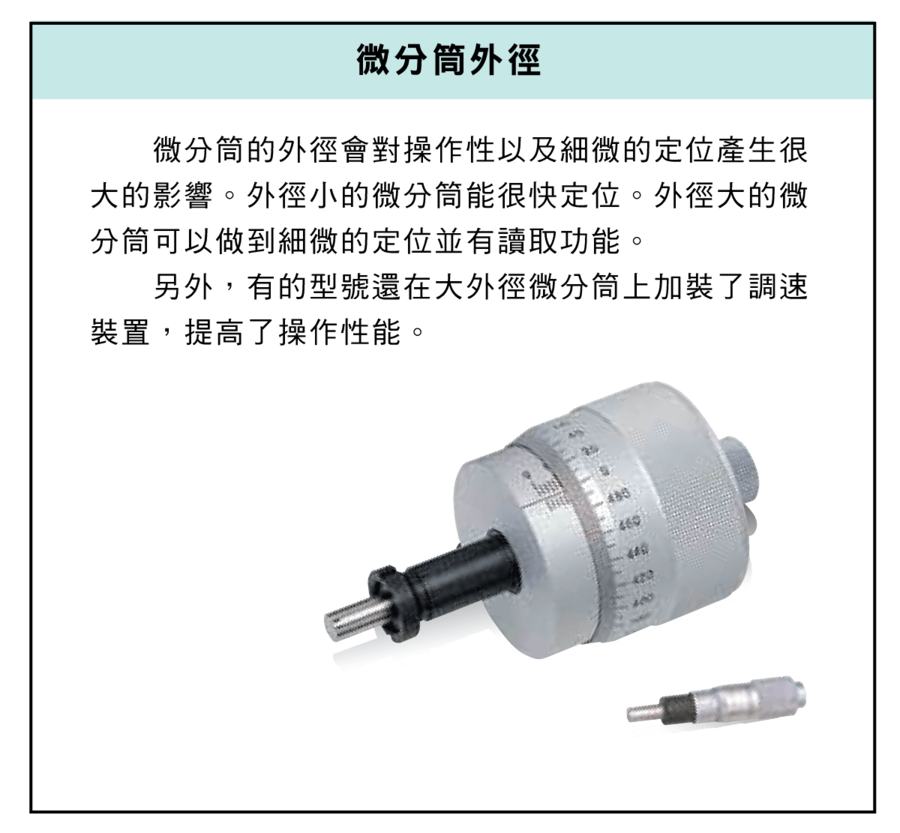
Some heads include a force control (ratchet / friction clutch) so each advance applies a consistent contact force, avoiding distortion or unstable reads. It matters for repeatable, trustworthy measurement; for pure positioning it can be omitted.
6. Mounting
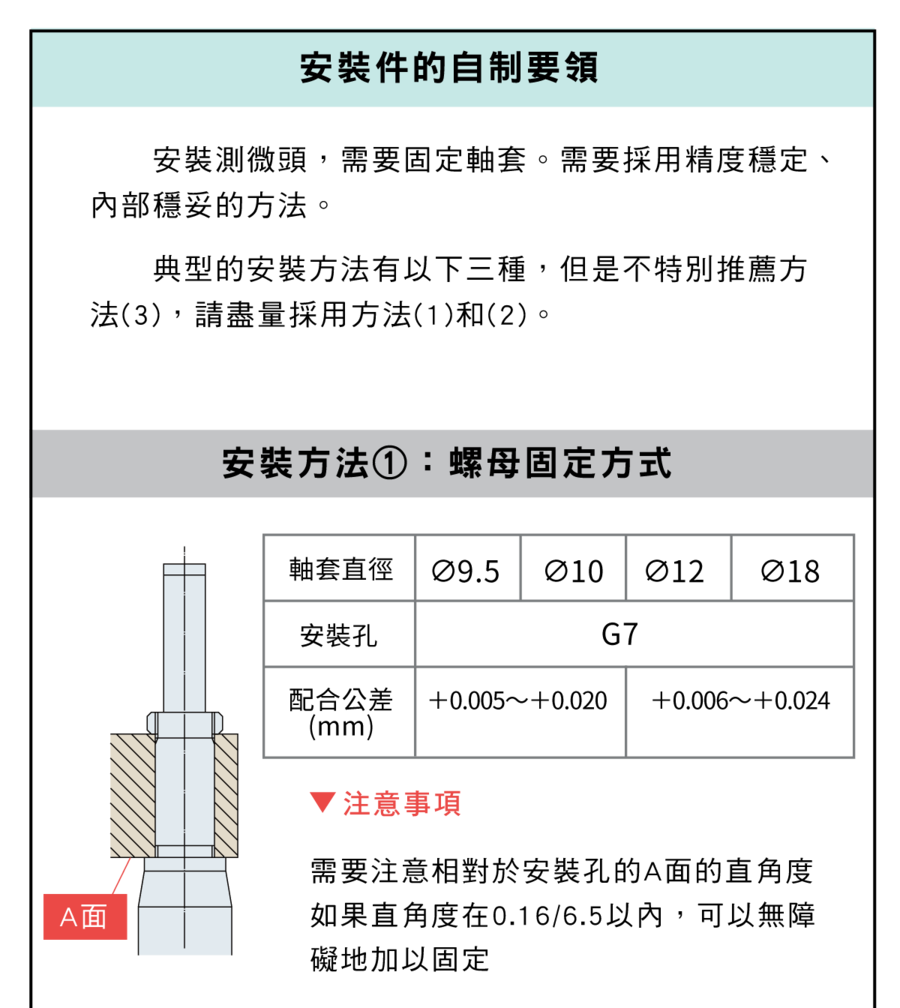
Commonly clamp-type (clamp the stem), nut-type, or direct screw fixing to a fixture. Screw fixing to a fixture is simple and low-cost. Keys: accuracy need, whether adjustment is required, space limits.
7. Travel and Applications
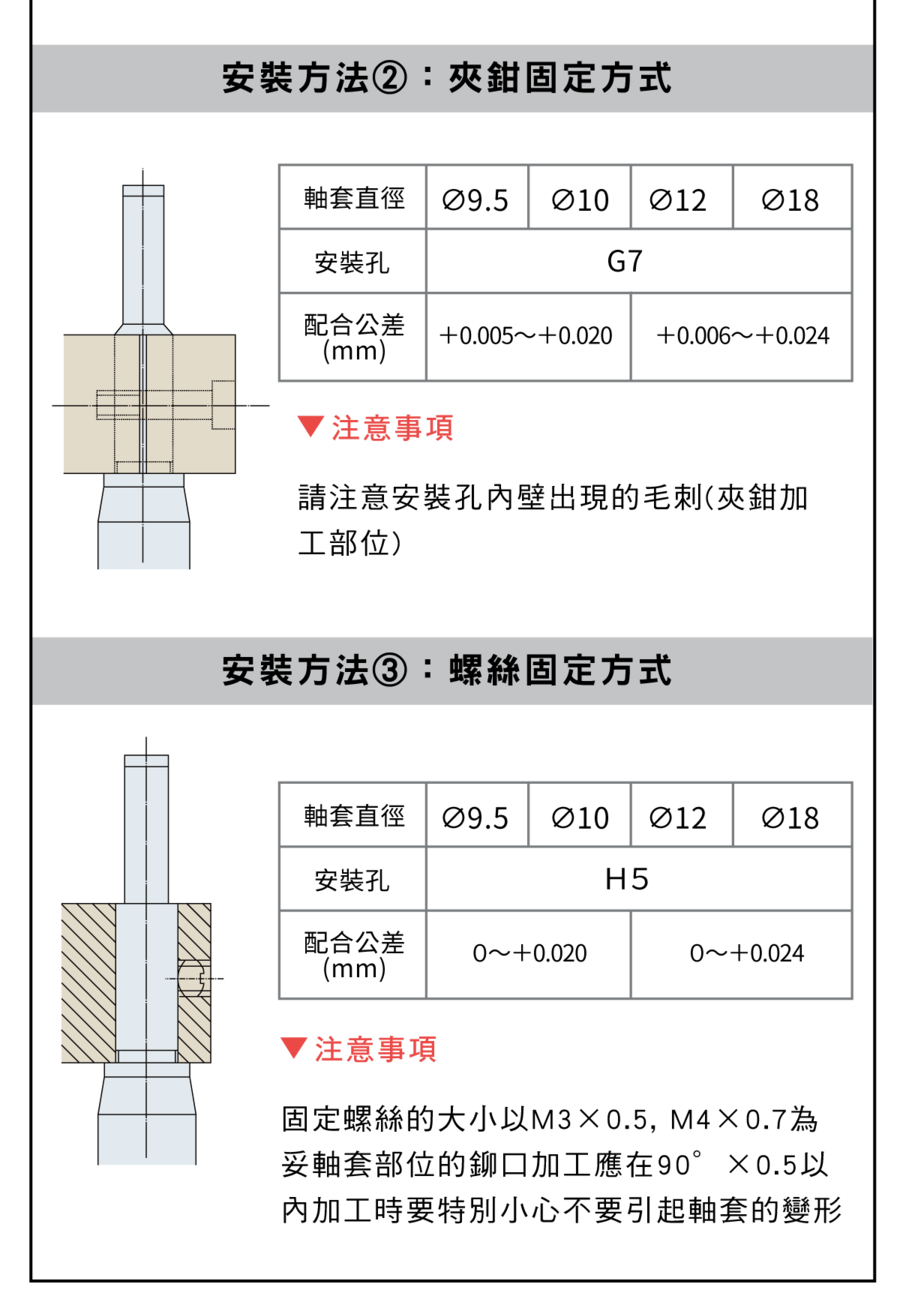
Used for linear displacement adjustment, precise alignment and ultra-fine feed. Typical uses: optical focusing, semiconductor positioning, precision fixture design. Fine pitch reaches micron-level feed for high-accuracy machining and measurement.
8. Quick Selection Guide
Confirm: (1) micron accuracy needed (→ fine pitch); (2) measuring-force control needed; (3) mounting fixed or adjustable; (4) operating direction (normal or reverse). For hand-held measuring see the Vernier Caliper Guide; for calibration see the Gauge Block Guide.
FAQ
Q: Is a micrometer head the same as a micrometer?
Same principle (thread advance), but a head is a component built into a fixture, stage or machine for fine positioning; a micrometer is a complete hand tool. A head emphasises mounting, repeatable positioning and travel planning.
Q: Normal or reverse scale?
By mounting direction and habit. Normal (value rises on retraction) is most common; if the head is mounted the other way and you want the value to rise on extension, use reverse; for easy reading both ways, use bidirectional. The goal is to avoid misreads.
Q: 0.5 mm vs 0.1 mm pitch?
Smaller pitch means less travel per turn, higher resolution but slower travel and adjustment. 0.1 mm fine pitch suits micron-level tuning; 0.5–1 mm coarse pitch adjusts fast with high load, for coarse positioning or long travel.
Q: Is a force device always needed?
For measurement, yes — consistent force gives repeatability and avoids distortion; for pure mechanical positioning (no contact measuring) it can be omitted. Decide by whether you need to "read a size" or just "move to a position".
This article is part of Precision Measurement Complete Guide: Ask What You Are Measuring First, Then Pick the Instrument; that guide shows how the whole topic fits together.
Published: 2026-03-23 | Last updated: 2026-07-25