
Why a Reamed Hole Is Never the Reamer Size: Expansion, Shrinkage and the Allowance Squeeze
A hole reamed with a 10 mm reamer rarely measures exactly 10.000. Usually it comes out larger than the tool (expansion), occasionally smaller (shrinkage). That is not a faulty tool, it is inherent to reaming - and the upper and lower limits of the reaming allowance are each set by something you may not expect: the lower limit by the cutting edge radius, the upper limit by the work hardened layer left by the previous operation. This article covers both, plus wear criteria and work holding.
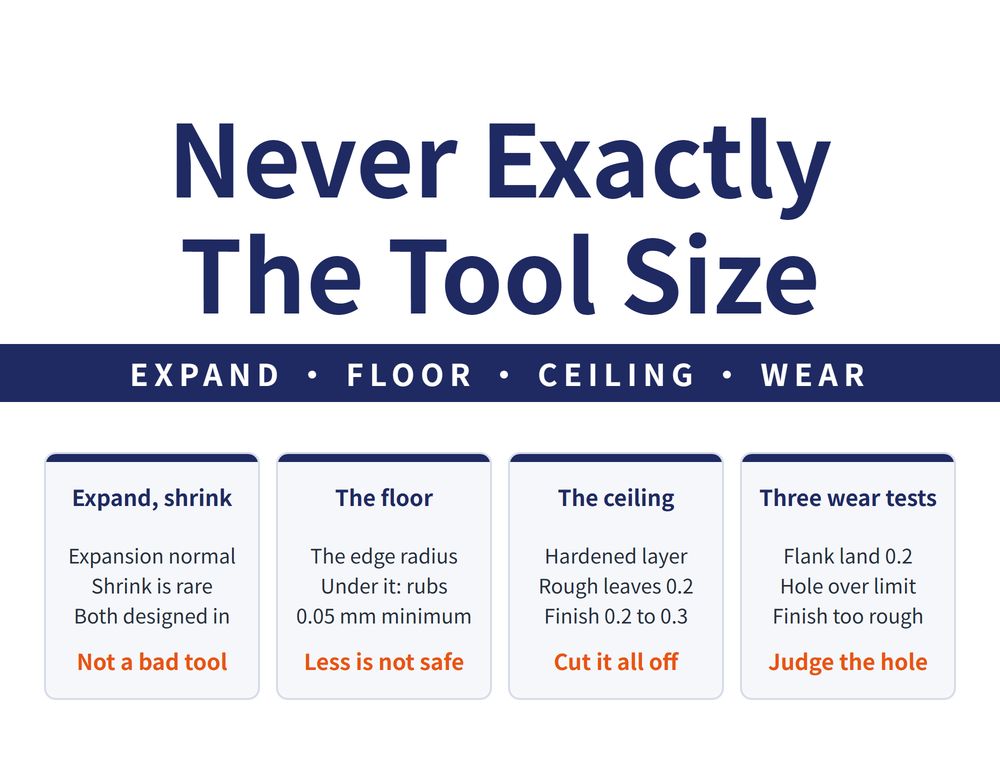
1. The hole is never exactly the tool size
Setting reamer diameter and tolerance means weighing four things at once: the hole tolerance, the expansion or shrinkage during reaming, the wear allowance on the reamer, and the reamer's own manufacturing tolerance. The second of those is the subject here - it is designed in from the start, not an accident.
The practical consequence is direct: you cannot choose a reamer on nominal diameter alone. The same tool in a different material, with a different allowance and a different fluid, will not produce the same bore size.
2. Expansion and shrinkage: two opposite effects
| Effect | Hole | Cause |
|---|---|---|
| Expansion (common) | Larger than the tool | Radial run-out, setup error, built-up edge, plus material, allowance and fluid |
| Shrinkage (rare) | Smaller than the tool | Elastic recovery of the part; typically 0.005~0.02 mm |
When does shrinkage appear? In two situations: a reamer with a very small lead angle in a thin walled tough material, or a carbide reamer at high speed. In both the bore springs back elastically and finishes under tool size.
One more term belongs here: the wear allowance, meaning how much diameter a reamer still has left before it reaches scrap size. It is calculated differently depending on whether that tool expands or shrinks the hole - so expansion and shrinkage affect not only one part's size but how long a tool lasts.
3. The lower limit: set by edge radius, not by economy
Reaming allowance sets depth of cut. Many people assume the lower limit is an economic judgement - leave too little and the pass was wasted. In fact it has a physical floor:
The minimum allowance is governed by the radius R on the cutting edge.
After careful lapping R reaches 0.005~0.015 mm, so depth of cut t must not be below 0.015 mm and should exceed it.
And because that radius grows quickly as the tool dulls, the minimum allowance on diameter for a finishing reamer is generally not less than 0.05 mm.
In plain terms: below the edge radius the edge is burnishing, not cutting. That also explains something often misread - too little allowance produces a worse hole. Less is not safer.
4. The upper limit: set by the previous work hardened layer
The upper limit is not "more stock, longer cycle" either. The rule is: the finishing pass must cut away the layer the previous operation work hardened.
| Previous operation | Work hardened depth (max) |
|---|---|
| Drilling | 0.6~0.7 mm |
| Core drilling | 0.45 mm |
| Reaming | 0.2 mm |
Those figures are for carbon and alloy steel. Because rough reaming leaves at most a 0.2 mm hardened layer, the maximum finishing allowance on diameter can be set at 0.2~0.3 mm. In practice it is usually left smaller, because hardening falls off gradually from the surface inwards - you do not have to reach the deepest point.
5. Both ends of the allowance carry risk
| Allowance | What happens |
|---|---|
| Too little | Often fails to remove the previous tool marks (see the floor in section 3) |
| Too much | Heat grows the reamer diameter, so the bore opens up; the tool wears fast or chips |
The practical finishing allowance is 0.05~0.15 mm. A core drilling pass normally comes before reaming, and this allowance is what is left after it.
⚠ Rough reaming allowance: this article does not print a figure - take rough reaming allowance from the maker's recommendation or a trial cut. That blank is deliberate, not an omission.
6. Wear criteria: three, and any one of them means regrind
| # | Criterion |
|---|---|
| 1 | Flank wear land reaches 0.2 mm |
| 2 | Tool is still within tolerance, but hole expansion exceeds the limit size |
| 3 | Surface finish is worse than required |
🔴 Waiting until it is truly blunt shortens the tool's total life.
The chain is: heavy wear means more stock has to come off at each regrind, which means fewer regrinds per tool, which means lower total life. That runs against the instinct to use it while it still cuts, and it is the management point for a finishing tool like a reamer.
Criterion 2 deserves attention: a tool inside tolerance is not necessarily still usable - judge the hole, not the tool. For whether a worn reamer can be recovered, see Oversize or Worn Reamers: Lapping, Peening and Scrape-Expansion Repair.
7. Work holding: what a floating holder solves
A reamer is held much like a drill, in a chuck or on a Morse taper. The problem is concentricity: when misalignment between machine spindle, part centre and holding tool is large, you get uneven cutting, more expansion and a worse surface.
A floating holder answers that - it lets the reamer centre itself on the pre-machined hole, compensating radial run-out between machine, holder and part. For choosing the holder, see Tool Holders for Reaming: Floating Is a Tapping Answer.
Two related details: the flute root should be radiused (about 0.3~0.8 mm) so it does not crack in hardening; up to D 20 mm a straight back is used, above 20 mm an R 25 mm curved back, to keep both chip space and tooth strength. The ground finish of the edge faces has to rise with the accuracy of the hole - and ordinary cylindrical and tool grinding only reach a certain level, beyond which lapping is required.
8. Frequently Asked Questions (FAQ)
Q: My 10 mm reamer produced 10.02. Is the tool faulty?
Not necessarily. Expansion is the common inherent effect in reaming, caused by radial run-out, setup error and built-up edge, together with material, allowance and fluid. Reamer diameter tolerance is designed with expansion allowed for. Check concentricity and allowance before changing the tool.
Q: Is leaving less allowance safer?
No. There is a physical floor: depth of cut cannot fall below the cutting edge radius, or the edge burnishes rather than cuts. The minimum allowance on diameter for a finishing reamer is generally not less than 0.05 mm. Too little allowance often fails to remove the previous tool marks, so the result is worse.
Q: How much finishing allowance should I leave?
The practical range is 0.05~0.15 mm, normally after a core drilling pass. The upper limit exists to remove the previous work hardened layer: rough reaming leaves at most 0.2 mm, so the maximum on diameter can be set at 0.2~0.3 mm. It is usually left smaller because hardening falls off gradually from the surface inwards.
Q: When should a reamer go for regrinding?
Any one of three: flank wear land reaches 0.2 mm; the tool is still in tolerance but hole expansion exceeds the limit size; surface finish is worse than required. The second is the one most often missed - judge the hole, not the tool. Waiting too long makes each regrind deeper and reduces how many regrinds the tool has left.
For the tolerance grade a reamed hole can reach and how the drill-ream-bore route is planned, see How to Improve Hole Accuracy: IT Tolerances and the Drill / Ream / Bore Route.
Published: 2026-09-19|Last updated: 2026-09-19









