
Surface Roughness by Machining Process: Turning, Grinding, Polishing
Each machining method reaches a very different surface finish: rough turning about Ra 12.5–50 μm, finish turning about 0.8–1.6 μm, grinding about 0.2–0.8 μm, while superfinishing, lapping and staged polishing go below 0.1 μm. This chart lists typical Ra ranges for turning, milling, drilling, reaming, boring, broaching, scraping, grinding, honing and polishing to help engineers pick a process and balance cost, efficiency and quality.
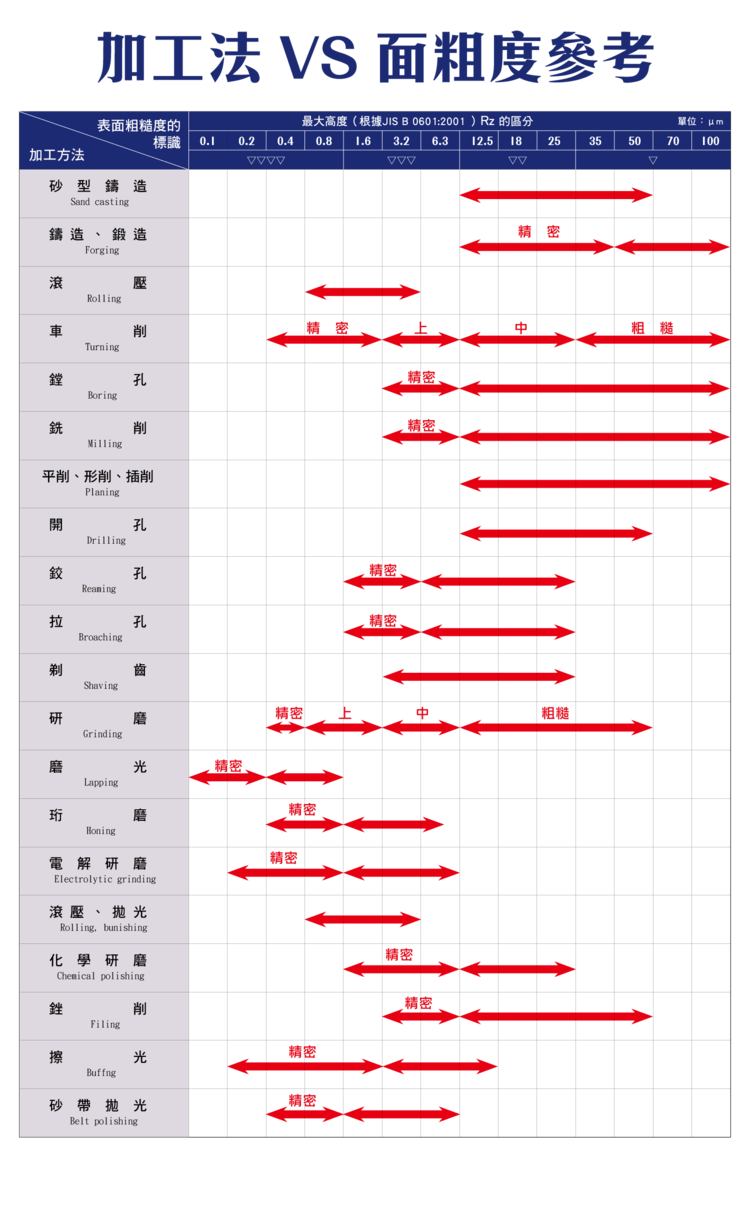
1. Process vs Roughness
Surface roughness is the microscopic unevenness of a surface (usually μm); common indices are Ra (arithmetic mean) and Rz (maximum height). It affects surface quality, friction and wear, and sealing. The more precise the process, the lower the roughness value. The chart above uses Rz (maximum height) on its axis; on the same surface the Rz figure is about 4× the Ra figure, while the table below is in Ra throughout, so do not read one against the other.
2. Roughness by Machining Method (reference)
The table gives the typical Ra each method reaches under normal conditions when it is the last operation.
| Method (as last operation) | Typical Ra (μm) | Use and notes |
|---|---|---|
| Rough turning | 12.5 – 50 | |
| Semi-finish turning | 3.2 – 6.3 | |
| Finish turning | 0.8 – 1.6 | Metals other than hardened steel |
| Diamond turning | 0.025 – 0.4 | Demanding non-ferrous work |
| Roller burnishing or polishing (after finish turning) | 0.025 – 0.2 | Outside diameters |
| Milling, planing (rough to finish) | 1.6 – 6.3 | Unhardened flat faces |
| Drilling | 12.5 | Solid stock, holes up to 20 mm |
| Core drilling (enlarging) | 6.3 – 12.5 | Holes over 20 mm |
| Reaming | 0.8 – 3.2 | Single ream 1.6–3.2; rough + finish ream 0.8–1.6 |
| Boring (rough to finish) | 0.8 – 12.5 | Finish boring 0.8–1.6; floating-blade finish boring 0.4–0.8 |
| Broaching | 0.1 – 1.6 | Through holes and small faces in volume production |
| Scraping | 0.1 – 0.8 | Flat faces needing higher accuracy |
| Grinding (one stage) | 0.2 – 0.8 | The main route for hardened steel |
| Rough then fine grinding | 0.1 – 0.4 | |
| Honing | 0.025 – 0.2 | Bores needing very high accuracy |
| Superfinishing | 0.012 – 0.1 | After fine grinding |
| Lapping | below 0.1 | After fine grinding |
| Polishing (staged) | 0.01 – 0.2 | Stage 1 0.1–0.2, stage 2 0.04–0.1, stage 3 below 0.01 |
Cast and forged surfaces are far rougher than machined ones and vary widely; ask the foundry or forge for the actual Ra before leaving such a face unmachined. For which operations to chain to reach an IT grade and Ra together, see Machining Route Selection Chart.
For the definition and conversion of each parameter (Ra/Rz/RzJIS), see Surface Roughness Ra, Rz, RzJIS Explained.
3. Roughness vs Cost
The trend: lower roughness → higher cost and longer machining time. Avoid over-specifying; pick the process by part function (sealing / sliding / general) to balance quality and cost.
4. Engineering Priorities
Choose a method by weighing function (sealing or sliding faces need lower roughness), material and cost. A sensible choice raises product quality, optimises efficiency and lowers cost.
FAQ
Q: How fine a surface can turning achieve?
Finish turning gives about Ra 0.8–1.6 μm and rough turning about 12.5–50 μm. For finer surfaces, steel parts usually move to grinding (about 0.2–0.8 μm), fine grinding or superfinishing; demanding non-ferrous parts can be diamond-turned below 0.4 μm. These are typical ranges under normal conditions; actual results depend on tool, conditions and material.
Q: Why does lower roughness cost more?
Lower roughness needs more precise processes (grinding, honing, polishing), more passes and longer time, with higher tool and equipment cost. So choose by function and avoid unnecessary over-machining.
Q: Which process for a sealing face?
Sealing faces need low roughness and good flatness: commonly grinding (about 0.2–0.8 μm), or for tighter demands fine grinding, honing (about 0.025–0.2 μm) or lapping (below about 0.1 μm). The exact grade depends on the seal type (O-ring, gasket, metal-to-metal).
Q: Are these values an absolute standard?
They are reference ranges, not absolutes. Actual roughness depends on tool condition, cutting parameters, material and coolant/lubrication; even one method varies. Design to the drawing's specified value and measured results.
For the full reading guides on this topic, see Surface Finish: A Complete Reading Guide and Machining Calculation Reading Guide.
Published: 2026-03-25 | Last updated: 2026-10-12









