
Cart
Member








Category
All Articles
Technical Reading Guides
Industry News
General Technical Information
Workpiece Material Technical Information
Cutting Tool Material & Coating Technology
Milling Cutter Technical Information
Drill Bit Technical Information
Boring Technical Information
Tapping Technology
Tool Holder Technical Information
Workholding & Fixture Technical Information
Indexable Milling Guide
Turning Technical Guide
Abrasives & Grinding Tools Technical Information
Precision Measurement Guide
CNC Machining Fundamentals
Machine Tool Technical Information
Manufacturing Process Technical Information
Site Tutorials
Technical Information

Hole Tolerance Chart: H7, H8, H9 & G6 Values (ISO 286)

Quick Tap Drill Size Chart (M3–M30): Common Sizes and the Formula

Bolt Hole Size Chart: Socket Cap Clearance & Counterbore Guide

Surface Roughness Ra/Rz/RzJIS Explained: Definitions & Conversion

Hardness Conversion Chart: HRC, HV, HB & Tensile Strength

Shaft Tolerance Chart: g6, h6 & f7 Values (ISO 286)

Surface Roughness by Machining Process: Turning, Grinding, Polishing

ISO Fits Explained: Clearance, Transition & Interference

Steel Weight Calculation: Round, Square & Hex Bar Formulas

Machining Formulas Cheat Sheet: Turning, Milling, Drilling, Boring
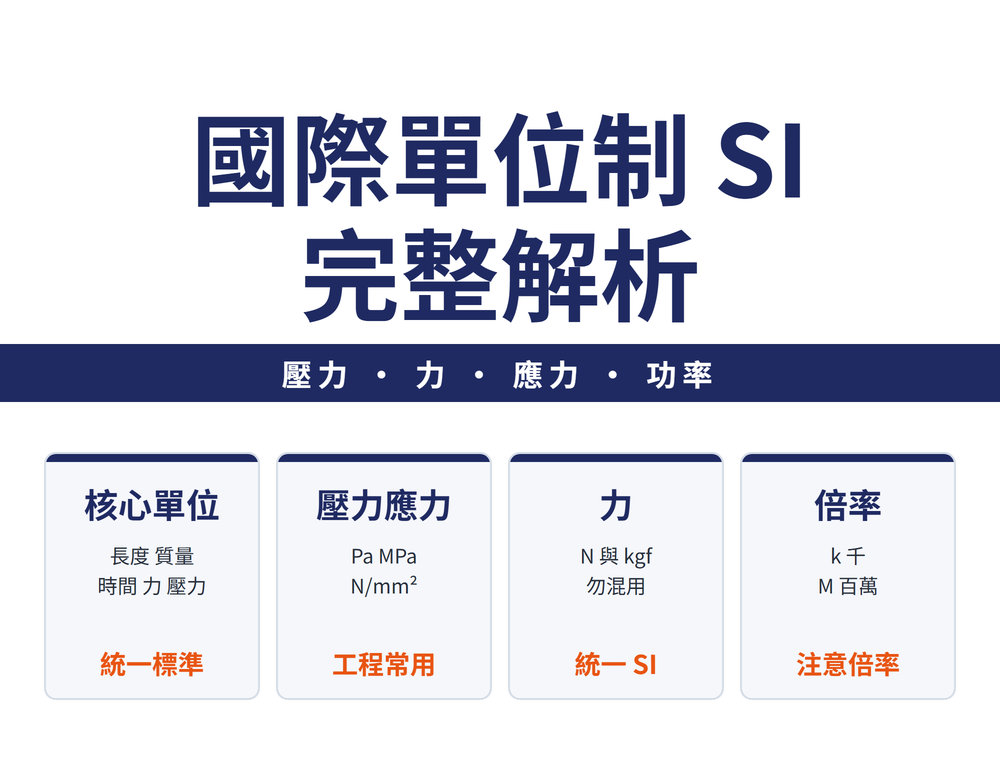
SI Unit Conversion Guide: Pressure, Force, Energy & Power

Geometric Tolerance Symbols Chart: All 13 Symbols and How to Read a Feature Control Frame

What the Feature Control Frame Actually Carves Out in Space: All 13 Tolerance Zones Explained

What Is Geometric Tolerance: The 17 Terms, the Tolerance Zone and Maximum Material Condition
1