
Diagnosing Honing Defects: Roundness, Cylindricity, Size and Scratching
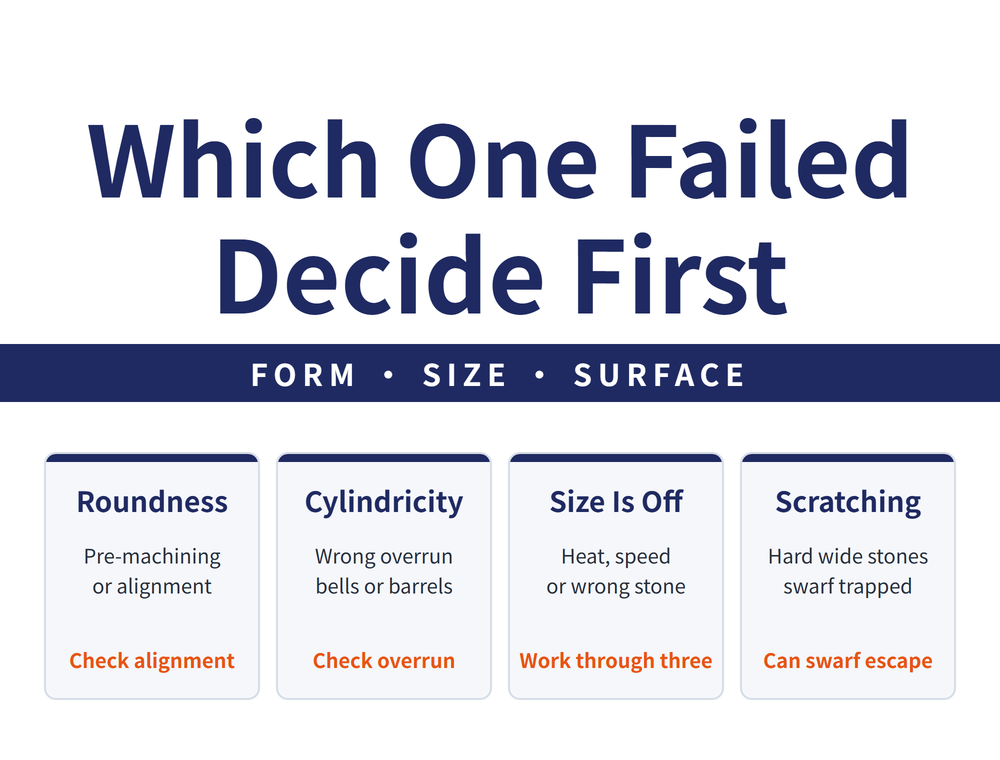
The worst response to a honing problem is to adjust everything at once. In practice, once you separate whether the failure is form, size or surface, only one diagnostic path remains. Roundness points at alignment and the previous operation. Cylindricity always starts with overrun. Size sends you to heat, speed and stone selection. Scratching almost always comes back to swarf that cannot escape. This article turns six common defects into a lookup table, with stock allowance and stone length tables you can use directly.
1. Decide first which characteristic failed
Honing defects fall into three groups whose causes barely overlap, so the first step is the inspection report, not the machine:
| What failed | Where to look |
|---|---|
| Form: roundness, cylindricity | Alignment, pre-machining accuracy, overrun, stone length |
| Size: poor or unstable size | Honing heat, speed, stone selection, presence of in-process gauging |
| Surface: scratching, vibration and noise | Stone hardness and width, radial clearance, fluid filtration, honing pressure |
⚠ One group has to be ruled out first: positional accuracy of the bore (position, concentricity, perpendicularity) is outside what honing covers, and belongs to the drilling or boring setup.
2. Roundness out of tolerance: two groups of causes
The first group is the part and the stock: large pre-machining roundness error, too little stock, uneven hardness or material in the bore, excessive honing temperature or pressure, and too little or uneven fluid leaving the bore wall unevenly heated.
Countermeasures in order: control pre-machining roundness, control stock, improve material uniformity, reduce honing pressure and temperature, and deliver fluid evenly and in quantity. Stock allowance can be read straight off this table (mm):
| Material | One-off | Batch / volume | Special cases |
|---|---|---|---|
| Cast iron | 0.06-0.15 | 0.02-0.06 | approx 0.4 |
| Unhardened steel | 0.06-0.15 | 0.02-0.06 | 1-2 |
| Hardened steel | 0.03-0.08 | 0.01-0.03 | approx 0.1 |
| Light alloys | 0.05-0.10 | 0.02-0.08 | approx 0.2 |
| Non-ferrous | 0.04-0.08 | 0.02-0.08 | - |
| Hard chrome | 0.03-0.08 | 0.02-0.03 | - |
| Powder metallurgy | 0.10-0.20 | 0.05-0.08 | - |
The second group is the coupling and alignment: large alignment error between spindle or guide bush and the bore, a bent rigid rod or excessive runout, a floating rod that is stiff or too loose, or high speed producing large swing inertia.
There is a threshold here you can measure directly: concentricity error between spindle, guide bush and bore should stay under 0.02 mm. Connecting rods come in rigid, semi-floating and floating forms. Rigid coupling gives the best accuracy and suits small and short bores; floating coupling is usually a ball head with a wide float range and an adjustable nut.
3. 🔑 Cylindricity: overrun is the first suspect
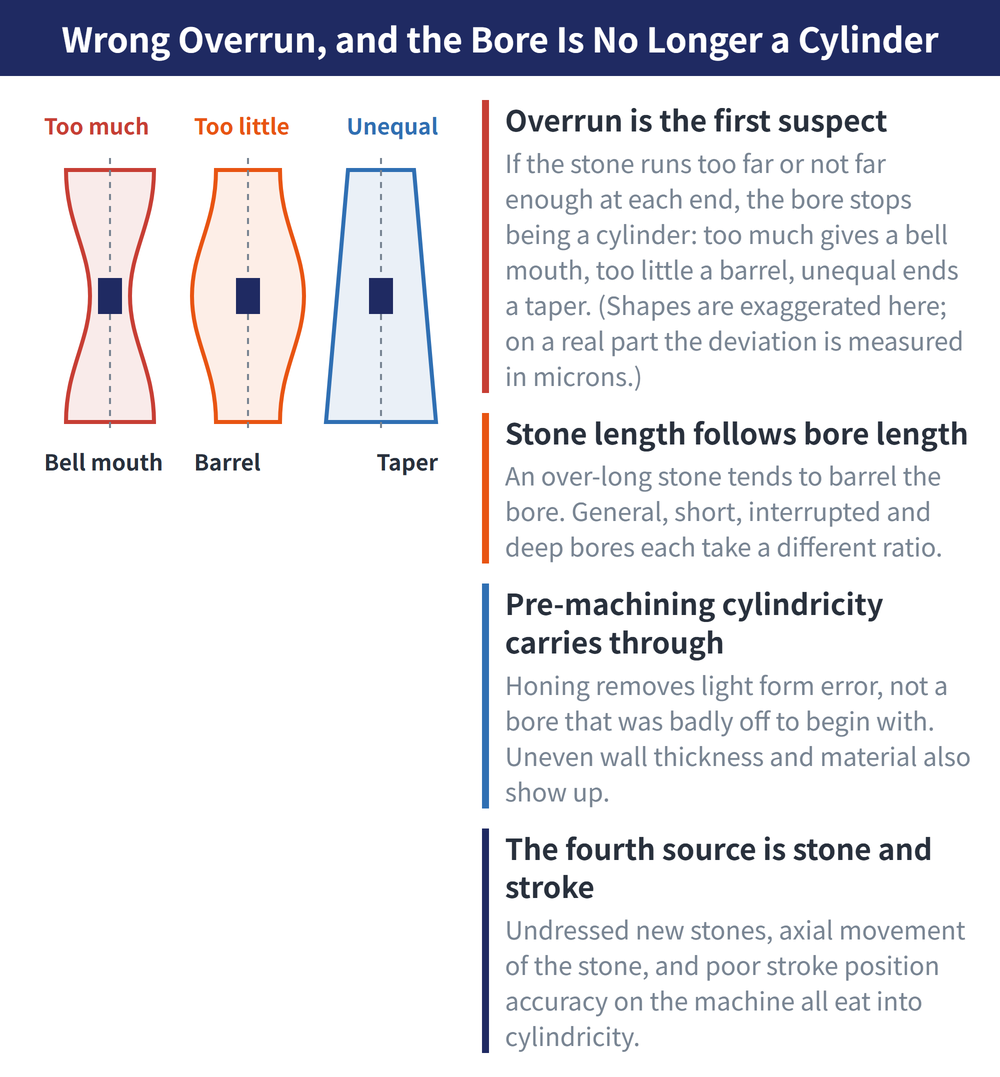
How far the stone overruns each end of the bore decides what shape the bore becomes, and the relationship is fixed:
● Too much overrun takes extra material off both ends, giving a bell mouth.
● Too little overrun leaves both ends under-cut, giving a barrel.
● Unequal overrun gives one end larger than the other, which is a taper.
Stroke length follows L₀ = L + 2l₁ − l, where L is bore length, l₁ overrun and l stone length. Short bores take the smaller overrun value.
The second thing to check is stone length; an over-long stone tends to barrel the bore. Select by bore length:
| Bore type | Stone length l (L = bore length) |
|---|---|
| General bore | l = (1/3 to 3/4) L |
| Short bore (L/D<1) | l = (1 to 1.2) L |
| Interrupted bore, equal diameter | l ≥ three bore pitches |
| Deep bore (L/D>5) | l = L/2 |
The third and fourth sources are pre-machining cylindricity and the stone itself. Stones should not be too soft, and hardness variation along their length should stay within half a sub-grade, roughly 4 Rockwell points. Cylindricity after dressing should be held to 0.05 mm for vitrified bonded stones and 0.01 mm for diamond, with axial movement of the head eliminated and machine stroke position accuracy verified.
4. Size accuracy: heat, speed and stone
① Excessive honing heat is the most common. Large stock, long cycles, fast feed, high pressure and insufficient or poor fluid all raise honing heat, and the bore shrinks as it cools. It measures correct on the machine and wrong once cold. Control stock and cycle time, reduce feed, select pressure by operation and material, and supply low viscosity fluid generously.
Limit pressure for the stone gives a useful ceiling (×10⁵ Pa):
| Stone bond | Limit pressure |
|---|---|
| Vitrified | ≤25 |
| Resin | 15-25 |
| Diamond | 30-50 |
| Cubic boron nitride (CBN) | 20-35 |
② Wrong honing speed: a high rotational speed with a low stroking speed drives honing heat up. Circumferential and stroking speed combine to form the cross hatch, and a larger cross hatch angle raises productivity while a smaller one gives a better surface. It is a trade-off, not a bigger-is-better setting.
③ Wrong abrasive, grit or hardness causes loading and poor self-sharpening. A large contact area generates more heat and loads sooner, so a more open structure is generally preferred; a medium structure is common for low roughness bores. Vitrified bond is stable but brittle and covers roughing and finishing on most materials; resin bond is resilient and damps vibration, and suits higher pressures and low roughness work.
5. Unstable size: part, stone and gauging
Instability comes from two directions. The first is the part and the stone: poor pre-machining quality varying the stock or roughness, a work hardened layer on the surface, or uneven stone hardness making cutting behaviour inconsistent. Control pre-machining quality and choose stones consistent in hardness and structure.
The second is gauging: without in-process measurement, timed honing cannot produce consistent bore sizes; worn air gauging nozzles widen the gap, and low amplification or unstable air pressure make the reading unreliable. Fit proper in-process gauging, replace out-of-spec nozzles, raise amplification and display the size digitally.
6. Scratching: almost always trapped swarf
| Cause | Countermeasure |
|---|---|
| Stones too hard or uneven in structure; swarf collects once they load and scores the surface | Choose softer, openly structured, free-cutting stones |
| Too little clearance around the head, so swarf cannot leave | Reduce head diameter slightly to guarantee radial clearance |
| Stones too wide, so swarf cannot clear | Reduce stone width so the fluid drains freely |
| Honing pressure too high, crushing stones which then score the wall | Use higher strength stones and reduce pressure |
| Fluid poorly filtered, at low pressure and flow | Combine magnetic separation with paper filtration, hold contamination to 0.2-0.3 g per litre, and raise flow and pressure |
| Stones not retracted before the head withdraws | Replace weak springs on the stone holders and release feed pressure early so the stones retract first |
Stone cross section and count can be read directly (mm):
| Bore diameter | Stones | Conventional B×H | Diamond B×H |
|---|---|---|---|
| 5-10 | 1-2 | - | 1.5×2.2 |
| 10-13 | 2 | 2×1.5 | 2×1.5 |
| 13-16 | 3 | 3×2.5 | 3×2.5 |
| 16-24 | 3 | 4×3.0 | 3×3.0 |
| 24-37 | 4 | 6×4.0 | 4×4.0 |
| 37-46 | 3-4 | 9×6.0 | 4×4.0 |
| 46-75 | 4-6 | 9×8.0 | 5×6.0 |
A short rule for width: wider for soft materials, narrower for hard; narrower for steel than for cast iron; as wide as possible in small bores, while large bores generally stay under 25 mm; diamond and CBN stones run at roughly 1/2 to 1/3 the width of conventional ones.
7. Vibration, noise and stone breakage
These three symptoms usually share one set of causes: honing pressure too high, stones poorly bonded, low rigidity in the head system, and high fluid temperature.
The countermeasures come as a set as well: reduce honing pressure, improve stone bonding quality, reduce spindle speed, adjust the clearance between connecting rod and spindle, and hold fluid working temperature around 25°C.
How to select the head and the fluid themselves is in 〔Choosing a Honing Head and Fluid: Bore Decides the Head, Material Decides the Fluid〕; what honing can and cannot do is in 〔What Honing Can and Cannot Do〕. General vibration diagnosis is in 〔Vibration and Chatter: The Complete Guide〕.
8. FAQ
Q: The bore comes out bell mouthed. What do I adjust?
Start with overrun. Too much overrun takes extra off both ends and gives a bell mouth, too little gives a barrel, and unequal ends give a taper. After overrun, check whether the stone is too long, then check pre-machining cylindricity.
Q: Size measures correct on the machine but goes undersize when cold.
That is the classic symptom of excessive honing heat. Large stock, long cycles, fast feed, high pressure and insufficient fluid all contribute. Control stock and cycle time, reduce feed, and make sure the fluid is low viscosity and generously supplied.
Q: The bore wall is scratched. Is it the stone?
The stone is only one direction. Scratching nearly always traces back to swarf that cannot escape: stones too hard or too wide, too little radial clearance, or unfiltered fluid. One more is often missed, which is the stones failing to retract before the head withdraws.
Q: Is a larger cross hatch angle always better?
No, it is a trade-off. A larger angle raises productivity while a smaller one gives a better surface. The right value depends on material, hardness and whether you are roughing, finishing or plateau honing, and should be verified on real test pieces.
Stock, pressure and dimension figures here are typical selection ranges and depend on material, bore size, machine and stone condition. Verify on real test pieces before fixing parameters.
Last updated: 2026-10-24
This article is part of Grinding Wheels and Machines: The Complete Guide - Reading the Wheel, Mounting It, Dressing It, and Tracing Defects; that guide shows how the whole topic fits together.









