
Hardness Testing Guide: Vickers, Rockwell & Knoop
Hardness testing is a key way to assess material strength, wear resistance and heat-treatment quality. This guide covers the principle, calculation and range of Vickers, Knoop and Rockwell tests, and the relationship between specimen thickness, test force and indentation size, to raise accuracy and material-quality judgement.
1. What Hardness Testing Is
Hardness is a material's resistance to deformation or indentation, widely used for metal strength judgement, heat-treatment quality inspection, surface-hardened-layer analysis, and weld/microstructure evaluation.
2. Common Test Types
| Type | Indenter / principle | Traits and use |
|---|---|---|
| Vickers HV | Diamond pyramid (136°); area from indent diagonal, force ÷ contact area | Widest range, high precision, thin material and surface layers |
| Knoop HK | Rhombic (asymmetric) indenter | Shallow indent; micro areas, films and coatings |
| Rockwell HR | Preload then major load; measure depth difference | HRC steel, HRB soft metal, HRA hard material |
| Superficial Rockwell | Lower test force | Thin sheet and surface-hardened layers |
2a. How Vickers and Knoop Are Actually Calculated
These two definitions are what the table above is built on. F is in newtons and d is in millimetres; the constants come from the gravity conversion (1/9.80665 = 0.102), so every line below can be recomputed.
Vickers HV — a diamond square pyramid with a 136° face angle is pressed in; after the indenter is withdrawn you measure the diagonal in both directions and average it to get d, then divide the test force by the contact area of the indent:
HV = 0.1891 × F / d²
Check: 0.102 × 2 × sin(136°/2) = 0.18915. Vickers covers the widest range of test forces, including the micro range below 9.807 N, which is why thin material and surface-treated layers usually end up on Vickers.
Knoop HK — the indenter is a rhombic diamond pyramid whose included angles are 172°30′ and 130°. You measure the longer diagonal d and divide by the projected area of the indent:
HK = 0.1451 × F / d²
Check: 0.102 / 0.07028 = 1.45134. At the same test force a Knoop indent is shallower than a Vickers one, which is why coatings, films and small areas go to Knoop; a micro hardness tester measures it simply by swapping the Vickers indenter for a Knoop one.
2b. Rockwell and Superficial Rockwell: the Difference Is the Preliminary Force
The indenter is a diamond cone with a 120° included angle and a 0.2 mm tip radius, or a steel or carbide ball. A preliminary force is applied, then the major force, then the load returns to the preliminary force, and the hardness comes from the difference in indentation depth between the two.
A 98.07 N (10 kgf) preliminary force is Rockwell; 29.42 N (3 kgf) is superficial Rockwell — that number is the difference between them, not the scale letter. Each fixed combination of indenter, test force and formula has its own symbol, and those are the scales in the two tables in the next section.
3. Selection Principle
Choose by material and shape: ultra-hard → Vickers or Knoop; steel → Rockwell (HRC); thin sheet/coating → superficial Rockwell or Knoop; plastic and rubber → dedicated hardness tests.
3a. Material, Shape and Purpose Mapped onto the Tests
Work backwards from what you are trying to judge. A blank row means none of the five tests covered here fits, and you need another method such as Brinell, Shore or Leeb.
| Group | Item | Knoop (micro Vickers) | Micro surface properties | Vickers | Rockwell | Superficial Rockwell |
|---|---|---|---|---|---|---|
| Material | IC chips | ● | ● | |||
| Material | Carbide and ceramics (cutting tools) | ▲ | ● | ● | ||
| Material | Steel (heat-treated) | ● | ▲ | ● | ● | ● |
| Material | Non-ferrous metals | ● | ▲ | ● | ● | ● |
| Material | Plastics | ▲ | ● | |||
| Material | Grinding wheels | ● | ||||
| Material | Castings | |||||
| Material | Sponge and rubber | |||||
| Shape | Thin sheet (razor blades, metal foil) | ● | ● | ● | ● | |
| Shape | Films, plating, paint, surface layers (nitrided case) | ● | ● | |||
| Shape | Small and needle-like parts (watches, sewing needles) | ● | ▲ | |||
| Shape | Large specimens (structures) | |||||
| Shape | Metal microstructure (phase hardness in multilayer alloys) | ● | ● | |||
| Shape | Plastic sheet | ▲ | ▲ | ● | ||
| Shape | Sponge and rubber sheet | |||||
| What you are judging | Material strength and properties | ● | ● | ● | ● | ● |
| What you are judging | Heat-treatment process | ● | ● | ● | ● | |
| What you are judging | Carburised case depth | ● | ● | |||
| What you are judging | Decarburised layer depth | ● | ● | ● | ||
| What you are judging | Flame and induction hardened case depth | ● | ● | ● | ||
| What you are judging | Hardenability test | ● | ● | |||
| What you are judging | Peak hardness at a weld | ● | ||||
| What you are judging | Hardness of weld metal | ● | ● | |||
| What you are judging | Hot hardness (high-temperature and hot-working behaviour) | ● | ||||
| What you are judging | Fracture toughness (ceramics) | ● | ● |
● suitable ▲ partly suitable blank: use another method
3b. The Rockwell and Superficial Rockwell Scales
Rockwell scales, indenters and typical materials (per JIS)
| Scale | Indenter | Test force (N) | Typical materials |
|---|---|---|---|
| A | Diamond | 588.4 | Cemented carbide, thin steel sheet |
| D | Diamond | 980.7 | Case-carburised steel |
| C | Diamond | 1471 | Steel (above 100 HRB to below 70 HRC) |
| F | ø1.5875 mm ball | 588.4 | Bearing alloy, annealed copper |
| B | ø1.5875 mm ball | 980.7 | Brass |
| G | ø1.5875 mm ball | 1471 | Hard aluminium alloy, beryllium copper, phosphor bronze |
| H | ø3.175 mm ball | 588.4 | Bearing alloy, grinding wheel |
| E | ø3.175 mm ball | 980.7 | Bearing alloy |
| K | ø3.175 mm ball | 1471 | Bearing alloy |
| L | ø6.35 mm ball | 588.4 | Plastic, lead |
| M | ø6.35 mm ball | 980.7 | Plastic, lead |
| P | ø6.35 mm ball | 1471 | Plastic, lead |
| R | ø12.7 mm ball | 588.4 | Plastic |
| S | ø12.7 mm ball | 980.7 | Plastic |
| V | ø12.7 mm ball | 1471 | Plastic |
Superficial Rockwell scales, indenters and typical materials (per JIS)
| Scale | Indenter | Test force (N) | Typical materials |
|---|---|---|---|
| 15N / 30N / 45N | Diamond | 147.1 / 294.2 / 441.3 | Thin hardened surface layers such as carburised or nitrided steel |
| 15T / 30T / 45T | ø1.5875 mm ball | 147.1 / 294.2 / 441.3 | Thin sheet of low-carbon steel, brass, bronze |
| 15W / 30W / 45W | ø3.175 mm ball | 147.1 / 294.2 / 441.3 | Plastic, zinc, bearing metal |
| 15X / 30X / 45X | ø6.35 mm ball | 147.1 / 294.2 / 441.3 | Plastic, zinc, bearing metal |
| 15Y / 30Y / 45Y | ø12.7 mm ball | 147.1 / 294.2 / 441.3 | Plastic, zinc, bearing metal |
4. Thickness Relationship (Important)
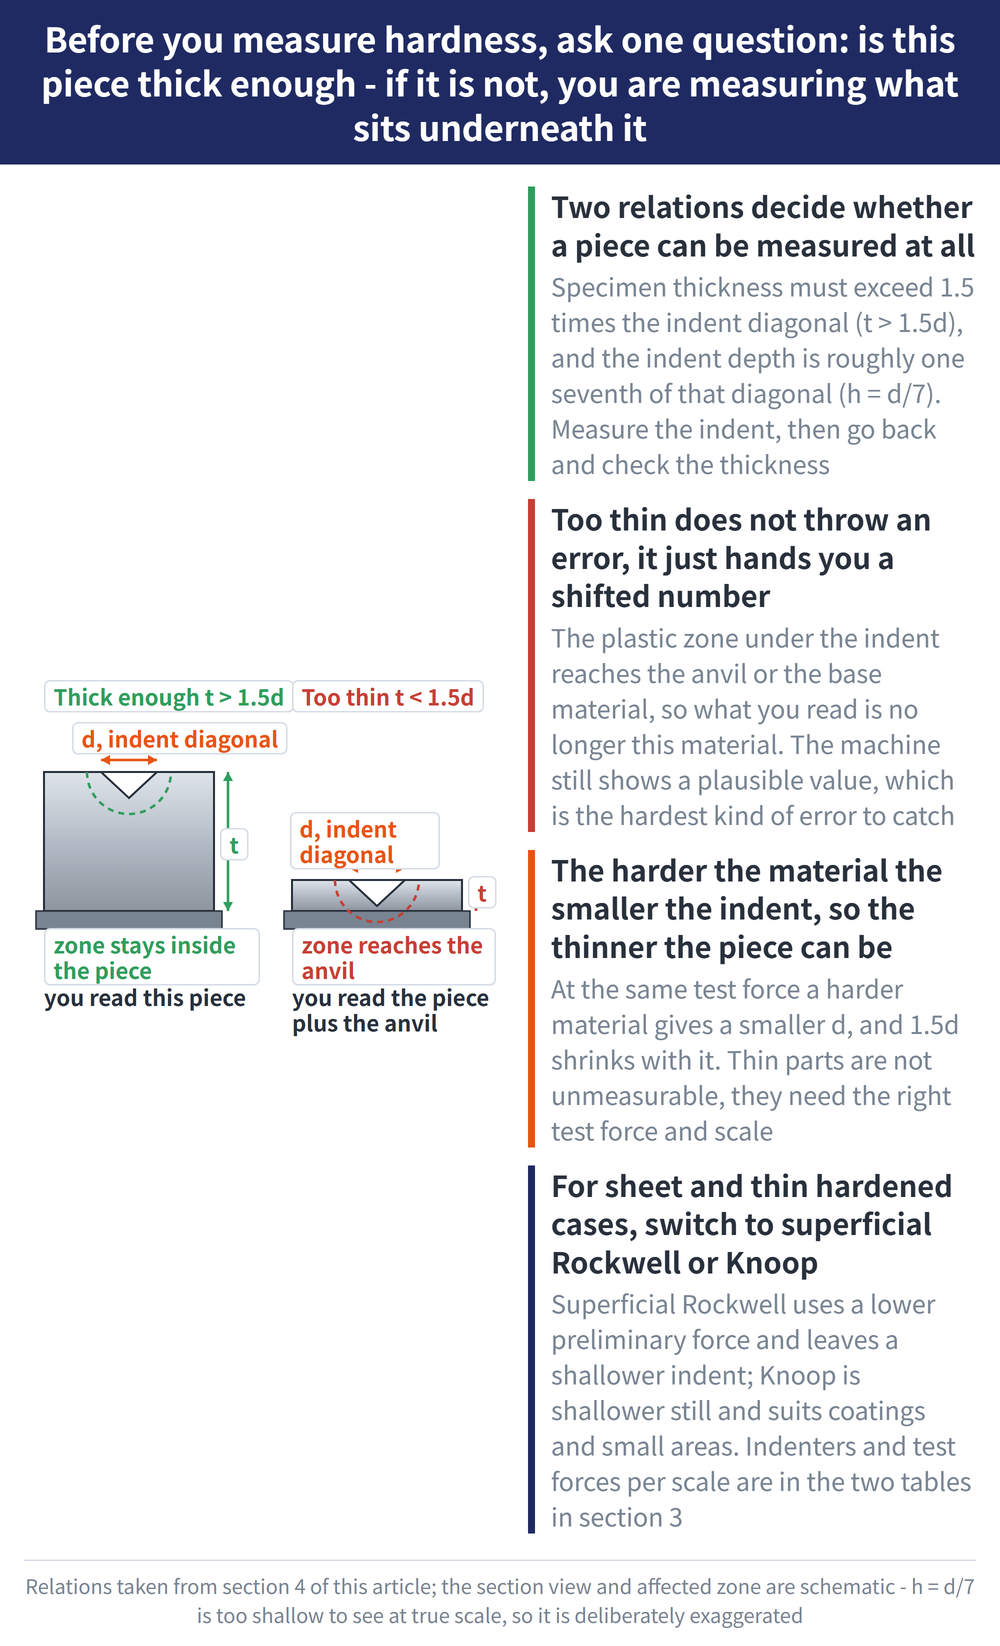
Vickers: specimen thickness should exceed 1.5× the indent diagonal; indent depth is about 1/7 of the diagonal. If too thin, results distort and are influenced by the substrate. Rockwell: each scale has its own minimum thickness — HRC, HRB etc. must meet it; superficial Rockwell suits thinner material.
The number after a Vickers symbol is the test force in kgf — 185HV1 means 185 measured with 1 kgf (9.807 N). The usual pairs are:
| Hardness symbol | Test force F (N) |
|---|---|
| HV0.0005 | 4.903×10⁻3 |
| HV0.001 | 9.807×10⁻3 |
| HV0.002 | 0.01961 |
| HV0.003 | 0.02942 |
| HV0.005 | 0.04903 |
| HV0.01 | 0.09807 |
| HV0.02 | 0.1961 |
| HV0.03 | 0.2942 |
| HV0.05 | 0.4903 |
| HV0.1 | 0.9807 |
| HV0.2 | 1.961 |
| HV0.3 | 2.942 |
| HV0.5 | 4.903 |
| HV1 | 9.807 |
| HV2 | 19.61 |
| HV3 | 29.42 |
| HV5 | 49.03 |
| HV10 | 98.07 |
| HV20 | 196.1 |
| HV30 | 294.2 |
| HV50 | 490.3 |
Every row is the symbol number in kgf multiplied by 9.80665 - you can recompute any line yourself.
5. Sources of Error
Mainly indenter geometry error, test-force error, indent-reading error and specimen surface condition. A flatter, cleaner surface gives more reliable readings. For material properties see the Metal Materials Guide.
6. Applications
Common uses: carburised-layer depth, quench-depth determination, weld-zone hardness analysis and high-temperature material performance evaluation.
FAQ
Q: Vickers vs Rockwell vs Knoop?
By material and area: for general steel and high-volume checks, Rockwell (HRC) is fast and easy; for thin parts, surface layers or high precision, Vickers; for micro areas, films and coatings, Knoop. Ultra-hard materials suit Vickers or Knoop.
Q: What if the specimen is too thin?
The indent "punches through" to the substrate and you measure the base, not the surface — distorting the result. Vickers generally needs thickness above 1.5× the indent diagonal; thin parts should use superficial Rockwell or Knoop with lower force.
Q: Can HRC and HV be converted?
Approximate conversion tables exist (e.g. ISO 18265), but because the principle and indenter differ, converted values are for reference and error varies by material. Critical acceptance should be measured directly in the scale specified on the drawing.
Q: How to reduce test error?
Check the indenter for wear, calibrate the test force, keep the surface flat and clean, measure several points and average, and keep environment and reading consistent — addressing the four error sources: indenter geometry, test force, indent reading and surface condition.
This article is part of Precision Measurement Complete Guide: Ask What You Are Measuring First, Then Pick the Instrument; that guide shows how the whole topic fits together.









