Tap Thread Tolerance Guide: P-Class, 6H/7H & Gauges
Internal-thread precision grades (P-class, JIS, ISO) directly affect thread fit, machining stability and assembly quality, with the pitch diameter being the key size. P-class offers flexible pitch-dia tolerance bands (A/B/C types), while JIS/ISO use standard grades like 5H and 6H. This guide covers grades, the pitch-diameter and gauge relationship, machining-condition effects and selection rules to lower tapping torque, avoid breakage and keep thread quality stable.
1. What Precision Grade Means
The precision grade controls the internal-thread pitch-diameter tolerance, setting fit tightness and assembly. It mainly affects tapping torque, thread accuracy and fit stability. Internal size is set by the tap: tap accuracy sets the size, pitch dia sets the fit, and the gauge verifies quality — together a complete machining-and-inspection system. See Metric Thread Gauge Guide: GO/NO GO & External/Internal Tolerance for details.
2. P-Class (A / B / C Types, Manufacturer Example)
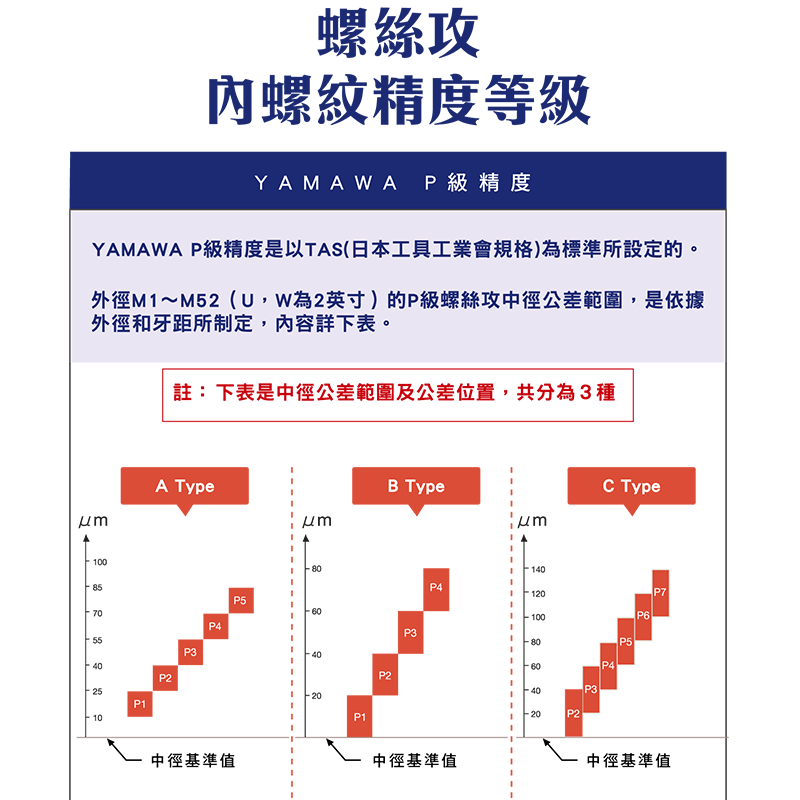
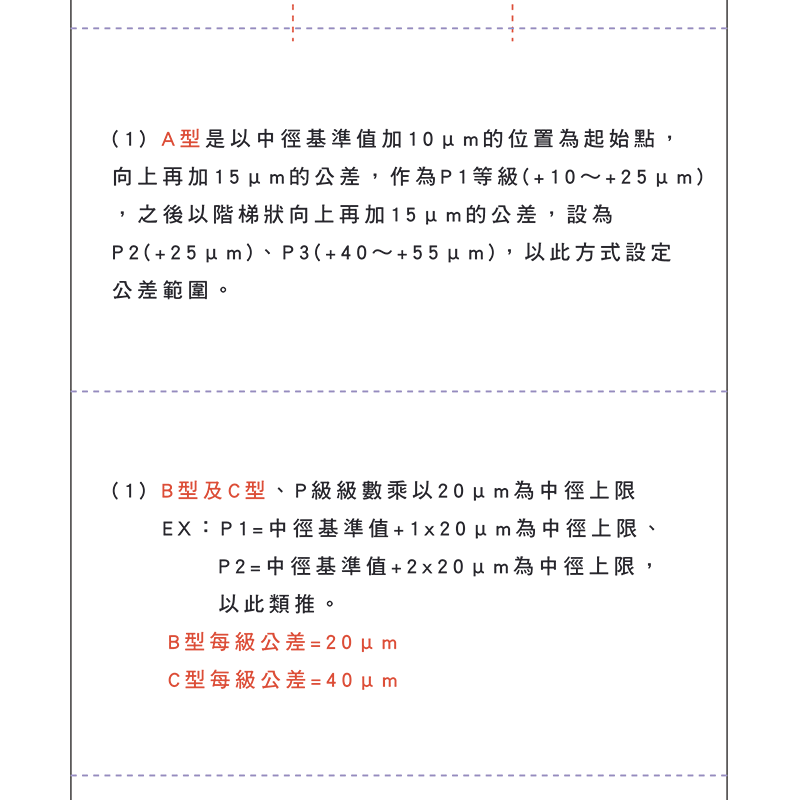
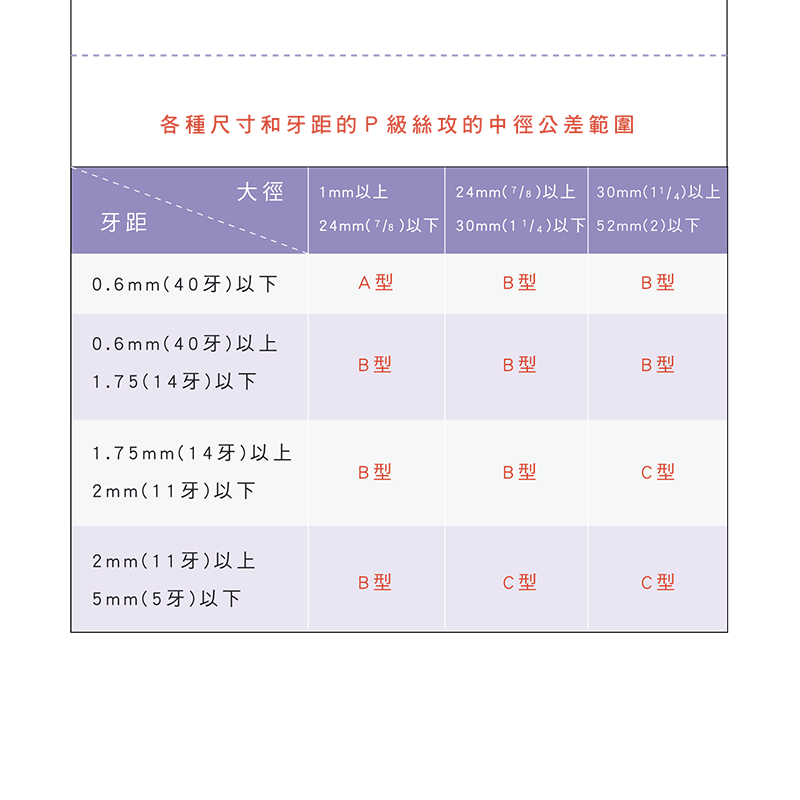
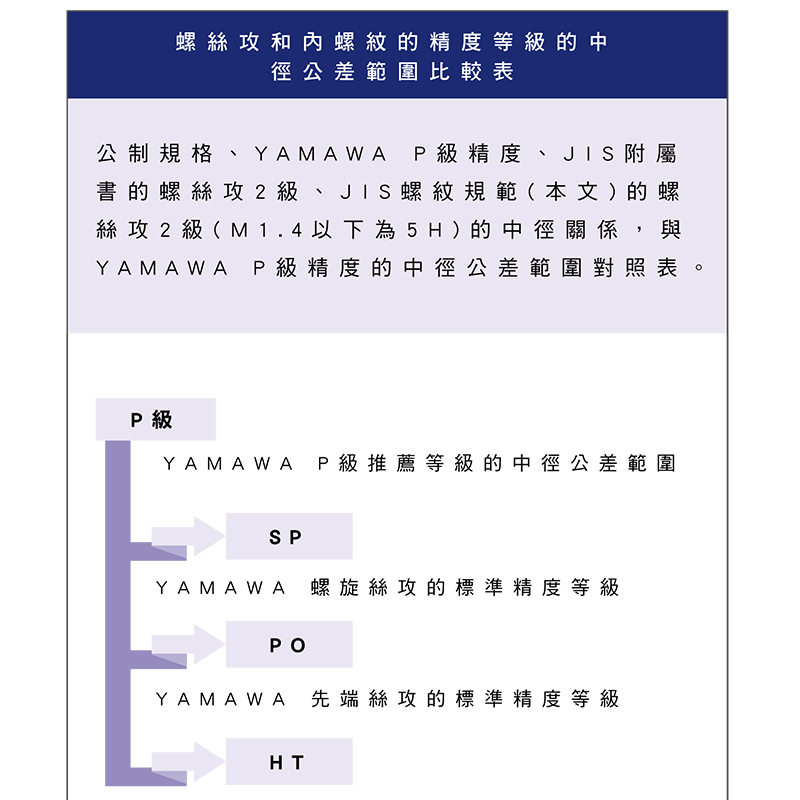
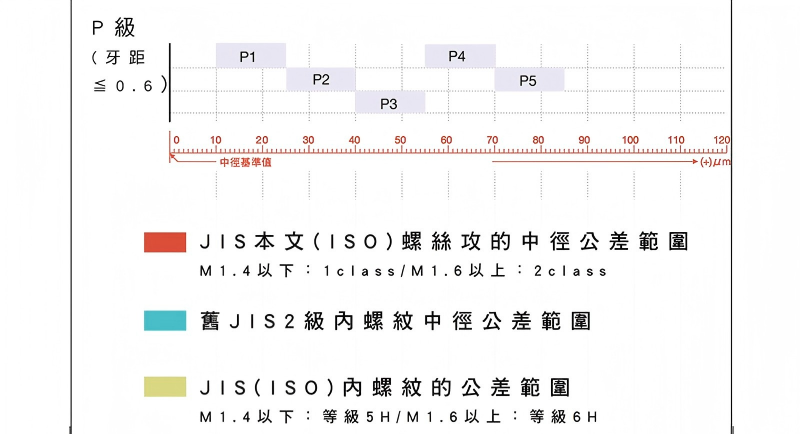
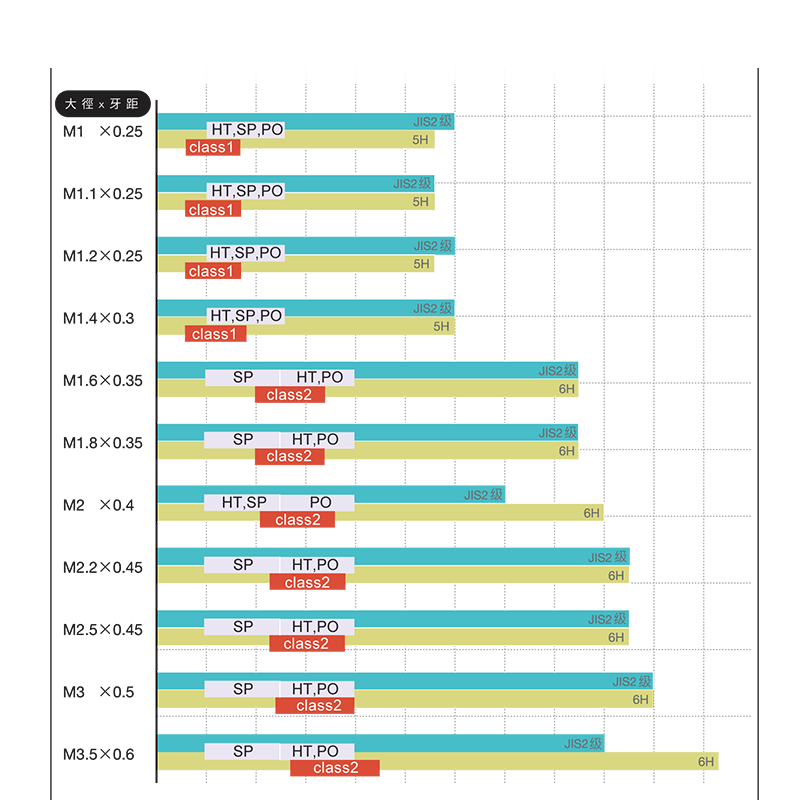
Taking YAMAWA P-class as a manufacturer example, it covers about M1–M52, set by pitch-diameter reference, in three types:
| Type | Tolerance step (mfr. example) | Use |
|---|---|---|
| A type | from about +10μm, ~+15μm per grade | Precise, fine steps; tight control |
| B type | ~+20μm per grade | Balanced, most common |
| C type | ~+40μm per grade | Largest tolerance, lowers torque; rough work |
※ The µm figures are a YAMAWA manufacturer example; follow the maker's catalog and spec for actual values.
3. P1–P7 Logic
| Grade | Fit | Use |
|---|---|---|
| P1–P2 | Tightest, precise fit | Precision mechanisms |
| P3–P5 | General fit | Standard machining |
| P6–P7 | Loosest, wide tolerance | Difficult materials or deep holes; lowers torque |
Lower number = tighter, higher = looser; a higher grade widens tolerance and reduces breakage risk.
4. JIS / ISO Standard Grades
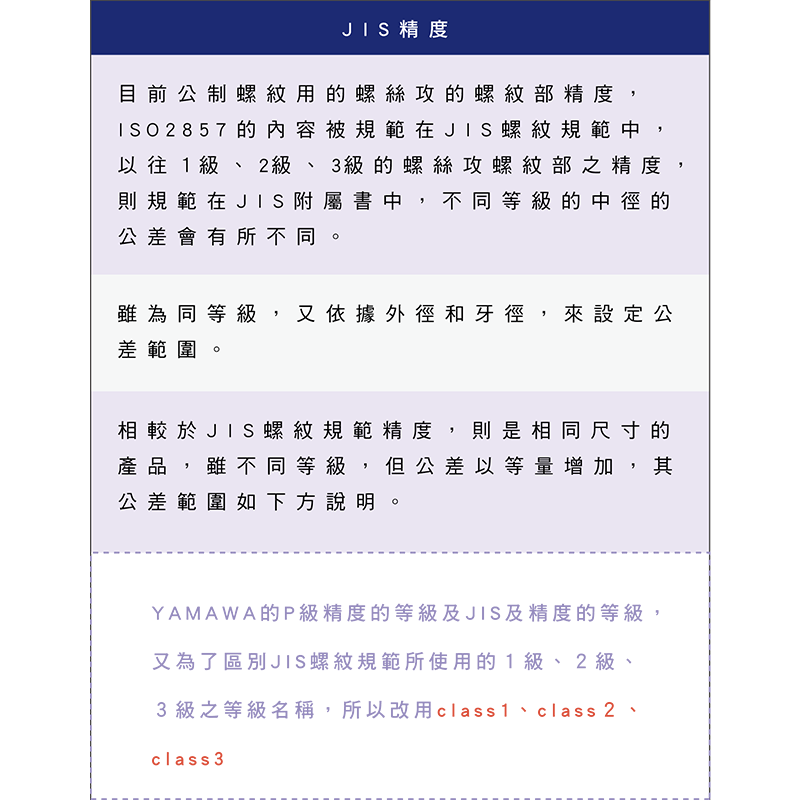
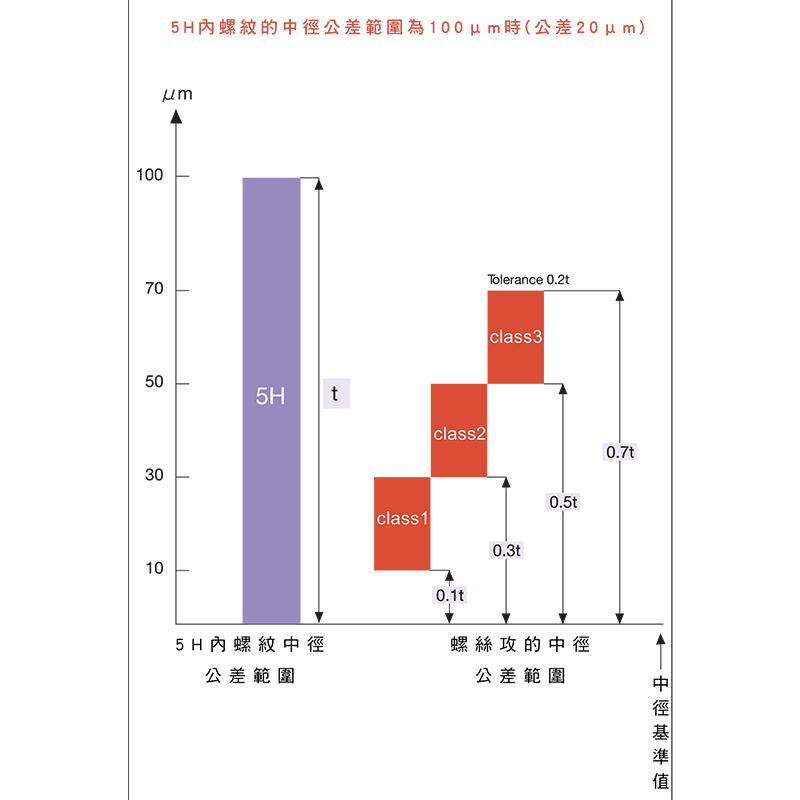
JIS and ISO express internal threads with standard grades such as 6H (standard) and 7H (wider); the US system uses Class 2B/3B. A 6H internal thread has a larger pitch dia while a tighter class is smaller; match to the external-thread grade.
5. Pitch Diameter Is Key
The pitch diameter is the most critical thread size, setting fit accuracy, locking quality and clearance/interference. For M10×1.5 the basic pitch dia is about 9.026mm; different grades give different pitch-dia tolerance, directly affecting the actual fit.
6. Gauges and Inspection
| Gauge | Function |
|---|---|
| Go | Enters freely — pitch dia is at or above the lower limit |
| No-Go | Should not enter (or only a few threads) — pitch dia within the upper limit |
Go passes and No-Go stops means the pitch dia is within tolerance and to standard.
7. Effect of Machining Conditions
Accuracy is affected by material shrinkage (post-machining distortion), surface treatment (e.g. plating needs allowance), tool wear and machine rigidity. When material shrinks, plating follows, tools wear fast, or a rigid machine is used, choose a higher grade (e.g. P2) and leave a compensation allowance.
8. Cutting vs Forming, and Selection
Cutting taps give stable accuracy; forming taps give a better surface but the size must be re-evaluated (chipless, plastic forming). The key is to pick the right grade, control pitch dia and use a matching gauge — avoiding too-loose or too-tight threads and raising assembly yield.
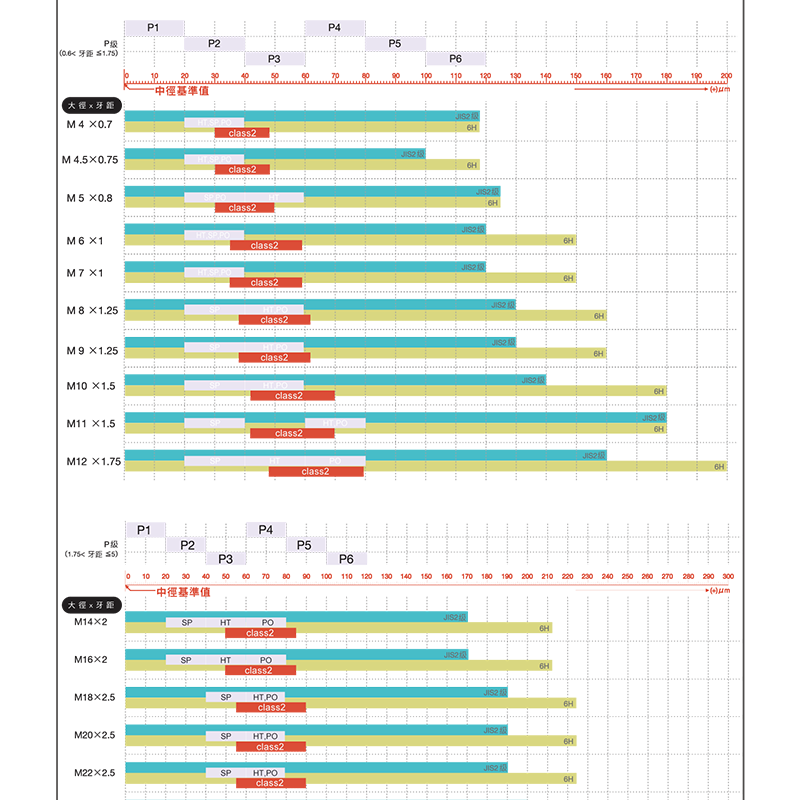
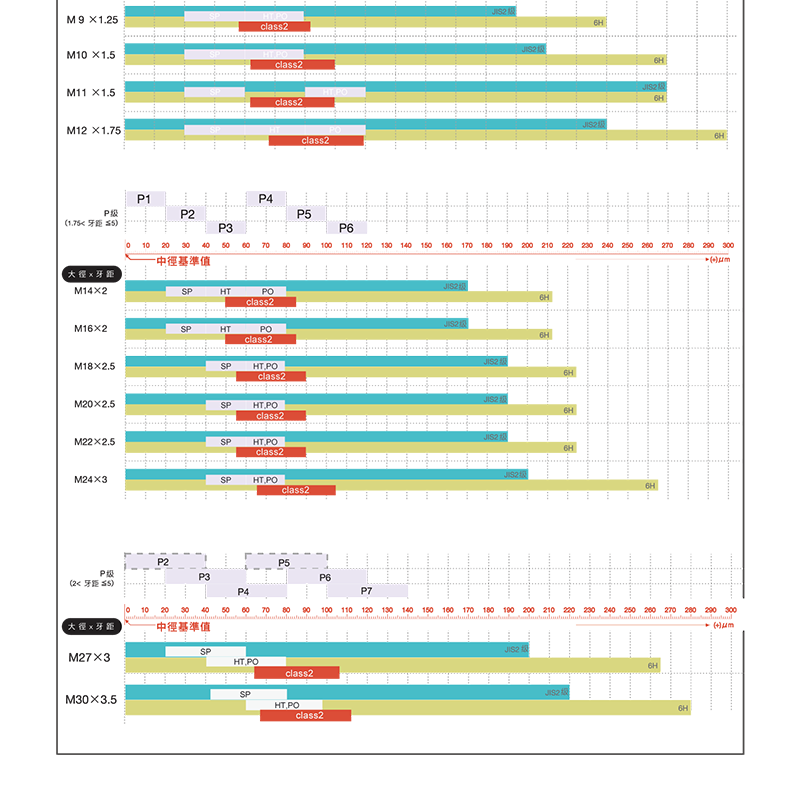

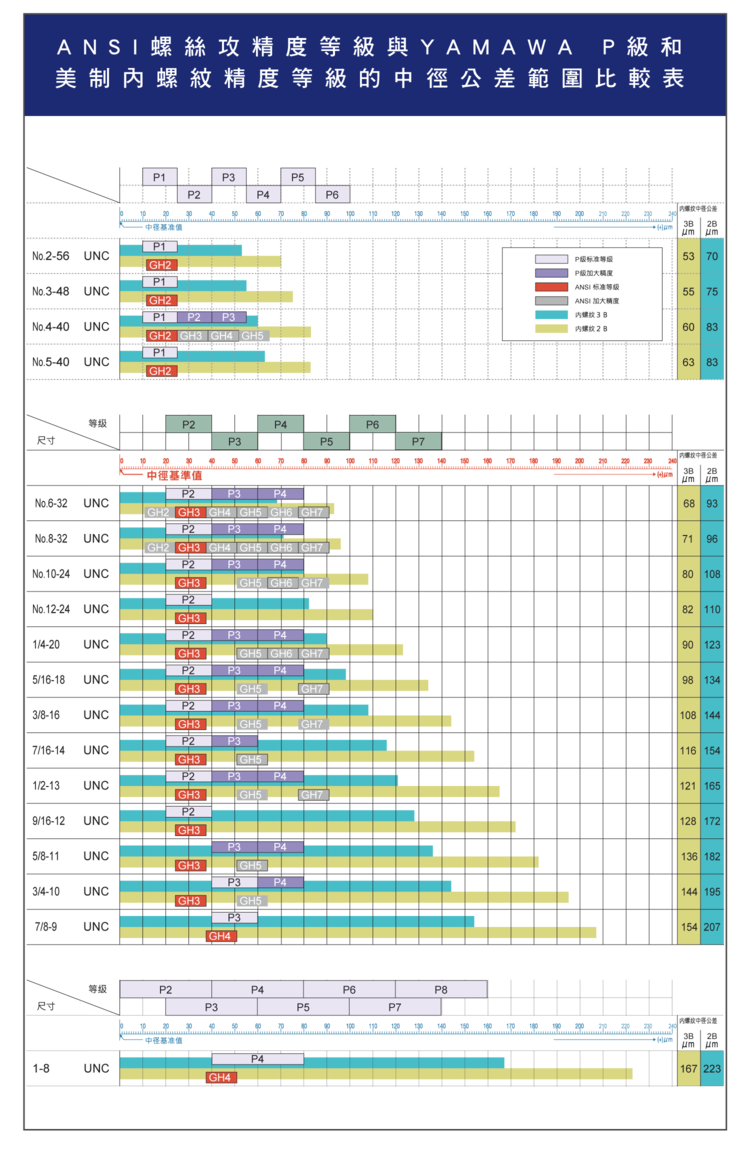
※ Full grade and tolerance charts above; detailed values per the original tables and maker catalog.
For pilot holes see the Metric Tap Drill Chart; for metric tolerance see the Metric Thread Tolerance Chart; for engagement see the Thread Engagement Guide; for forming taps see the Form Tap Guide.
FAQ
Q: How do P-class and JIS 6H correspond?
P-class is a practical system expressed by pitch-dia tolerance bands (A/B/C types, P1–P7); JIS/ISO use standard grades like 6H, 7H. Both describe internal pitch-dia tolerance — use the maker's correspondence table when selecting.
Q: Why is pitch diameter so important?
Pitch diameter sets fit tightness, locking quality and clearance/interference — the most critical thread size. After tapping, Go/No-Go gauges check the pitch dia against tolerance, not just the major or minor diameter.
Q: How to choose grade when plating follows?
Plating adds thickness and shrinks the bore, so choose a higher grade (e.g. P2) and leave a compensation allowance for the plating so the thread isn't too tight afterward. The allowance depends on the plating spec.
Q: Go passes but No-Go also enters — what does that mean?
It means the pitch dia is oversize (past the upper limit) — the thread is too loose and fails. Causes include tap wear, a loose grade or hole enlargement. Check the tap and conditions and switch to a tighter grade or a new tap.
For the full reading guide on this topic, see Thread Machining: A Complete Reading Guide.