
Milling Surface Roughness Formula: Ball Nose R & Stepover P
Theoretical milling surface roughness is set mainly by tool radius (R) and stepover / periodic feed (P). For contour work with ball-nose or radius end mills, roughness can be calculated and predicted from geometry. A smaller stepover or larger tool radius improves finish — the key parameter control in finishing and mold machining.
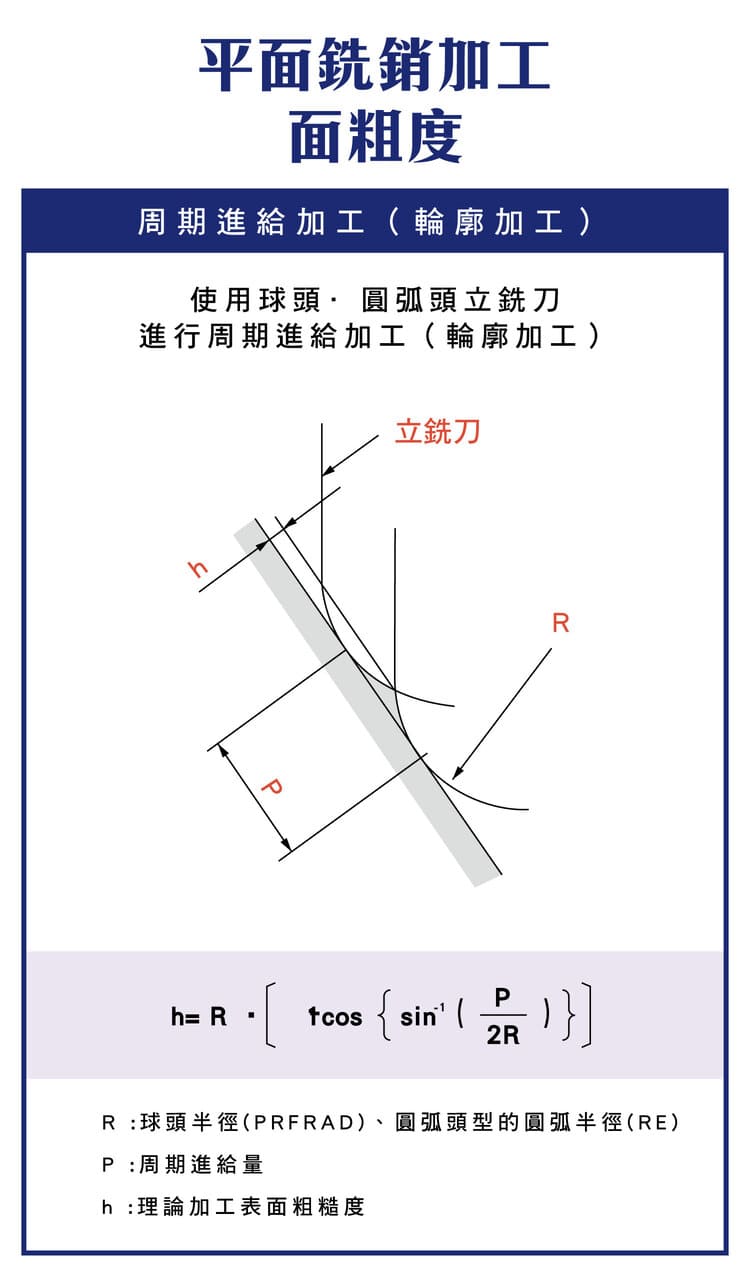
1. How Roughness Forms
The surface is built from stacked tool paths; adjacent tool marks leave a residual height. Tool radius sets the mark curvature, stepover (periodic feed) sets the spacing. Result: larger stepover → higher roughness; larger radius → smoother surface. Common in ball-nose / radius end mill contour work.
2. The Theoretical Formula
| Item | Content |
|---|---|
| Roughness formula | h = R × { 1 − cos [ sin⁻¹ ( P / 2R ) ] } |
| R | Ball-nose / corner radius |
| P | Stepover (periodic feed) |
| h | Theoretical residual height |
Use it to predict quality and set the best stepover/feed. This is a theoretical value; actual roughness is also affected by runout, vibration and wear.
3. Parameter Effects
| Parameter | When larger | Advice |
|---|---|---|
| Tool radius R | Lower roughness, smoother | Use large ball nose for finishing |
| Stepover P | Higher roughness, visible scallops | Use small stepover for finishing |
Strategy: finishing → small stepover + large radius; roughing → large stepover + small radius (efficiency first, then finish).
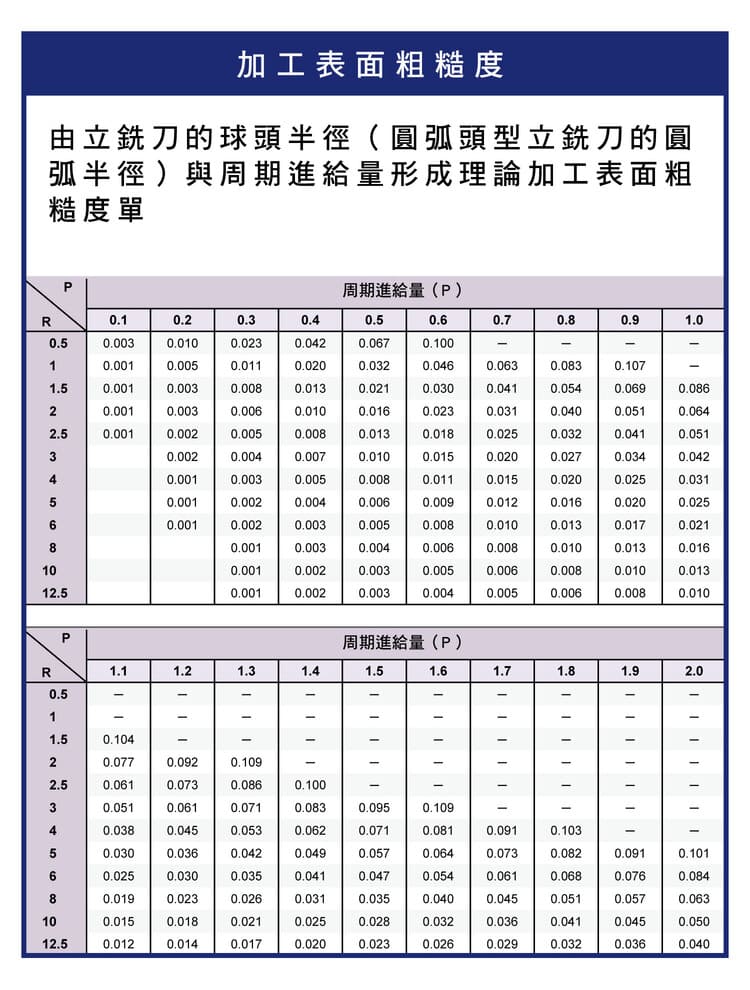
4. Using Roughness Reference Data
Different R and P combinations map to different h, which can be tabulated for quick lookup, condition setting and quality prediction — common in mold and precision-part machining. For overall speed/feed formulas see the Face Milling Formula Guide.
5. Quality Optimisation
Tool: large ball nose, high-accuracy tools; conditions: smaller stepover and feed, stable speed; method: multi-pass finishing, small-step layering. For how wipers and runout affect actual roughness see the Face Milling Surface Finish Guide.
6. Common Problems and Fixes
| Problem | Cause | Fix |
|---|---|---|
| Roughness too high | Stepover P too large, radius R too small | Reduce stepover, use larger ball nose |
| Visible scallops | R too small, large residual height | Larger radius, extra finishing passes |
| Worse than theory | Runout, vibration, wear | Improve tool accuracy, cut overhang |
FAQ
Q: How do I use h = R×{1−cos[sin⁻¹(P/2R)]}?
Plug in tool radius R and stepover P to get residual height h. Smaller P and larger R give smaller h and a smoother surface. Often used in reverse: set a target h, then back-solve the maximum allowable stepover P.
Q: Is stepover (P) the same as feed?
Not quite. Here P is the stepover between adjacent tool paths in contour/surface work, setting mark spacing; feed per tooth fz is along the path. Surface finishing mainly lowers roughness by reducing stepover P.
Q: Why does a bigger ball nose give a smoother surface?
A larger radius means a smaller residual height at the same stepover (flatter curvature), so the surface is smoother. Finishing favours large ball noses, balanced against whether small internal radii can still be produced.
Q: What if theory and measurement differ a lot?
The formula only gives geometric residual height; actual roughness also depends on runout, vibration and wear, usually coming out rougher. Improve holder/spindle accuracy, cut overhang and add a wiper to bring measurement closer to theory.
For the full reading guides on this topic, see Surface Finish: A Complete Reading Guide and Machining Calculation Reading Guide.









