
Checking a CNC Lathe's Accuracy and Tracing Its Faults: 18 Tests and the Outside-In Rule
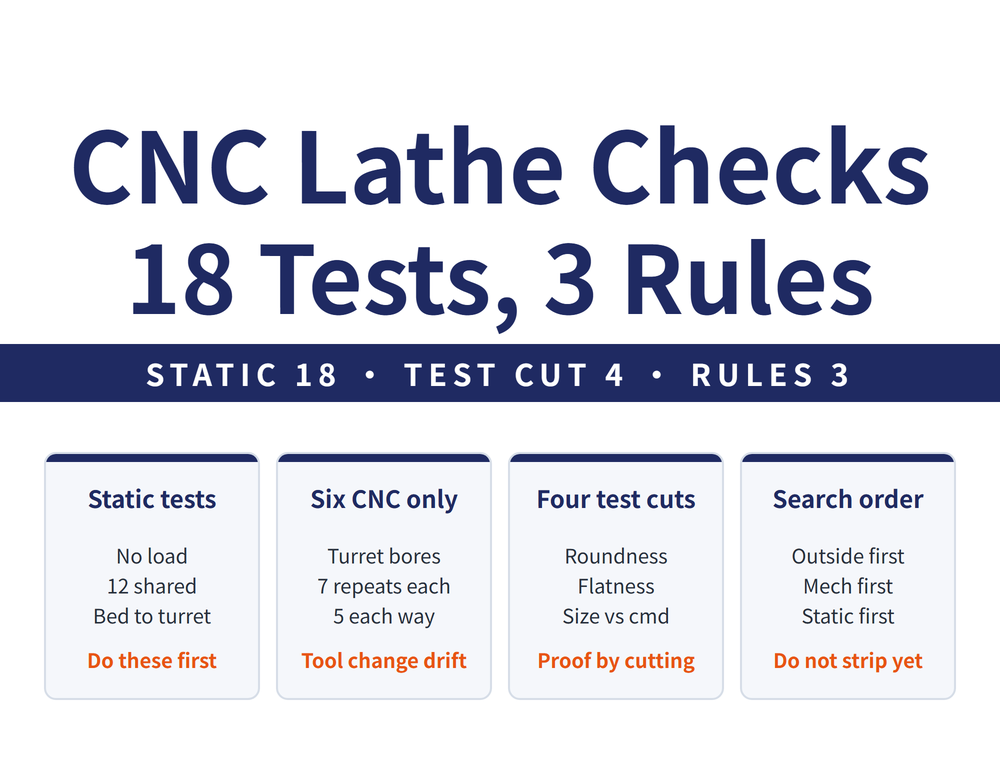
A CNC lathe has 18 static accuracy tests, and tests 13 to 18 are the ones a conventional lathe does not have: the turret and the X/Z axes. This article lists the 18 tests and the 4 test cuts, then explains the order to follow when tracing a fault, and why the first part you suspect is usually not the cause.
1. Accuracy has two layers, and usually only one can be measured
Between the number on the spec sheet and the part that comes off the machine there is a layer:
| Layer | Measured under | What it covers |
|---|---|---|
| Static accuracy | No load | Geometric accuracy and positioning accuracy |
| Dynamic accuracy | Cutting force and part weight | Static accuracy plus elastic deflection and thermal distortion |
🔑 Dynamic accuracy is the real accuracy during cutting, but most shops and schools cannot measure it, so static accuracy is used to estimate it. Heat is a large part of that gap; for thermal deformation and warm-up, see Section 6 of Machine Tool Daily Maintenance: Chips, Lubrication and Accuracy Checks; for the machine's structure, see Machine Tool Structure: Bed, Linear Guides, Ball Screw and Spindle.
When to check: during installation and commissioning is the most useful moment, then as process control in high-volume work and as post-process inspection in small batches. The method can be direct measurement, a test piece or an indirect calculation, but which tests to run is fixed by the standard, not by the method.
2. Tests 1 to 12: the same set as a conventional lathe
Tests 1 to 12 cover the bed, spindle, tailstock and cross slide, exactly as on a conventional lathe: levelling the ways and the straightness of carriage travel, parallelism of tailstock travel, spindle end play and shoulder run-out, radial run-out of the centring journal and of the taper bore, parallelism of the spindle axis to carriage travel, centre run-out and the height match of the two centres, tailstock quill and quill bore parallelism, and squareness of cross-slide travel to the spindle axis.
📌 Three of them have a step that cannot be skipped, or the reading looks good and means nothing:
| Test | The step |
|---|---|
| Radial run-out of the spindle taper bore | Reinsert the test bar turned 90° each time, four readings, then average |
| Spindle axis parallel to carriage travel | Turn the spindle 180° and measure again; take half the algebraic sum |
| Centre run-out | Divide the reading by the cosine of the half angle, do not read it directly |
For the conventional side of this, and a table that traces a part defect back to the machine, see Lathe Accuracy and Troubleshooting: Taper, Chatter Marks and Bad Threads Point at the Machine.
3. Tests 13 to 15: is the turret mounted true?
A conventional lathe has none of these, because it has no indexing turret and no servo-driven X/Z axes. These six are also the ones most often skipped when accepting a new or used machine. The first three ask whether the turret itself is mounted true:
| # | Test | How it is measured |
|---|---|---|
| 13 | Turret tool-bore axis coincident with the spindle axis | A fixture on the spindle nose, every station measured; take half the largest difference |
| 14 | Turret tool-bore axis parallel to carriage travel | Test bar in the bore, move the carriage, repeat at 180°, take half the sum |
| 15 | Mounting and locating face accuracy, and station-to-station consistency | Index the turret and measure the same position on each face |
4. Tests 16 to 18: does it come back to the same place?
The last three ask one question: when the machine returns to the same commanded position, does it actually arrive at the same place? The first three measure where things are mounted; these three measure repeatability, which one reading cannot show.
| # | Test | How it is measured |
|---|---|---|
| 16 | Turret indexing accuracy | Probe as close to the tool tip as possible, index through the stations, take the largest difference |
| 17 | Turret indexing repeatability (X and Z) | Rotate the turret through 360°, 7 repeats at each position, take the largest difference |
| 18 | X- and Z-axis position accuracy: positioning accuracy A, backlash B, repeatability R | Laser interferometer or line scale, rapid traverse, 5 approaches from each direction at every position |
🔑 Tests 16 and 17 are simply "does the turret come back to the same place", and they decide whether a size shifts after a tool change — nothing to do with the insert, and no insert will fix it. For where the turret and the other interfaces sit, see Reading a CNC Lathe: Spindle, Turret, Tailstock and Bed.
⚠ The permitted values come from the standard that applies to the machine, and from the maker's own specification. Vertical and horizontal CNC lathes follow different standards, and standards get revised, so confirm which edition is being used before an acceptance specification is signed. The list of tests is fixed by the standard; the tolerances depend on machine type and grade.
5. Working accuracy, 4 test cuts that check everything at once
Once the geometric and positioning tests are done, an actual cut checks them in combination. The order matters: static first, test cut second, or a bad cut cannot be traced to a cause.
| Test cut | What is measured |
|---|---|
| Finish turning an outside diameter | Roundness (largest minus smallest radius in one cross-section) and diameter consistency along the length |
| Finish facing | Flatness, with a straight edge and gauge blocks or an indicator |
| Finish turning a thread | Pitch error over any 50 mm of length; the flanks must be clean, with no dips or chatter marks |
| Combined test piece | Cut from the program with compensation active, then compare the measured size against the commanded size |
📌 The last two are CNC-specific questions. Thread pitch is held by servo synchronisation, and the final test asks what a conventional lathe cannot be asked: the program called for a size, so what came out?
6. Tracing a fault: three rules of order
Faults on a CNC lathe usually involve mechanics, hydraulics and electrics at the same time, so the search follows an order rather than a hunch:
| Rule | Why |
|---|---|
| Outside before inside | Work inward from the outside and avoid stripping parts unnecessarily — a bad reassembly widens the fault and can cost accuracy |
| Mechanical before electrical | Mechanical faults show up by looking, listening and operating; self-diagnosis does not catch everything, so clear the mechanics first |
| Static before dynamic | Observe and test with the power off first, clearing everything that can be found that way, then watch it running — faster, and safer |
📌 For electrical faults, keep a fault log per machine model and record what recurs; next time the same symptom appears, reading the log beats repeating the search. For the maintenance that prevents much of this, see Machine Tool Daily Maintenance: Chips, Lubrication and Accuracy Checks.
7. Why the first part you suspect is usually not the cause
Read through a set of real repair cases and one pattern stands out: the part suspected first is often not the one at fault. Bad scoring when boring: the spindle bearing clearance was adjusted first with no effect, and the cause turned out to be the clearance at the way plate. Z-axis positioning drifting off: the ball screw was replaced with no effect, and the cause was the shims between the double nuts, worn thin and no longer preloaded. A turret that would not clamp and sizes that would not hold: the turret mechanism was checked through, and the cause was a relay contact that left the three-phase supply unbalanced.
🔑 Three things worth taking to the shop floor:
| Pattern | How to use it |
|---|---|
| Stripping the wrong part costs more than one more check | That is what the three rules are for; they are not procedure for its own sake |
| Small components cause large failures | A shim, a dry-jointed pin, a single broken wire can stop the whole machine |
| "Fine in manual, wrong in auto" is a useful split | If manual is clean, clear the servo and motor and look at the drive train or the home switch |
⚠ Alarm numbers, parameter numbers and signal addresses mean something only on that model and control; a fix from another machine cannot be copied across. For the same logic applied to a grinder, see Checking Grinder Accuracy: Errors Behind Defects and Four Acceptance Tests.
8. Frequently Asked Questions (FAQ)
Q: How does CNC lathe accuracy checking differ from a conventional lathe?
Tests 1 to 12 are the same, covering the bed, spindle, tailstock and cross slide. The difference is tests 13 to 18: turret bore coincidence, turret indexing accuracy and repeatability, and the positioning accuracy, backlash and repeatability of the X and Z axes. A conventional lathe has none of these.
Q: Sizes shift after a tool change. What should be checked first?
Check turret indexing accuracy and repeatability, tests 16 and 17 — whether the turret returns to the same place after a full rotation. Put a test bar in the tool bore, rotate the turret through 360°, repeat 7 times at each position and take the largest difference. This has nothing to do with the insert.
Q: When is an accuracy check most worth doing?
At installation and commissioning, because problems can still be put back on the supplier. After that it depends on the work: process control for high volume, post-process inspection for small batches. A single reading means little; keep records and watch the trend to see the machine drifting.
Q: Something is wrong with the machine. What should be taken apart first?
Nothing, yet. Work outside before inside, mechanical before electrical, static before dynamic: start where it can be seen, clear the mechanical causes, and inspect with the power off before watching it run. A bad reassembly widens the fault and can lose accuracy that was fine before.
This article is part of CNC Machining Fundamentals: The Complete Guide - Know the Machine and Shop, Then Read the Drawing; that guide shows how the whole topic fits together.
Published: 2026-09-24 | Last updated: 2026-10-25









