
Three-Wire Measurement of Thread Pitch Diameter: Formulas, Best Wire Size and Odd-Flute Taps
A thread gauge answers go or no-go. Getting the actual pitch diameter takes the three-wire method. This article gives the metric and Whitworth formulas, the best wire size to use (0.577P and 0.564P), how an odd-flute tap is handled with a single wire, and why the combined error of the three-wire method sits an order of magnitude below a thread micrometer.
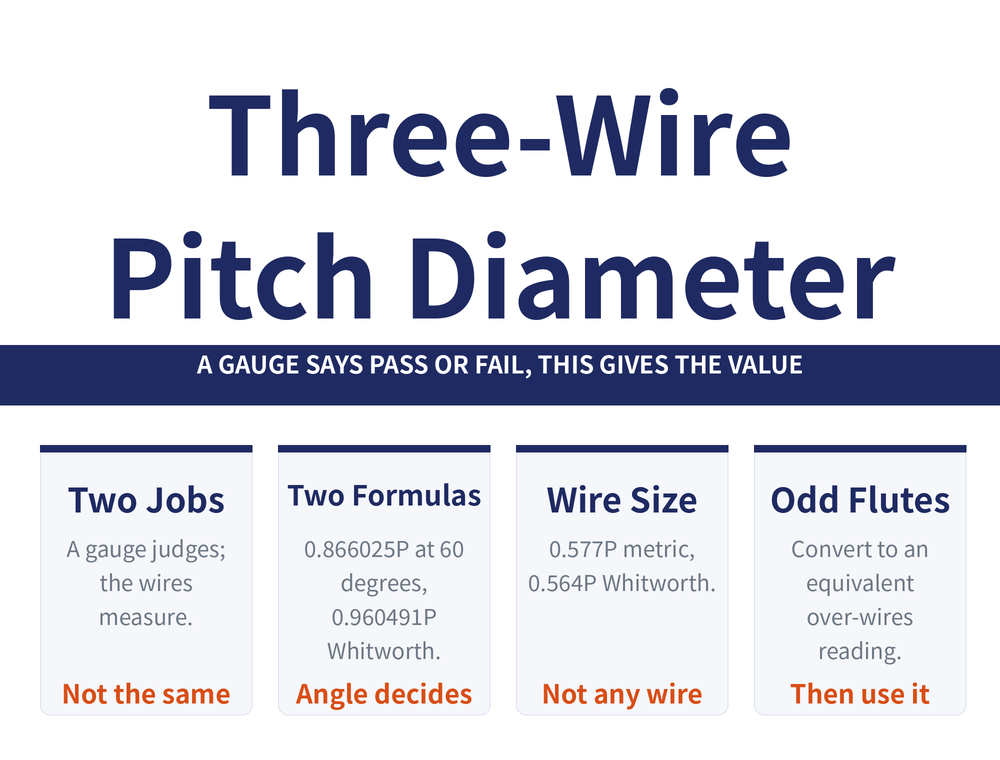
1. A gauge judges; the wires measure
There are two ways to deal with pitch diameter, and they answer different questions:
| Method | What it answers |
|---|---|
| Thread gauge (GO / NO GO) | Pass or fail — a verdict, with no number attached |
| Three-wire method (this article) | What the pitch diameter actually is — a reading converted into a value |
Neither replaces the other. A gauge is the fastest route through production acceptance, but it cannot tell you how far from the tolerance band you sit, or which way you are drifting, and it gives nothing to base a tool offset on. For the gauge route see the metric thread gauge guide.
The three-wire method is for external threads; for internal pitch diameter, pitch and flank angle, see Thread Rejected? How to Measure Internal Thread Pitch Diameter, Pitch and Flank Angle.
2. The two formulas
Three wires are seated in the thread grooves, a micrometer (or a V-anvil micrometer) reads the measurement M over the wires, and the pitch diameter E follows. A different thread angle means a different formula:
| Thread | Formula |
|---|---|
| Metric or Unified (60°) | E = M − 3d + 0.866025P |
| Whitworth (55°) | E = M − 3.16568d + 0.960491P |
| Symbol | Meaning |
|---|---|
| E | Pitch diameter of the thread (the answer) |
| M | Micrometer reading taken over the three wires |
| d | Diameter of the wires |
| P | Thread pitch; for Unified threads convert inches to millimetres first |
The usual mistake is carrying the 60° constants into a Whitworth thread — the coefficient on d differs as well (3 against 3.16568), not just the trailing constant.
3. Wire size is not free choice
Wire diameter d is chosen from the thread angle and pitch, so that the wire contacts the flank at the pitch line. The wrong size introduces an error the formula does not absorb:
| Thread type | Best wire size |
|---|---|
| Metric or Unified standard (60°) | 0.577P |
| Whitworth (55°) | 0.564P |
So one set of wires does not cover everything: a different pitch needs a different wire size. That is why measuring wires are normally sold in sets graded by pitch.
4. Odd-flute taps: the single-wire route
When a tap has an odd number of flutes (three or five), three wires cannot be seated symmetrically. A V-anvil micrometer takes a single-wire reading M1, which is converted into an equivalent over-wires reading M:
| Flutes | Conversion |
|---|---|
| Three | M = 3M1 − 2D |
| Five | M = 2.2360M1 − 1.23606D |
M1 is the single-wire reading and D the outside diameter of the tap. With M in hand, go back to the formulas in section 2 for E. The single-wire method converts a reading into its three-wire equivalent and then reuses the same mathematics; it is not a separate measuring principle.
5. Why the three-wire method beats a thread micrometer
One instrument maker's catalogue evaluates the error of a thread micrometer against the three-wire method, and the combined figures are far apart:
| Method | Combined error that remains after precautions |
|---|---|
| Thread micrometer | +26 µm / −12 µm |
| Three-wire method | Carefully measured, +3 µm / −5 µm |
These are that maker's evaluation figures for its own instruments and verification conditions, not universal error values. What transfers is the direction: the three-wire method's combined error sits an order of magnitude below a thread micrometer. The reason is where the errors come from — anvil angle error, anvil variation and measuring force all enter a thread micrometer's result directly, and for workpiece angle error that catalogue's own evaluation reaches −91 µm / +71 µm, with its stated remedy being "use the three-wire method when angle error is large".
The three-wire method's own main error sources are workpiece pitch error (correct for it, and average several positions), anvil variation and wire diameter error. By contrast half-angle error barely affects it — with the correct wire size no correction is needed, which is exactly what the two coefficients in section 3 buy you. For how measurement errors are classified see the guide to measurement error types.
6. Frequently asked questions
Q: We already have thread gauges. Do we still need the three-wire method?
It depends whether you need a verdict or a number. A gauge answers pass or fail and is the quickest route through production acceptance. But when you need to know how far from the tolerance band you are and in which direction, or when you want to set a tool offset from it, a gauge cannot supply that. The three-wire method produces the actual pitch diameter. The two divide the work rather than replacing each other.
Q: Can any three wires of equal diameter be used?
No. Wire diameter is chosen from the thread angle and pitch so the wire contacts the flank at the pitch line. The wrong size introduces an error, and it is not one the formula absorbs. The best size is 0.577P for metric and Unified threads and 0.564P for Whitworth, where P is the pitch. Different pitches therefore need different wires, which is why measuring wires are normally sold as sets graded by pitch.
Q: Does a three-flute tap need a different set of formulas?
Only the first step changes. Take a single-wire reading M1 with a V-anvil micrometer, then convert it to the equivalent over-wires reading: M = 3M1 − 2D for three flutes and M = 2.2360M1 − 1.23606D for five, where D is the outside diameter of the tap. With M established, go straight back to the three-wire formula for the pitch diameter. The single-wire route solves the geometric problem of not being able to seat three wires; it is not a different measuring principle.
Q: Can those error figures go into our measurement procedure?
Not directly. They are one instrument maker's evaluation for its own instruments under its own verification conditions, not universal values, so writing them into a procedure would put an unsupported specification on paper. What can be carried across is the direction: the three-wire method's combined error is an order of magnitude below a thread micrometer, and that same catalogue recommends switching to wires when workpiece angle error is large. For numbers in a procedure, use the verification or calibration report for your own instruments.
This article is part of Precision Measurement Complete Guide: Ask What You Are Measuring First, Then Pick the Instrument; that guide shows how the whole topic fits together.
Published: 2026-08-30|Last updated: 2026-10-21









