Inside Diameter Gauge Guide: Anvils, Reading & Errors
Inside-diameter gauges are essential for measuring bores, internal grooves, threads and special internal shapes. Guiding, anvil design and stable support reduce eccentricity and tilt error. This guide covers ID gauge structure, anvil types, reading and error sources to help engineering and shop staff raise accuracy and process stability.
1. What an ID Gauge Is
Used to measure bores and internal geometry — common in CNC bore inspection, precision molds, automotive/aerospace parts and bearing/sleeve measurement. Core value: high-accuracy internal sizing, roundness and coaxiality checks, assured assembly quality.
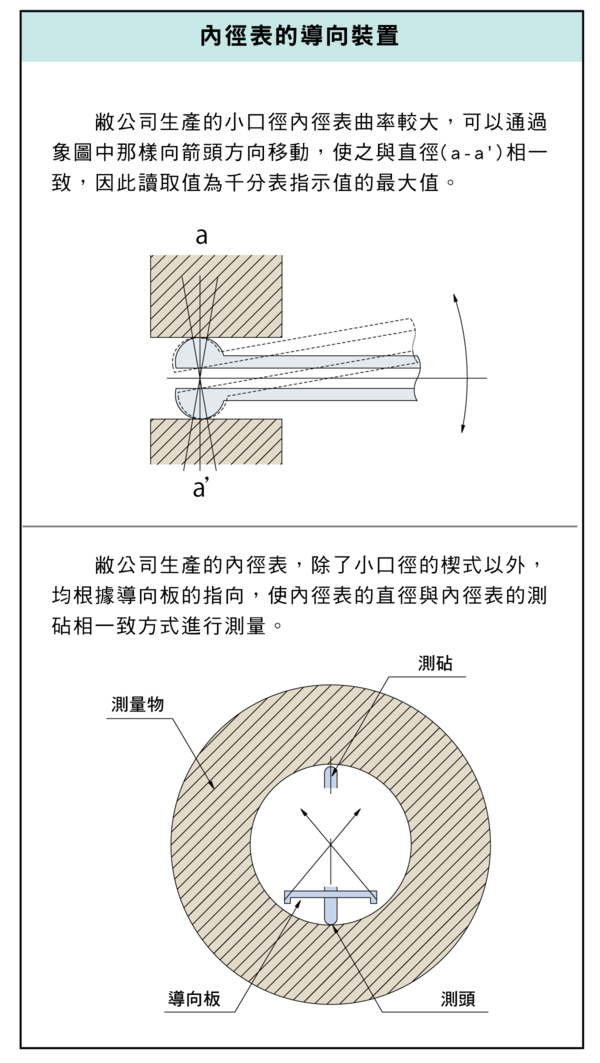
2. Guiding (Avoiding Eccentricity)
The guide keeps the anvil on the bore centre and prevents tilt and wobble, directly affecting repeatability and data credibility. ID measurement's biggest risk is not sitting on the true diameter — measuring a chord instead — which the guide solves.
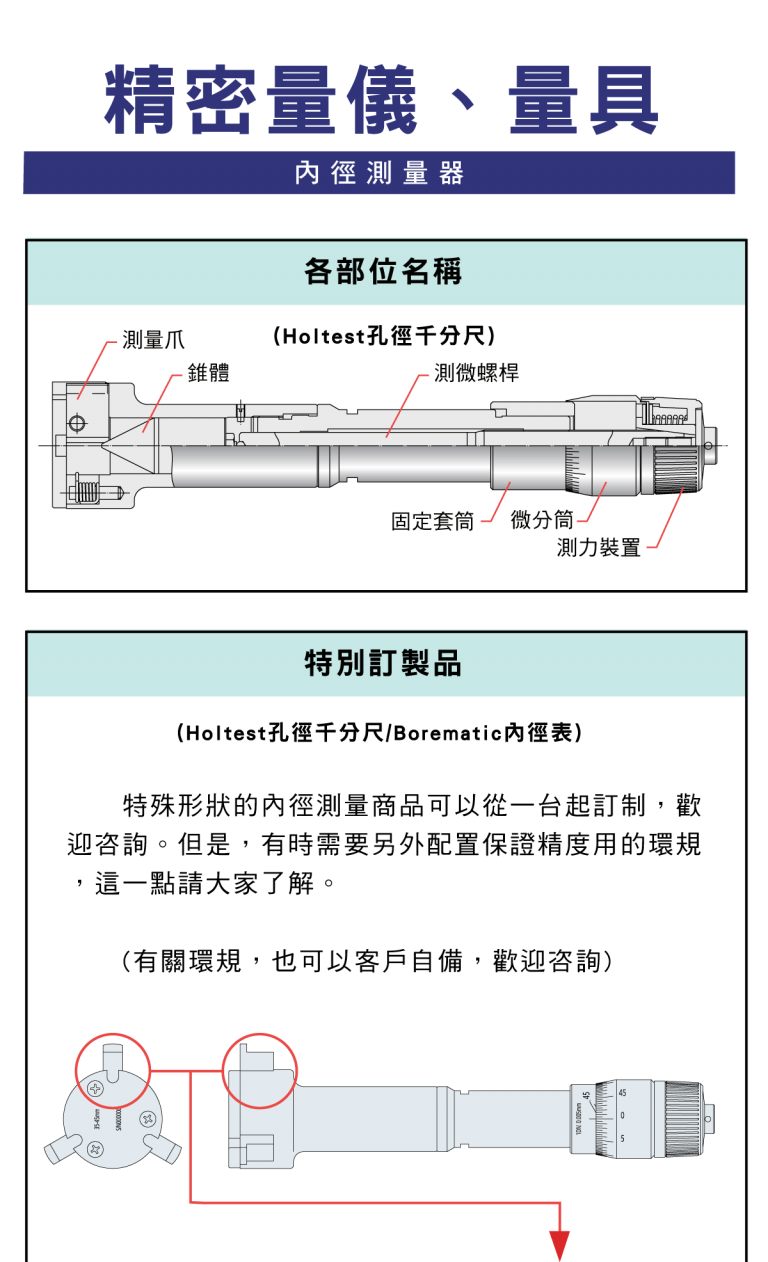
3. Parts and Structure
| Part | Note |
|---|---|
| Anvil (contact) | Contacts the inner wall |
| Transfer rod | Transfers displacement |
| Fine adjust | Zero and fine tune |
| Scale | Reading |
| Lock | Hold in place |
Design keys: rigidity, concentricity, feedback sensitivity.
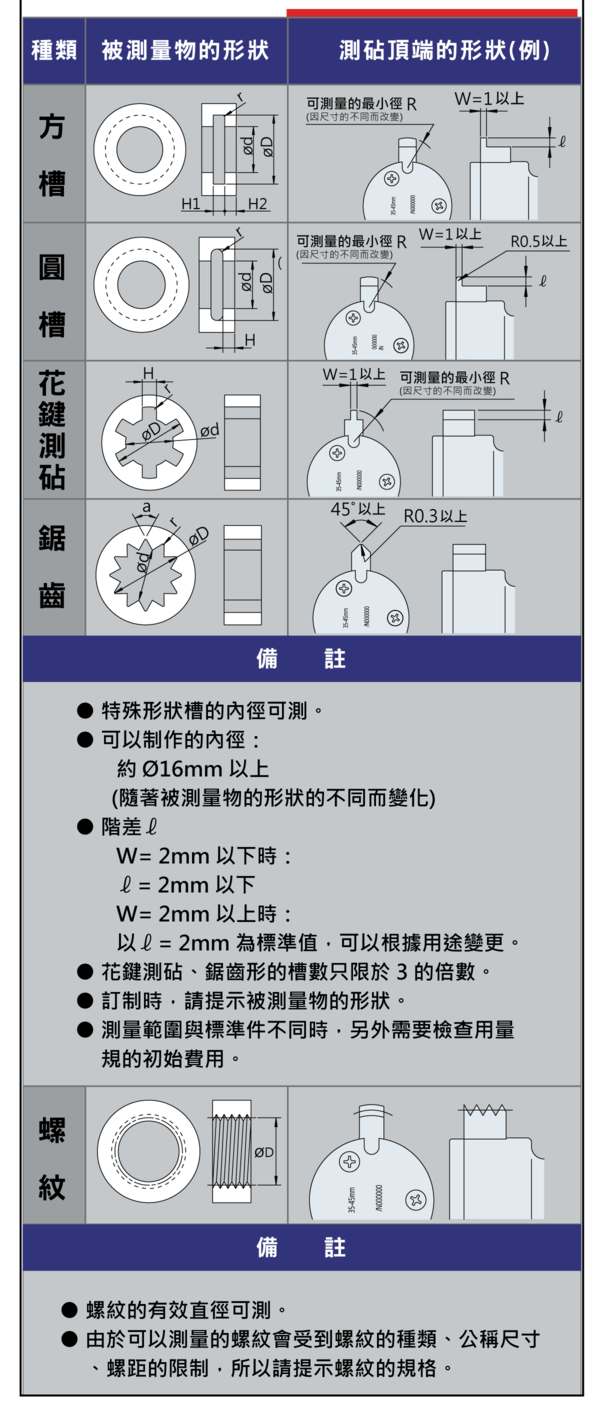
4. Anvil Shapes and Uses
| Anvil type | Use |
|---|---|
| Square groove | Keyways, square internals |
| Round groove | Round bores and ID |
| Spline | Multi-tooth internals |
| Serrated | Special toothed bores |
Selection keys: contact-face integrity, interference avoidance, dead-zone coverage.
5. Thread ID Measurement
Thread ID measures the effective (pitch) diameter, affected by pitch and thread form. Note: confirm the thread spec (metric/imperial, form) — standards must not be mixed. For thread tolerance see the Metric Thread Tolerance Chart.
6. Reading and Measuring Position
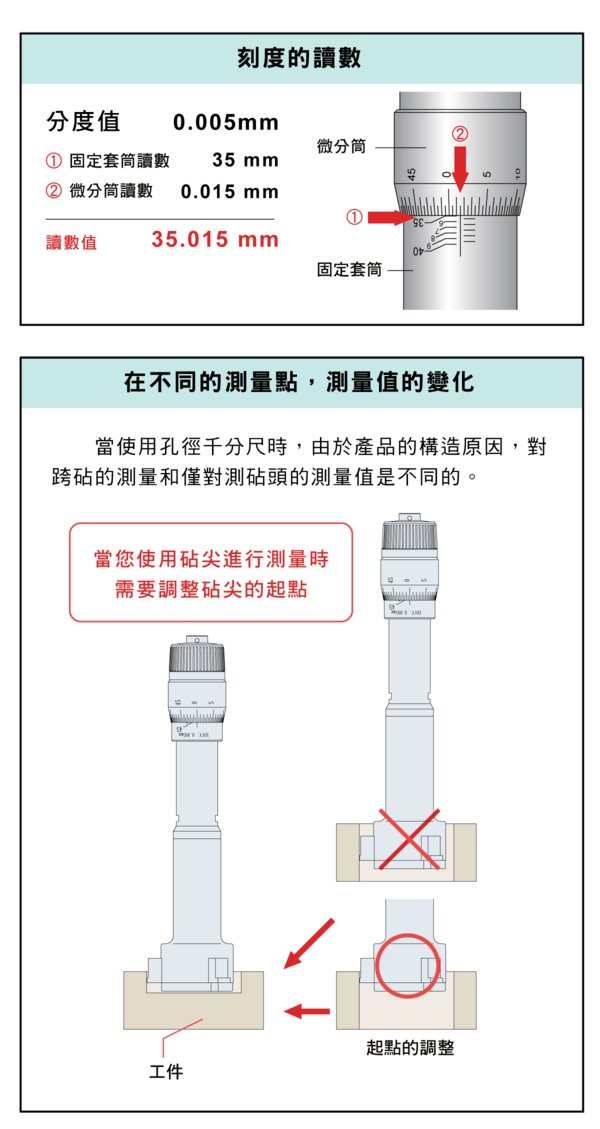
Standard reading: main scale (datum) + thimble scale (fine). Common issues: misreading direction, ignoring zero setting. Different points give size variation and roundness error, so measure several points and average.
7. Tilt Error and Support Points
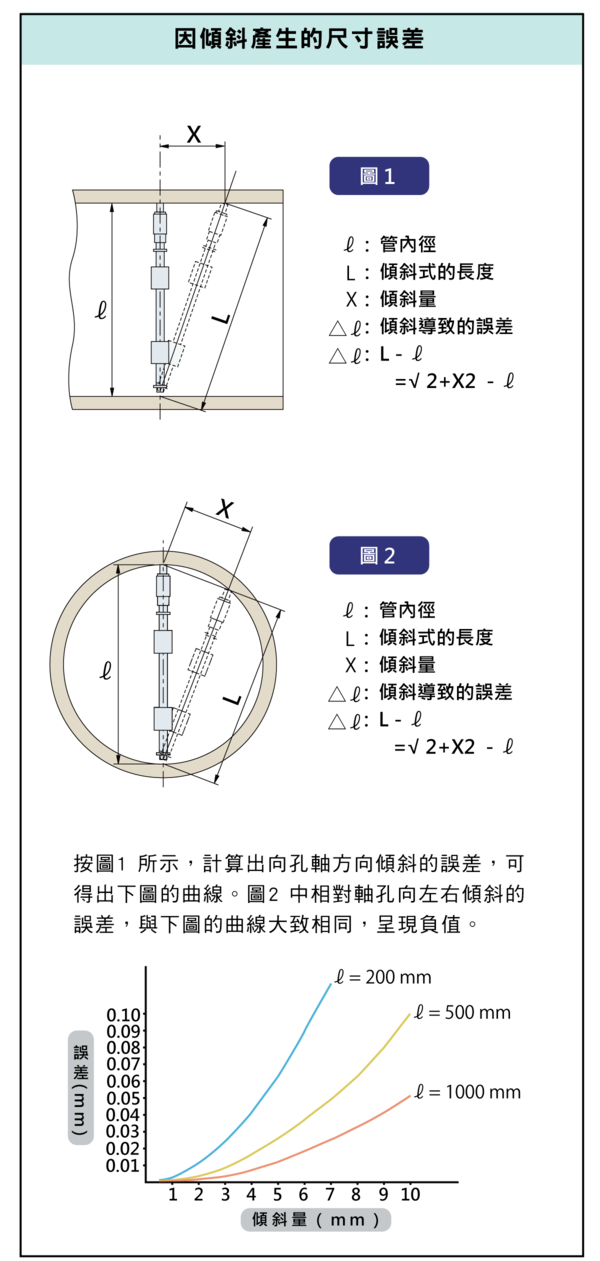
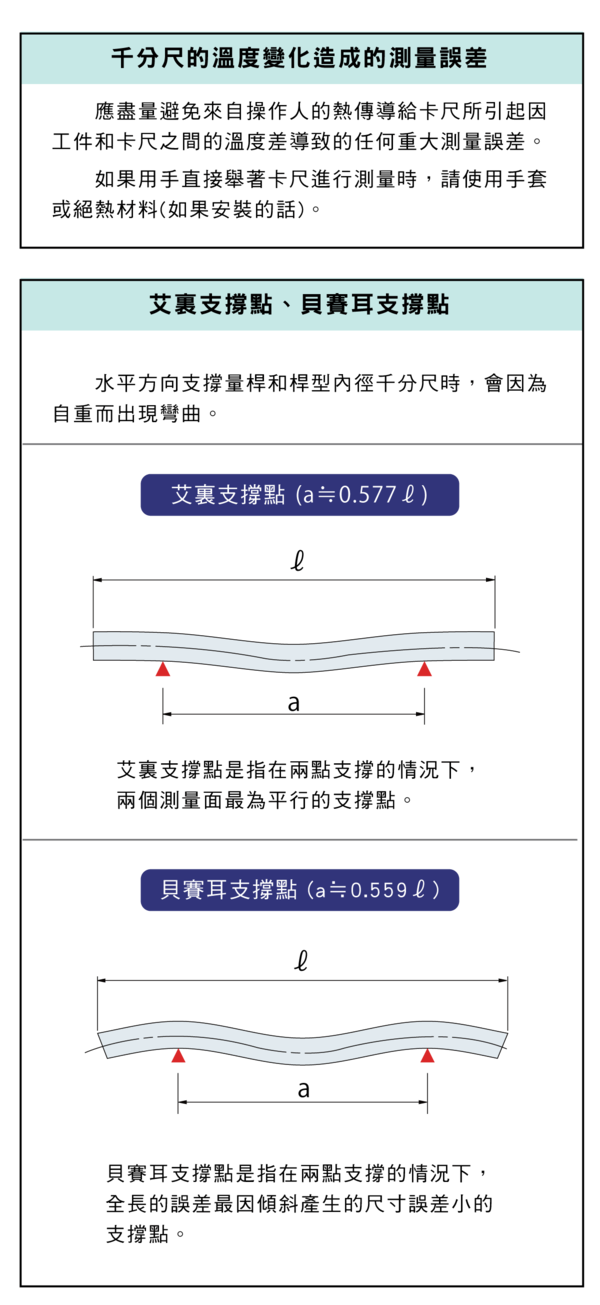
A tilted anvil reads off the true diameter (cosine error). When measuring long parts or long bar gauges, where the supports sit changes the self-weight sag; for what the two optimal support positions each control and how to place them, see Supporting a Long Bar Gauge Without Distortion: Airy Points, Bessel Points and Tilt Error.
8. Practical Tips
To raise accuracy: use a guide, keep force consistent, measure several points, avoid temperature effects and calibrate regularly. For a calibration reference see the Gauge Block Guide; for roundness see the Roundness & Cylindricity Guide.
If the bore is threaded, how to measure pitch diameter, pitch and flank angle: Thread Rejected? How to Measure Internal Thread Pitch Diameter, Pitch and Flank Angle.
FAQ
Q: Why is ID harder than OD to measure?
ID must sit on the true diameter (the maximum); otherwise it reads a chord and comes out small, and tilt/eccentricity must be avoided. So ID relies heavily on guiding and rocking/multi-point to find the maximum.
Q: What are Airy and Bessel points?
Both are optimal support positions for long parts: Airy points keep the end faces parallel, Bessel points minimise overall length change, and supporting long shafts or bars at them reduces self-weight distortion error. For where they sit and how to place them, see Supporting a Long Bar Gauge Without Distortion: Airy Points, Bessel Points and Tilt Error.
Q: How do I pick an anvil type?
By internal shape: round groove for round bores, square for keyways, spline for splined bores, serrated for special tooth forms. The key is full contact, no interference with the groove wall, and no dead-zone, to read the true size.
Q: What to watch when measuring thread ID?
Thread ID measures the effective diameter, tied to form and pitch, so confirm the spec and standard (metric/imperial) and use matching contacts; different standards have different flank angles, and mixing them misreads.
This article is part of Precision Measurement Complete Guide: Ask What You Are Measuring First, Then Pick the Instrument; that guide shows how the whole topic fits together.
Published: 2026-03-23 | Last updated: 2026-10-21