
Calibrating Thread Gauges: Temperature Soak, Two-Point Pitch Diameter and the Runout Check Gauge
Thread gauges wear with use, and a worn gauge passes threads that should fail. This article lists the eight calibration steps under VDI/VDE/DGQ 2618, explains the two most often skipped, temperature soak and two-point pitch diameter measurement, and covers a different gauge used to check whether a thread is crooked: the runout check gauge.
1. Why gauges need calibration
A thread gauge judges a part by go or no-go; it does not give a number. For how GO and NO GO ends decide, see Metric Thread Gauge Guide: GO/NO GO & External/Internal Tolerance. To know what the pitch diameter actually is, see Three-Wire Measurement of Thread Pitch Diameter: Formulas, Best Wire Size and Odd-Flute Taps.
🔴 The catch is that the gauge itself wears. Screwed in and out every day, a plug gauge's pitch diameter slowly shrinks and a ring gauge's slowly grows. A worn GO gauge still screws in, and nobody on the floor notices that the judgement has drifted.
So gauges need regular calibration, and calibration is not "measure it once". It is a procedure with temperature soak, demagnetizing, two-point measurement and a certificate. For why a certificate carries weight and how traceability works, see Why Calibration Certificates Matter: How Measurement Traceability Works.
2. Eight calibration steps (per VDI/VDE/DGQ 2618)
| Step | What is done |
|---|---|
| 1 | Visual check for damage |
| 2 | Dress light damage with an oilstone and lapping cloth |
| 3 | Check the marking; assign and engrave an ID number if needed |
| 4 | Clean, and demagnetize if needed |
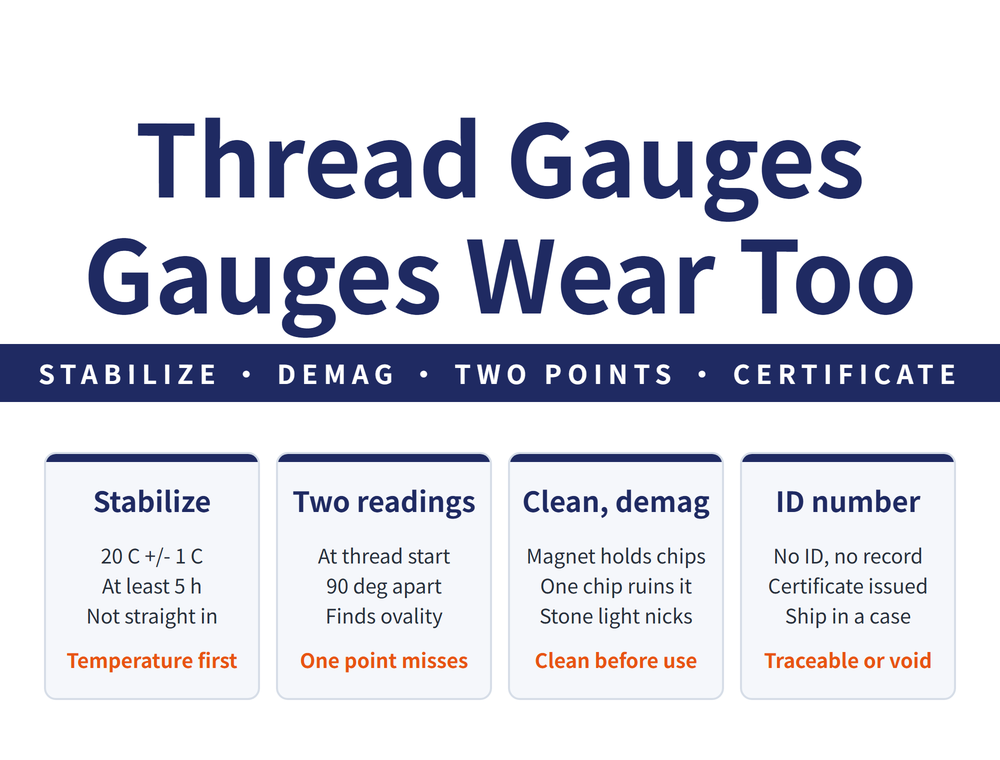
| 5 | Temperature soak: 20 °C ± 1 °C for at least 5 hours |
| 6 | Check the marking is correct; add a colour mark if needed |
| 7 | Measure pitch diameter at the thread start, at two positions 90° apart |
| 8 | Evaluate the results and issue a calibration certificate |
📌 Why pitch diameter: it decides how tight or loose the thread fit is, and it is what the gauge actually judges.
3. The two steps most often skipped: soak and two points
Step 5, temperature soak. Steel expands at about 11.5 µm/(m·K), while gauge tolerances are often a few µm. Measure before the temperature settles and you measure the temperature, not the size. A gauge just brought into the lab cannot be calibrated straight away.
Step 7, two-point measurement. Measured in one direction only, a gauge whose pitch diameter has worn oval can pass. Two readings 90° apart catch the difference between the largest and smallest directions.
🔴 Both steps take time and look skippable, which is exactly why they are the two to ask about when sending gauges out for calibration.
4. Cleaning, demagnetizing and ID numbers
| Practice | Why |
|---|---|
| Demagnetize | A magnetized gauge holds chips; one chip on the face ruins a µm-level reading |
| ID number | No number, no calibration history; add a label or a permanent engraving |
| Transport protection | A knock in transit wastes the calibration; ship in a padded case |
| Certificate filing | Results go on the certificate; kept centrally, each gauge's history can be found |
🔑 When a customer asks "do your gauges have calibration certificates, and how often are they calibrated", the table above is the outline of the answer. For how measurement errors are classified, see Measurement Error Classification: How to Tell Systematic, Random and Gross Errors Apart.
5. A different gauge: the runout check gauge
A GO gauge screwing in does not mean the thread axis is concentric with the part. The runout check gauge (tapered check plug gauge) is used on a coordinate measuring machine to check thread position and radial runout. Its four design requirements:
| # | Requirement | Purpose |
|---|---|---|
| 1 | Contact cylinder runout to thread major diameter < 0.01 mm | The gauge itself must be concentric |
| 2 | GO pitch diameter at the third thread | Leaves a lead-in length |
| 3 | Pitch diameter at the second-last thread | Clamps here for a stable position |
| 4 | Thread major diameter made cylindrical | Gauge seats on pitch diameter, not major |
📌 Requirement 4 is the key idea: whatever feature you want to measure must be the one doing the locating. If the major diameter touches first, it decides where the gauge sits, and you end up measuring something else.
6. Frequently Asked Questions (FAQ)
Q: Why do thread gauges need regular calibration?
Because daily use wears them: a plug gauge's pitch diameter shrinks and a ring gauge's grows. A worn GO gauge still screws in, nobody notices the judgement has drifted, and out-of-tolerance threads get passed.
Q: Why soak a gauge before calibration, and for how long?
Under VDI/VDE/DGQ 2618 the gauge is held at 20 °C ± 1 °C for at least 5 hours. Steel expands with temperature and gauge tolerances are often a few µm, so measuring before the temperature settles measures the temperature, not the size.
Q: Why measure pitch diameter at two positions?
Measured in one direction only, a gauge worn oval can pass. Calibration measures pitch diameter at the thread start at two positions 90° apart, which catches the difference between the largest and smallest directions.
Q: How is a runout check gauge different from a normal thread plug gauge?
A normal plug gauge judges whether the thread size is in tolerance. A runout check gauge is used on a coordinate measuring machine to check thread position and radial runout, that is, whether the thread axis is crooked. Its major diameter is made cylindrical so it locates on the pitch diameter.
Published: 2026-09-23 | Last updated: 2026-10-20









