
Grinding Machine Accuracy: Error-to-Defect Map and the Four Acceptance Tests
Taper, a domed or dished face, spiral marks and a waisted diameter are often not the wheel's fault but the machine's accuracy. This maps each out-of-tolerance component to the defect it leaves on the part, explains why the headstock is always checked hot, and walks the four acceptance tests and the key tolerances.
1. Static and dynamic accuracy
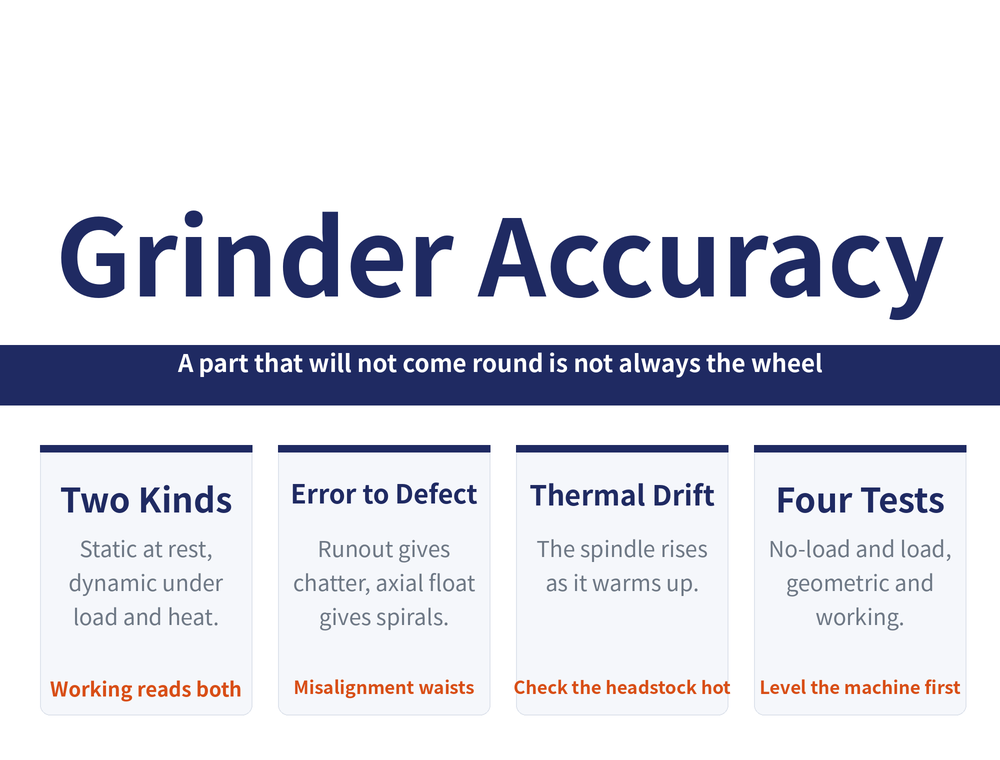
Static accuracy is measured with the machine at rest or idling slowly under no cutting load, and comes from the manufacture and assembly of the spindle bearings, gears, leadscrew and nut, bed and table. It splits three ways: geometric accuracy (slideway straightness, table flatness, spindle running accuracy, the most basic condition for holding part accuracy), transmission accuracy (how exactly the two ends of a drive train relate, such as a thread grinder table travelling one lead per work spindle revolution) and positioning accuracy (how closely a moving element reaches its intended position).
Dynamic accuracy is the accuracy under load, temperature rise and vibration, shaped by grinding force, clamping force, elastic deflection and thermal distortion. On the shop floor it is read back from the accuracy of the ground part, which is what "working accuracy" means.
2. What spindle and slideway errors leave on the part
| Source of error | What appears on the part |
|---|---|
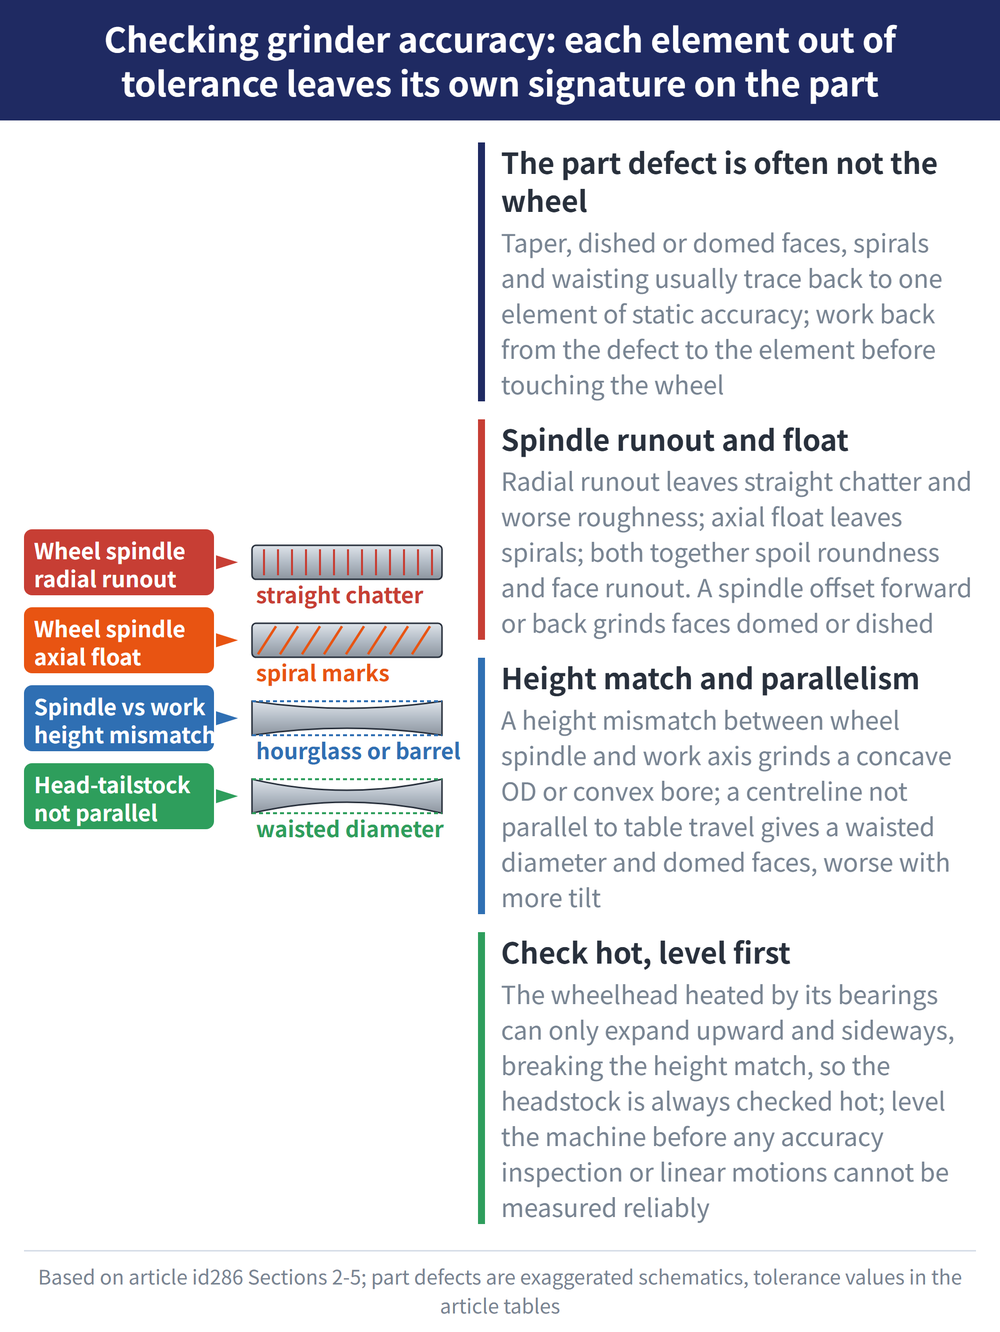
| Wheel spindle radial runout out of tolerance | Straight chatter marks, worse roughness |
| Large wheel spindle axial float | Spiral marks |
| Both out of tolerance | Roundness and face runout out of tolerance |
| Spindle centreline offset rearward / forward | Face ground dished / domed |
| Spindle and work axis not at the same height | Concave external taper, convex internal taper |
| Wheelhead slideway straightness in the horizontal plane | One-sided contact leaves spirals; plunge grinding picks up taper |
| Headstock spindle radial runout / axial float | Roundness error / an out-of-flat face |
3. The other half: workholding, installation and hydraulics
| Source of error | What appears on the part |
|---|---|
| Headstock-tailstock centreline not parallel to table travel | Waisted diameter, domed faces; larger tilt, larger error |
| Moving and supporting elements lacking stiffness | Deflection under grinding force destroys the original accuracy |
| Poor installation: shims not level, foot bolts uneven | The machine distorts and loses its accuracy |
| Air drawn into the hydraulic pump or cylinder, valve failure | Chatter and wave marks, with noise |
| Hydraulic leakage / jammed valve spool | Set parameters not reached / auto cycle out of sequence |
| Table stick-slip at low speed | Seriously degrades machining accuracy |
4. Thermal drift: why the headstock is checked hot
Internal heat comes from cutting, bearing and slideway friction, hydraulic throttling losses and the motors; external heat from air, sunlight and lighting. Because it is unevenly distributed, different parts of the machine expand differently and their relative positions change.
On a cylindrical grinder the wheelhead casing is heated by its bearings; located on the saddle and bolted down, it can only expand upward and sideways. Upward it destroys the height match with the headstock spindle and hurts form accuracy; toward the table it shrinks the size set by the stop. Uneven front-to-rear heating also skews the spindle generatrix and leaves spiral marks. That is why the headstock is always checked hot.
5. The four acceptance tests, and levelling first
A new or rebuilt grinder is accepted through four items that cannot be skipped: no-load test, load test, geometric accuracy inspection and working accuracy inspection.
The no-load test runs in order: check the quantity and condition of the oil in the sump; set the levers off or unloaded, retract the wheelhead and confirm nothing collides; start the hydraulic pump and check the line pressures; open the bleed valve and purge air for about 2–3min; run the table at about 1m/min over a short stroke to watch reversal, then at full stroke and low speed for several hundred cycles, working up to top speed; then run wheelhead rapid traverse and infeed; and after 2h of no-load running check oil temperature and the reversal and positioning accuracy.
The load test starts below maximum load and only goes to full load once everything is clean. Five things get the attention: whether the system meets its intended duty, whether vibration and noise stay within limits, that reversal and speed changes are free of stick-slip and hydraulic shock, internal and external leakage, and power loss and oil temperature rise.
The order cannot be reversed: the machine must be levelled before any accuracy inspection, and neither longitudinal nor transverse level may exceed 0.04mm/1000mm. This is the machine's base accuracy, and only once it passes can the other linear motion accuracies be measured reliably.
6. The key tolerances
| Item (cylindrical grinder) | Standard | Precision |
|---|---|---|
| Wheel spindle radial runout | 0.005mm | 0.002mm |
| Wheel spindle axial float | 0.008mm | 0.002mm |
| Wheelhead to headstock spindle height match | 0.03mm | 0.02mm |
| Rapid-approach repeatability (largest spread over 6 runs) | 0.002mm | 0.0012mm |
| Bed longitudinal slideway straightness | 0.02mm over 1000mm | 0.006mm over any 250mm |
Working accuracy is judged on ground test pieces: between centres in unhardened steel, cylindricity 0.003mm and roundness 0.0005mm; a short chucked outside diameter, roundness 0.0015mm; a chucked bore, roundness 0.002mm. These are the tolerances listed in the source book; the machine's own factory specification governs in practice.
If chatter, burn or cracks have already appeared, work back from the symptom in Grinding Defect Troubleshooting. For the workholding and motions of the three basic grinding operations see Cylindrical, Internal and Surface Grinding.
7. FAQ
Q: My part comes out large at both ends. Is the wheel to blame?
Usually not. A waisted part points to the headstock-tailstock centreline not being parallel to table travel, and the larger the tilt the larger the error. The same error grinds faces domed.
Q: How do I chase down spiral marks?
Check wheel spindle axial float first, then wheelhead slideway straightness in the horizontal plane, since one-sided contact also leaves spirals. If the machine has been running a while, consider uneven front-to-rear bearing heating skewing the spindle generatrix.
Q: Does the machine really have to be levelled before inspection?
Yes. Level must not exceed 0.04mm/1000mm either longitudinally or transversely. It is the base accuracy of the machine, and the other linear motion accuracies can only be measured once it passes.
Q: Why is the headstock checked hot?
Because heat from the bearings and drive shifts the headstock spindle centreline upward and toward the wheelhead. A height match measured cold no longer holds once the machine is working. The wheelhead drifts the same way.
This article is part of Grinding Wheels and Machines: The Complete Guide - Reading the Wheel, Mounting It, Dressing It, and Tracing Defects; that guide shows how the whole topic fits together.
Published: 2026-08-16|Updated: 2026-08-16









