
Heat-Treated Parts Come Back Wrong: Uneven Hardness, Distortion, and the Kind That Cracks Two Days Later
Parts come back from heat treatment and finishing stops going smoothly: tool wear varies batch to batch, sizes do not match, and some parts crack after two days on the rack. This article sets out the three things to measure at goods-in, and what each symptom means for your machining — change the tool, re-plan the allowance, or simply wait.
1. First separate the two questions: bad heat treatment, or machining that has to change?
Heat treatment is outsourced, and the only part of the process you control is your own. So the question at goods-in is not whether they did it right, but what these parts will do on your machine, and what you have to change.
For how each condition machines, see How Heat Treatment Affects Machinability: Annealing, Quenching, Tempering and Nitriding. For where heat treatment sits in the sequence, see Planning the Machining Sequence: Stages, Concentration or Dispersion, and Where Heat Treatment Fits. Both assume the heat treatment worked. This article is about when it did not.
2. Measure three things at goods-in
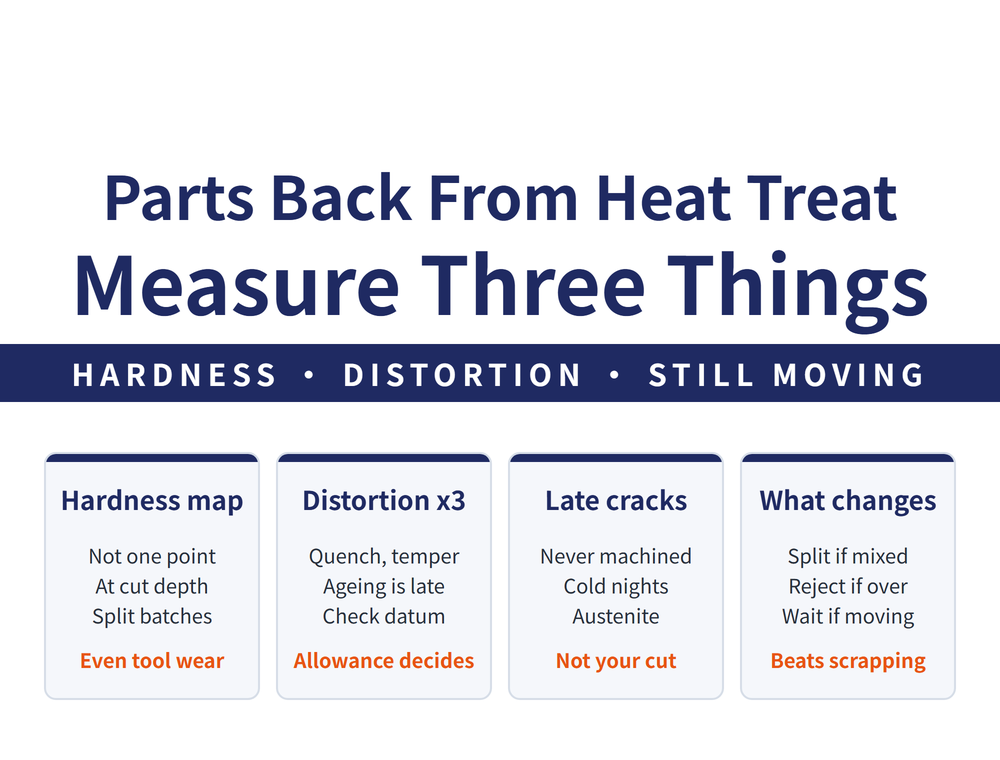
The three lead to three different decisions, and the order matters:
| What to measure | How | What it affects |
|---|---|---|
| Hardness distribution | Several points per part, never a single reading | Tool wear and cutting data |
| Distortion | Against the datum — first check the datum is still usable | Whether the allowance is enough; re-datuming |
| Whether it is still moving | Measure at goods-in, then the same point again days later | When to finish-machine |
🔑 The third is the one that gets skipped, and it decides whether the first two still count — if the parts are still moving, today's readings will not survive finishing.
For choosing a hardness tester, see Hardness Testers: Vickers, Rockwell and Knoop Explained.
3. Hardness: low, uneven, and soft spots
Hardness goes wrong in three ways, and they mean different things for machining:
| Symptom | Usual source | What you see at the machine |
|---|---|---|
| Uniformly too soft | Austenitising temperature or cooling rate too low | Cuts easier than planned, but the part misses its spec |
| Low only at the surface | Decarburisation before treatment, or scale and black skin | One tool wearing at different rates across one batch |
| Soft spots (locally hardened parts) | Uneven heating or quench spray in induction hardening | Chipping where hard and soft areas meet |
📌 Low readings from decarburisation and black skin have one thing in common: they live in the surface layer. Once roughing removes it the hardness is back — so measure at the depth you are going to machine to, not on the as-received surface.
🔴 One more that does not show up directly: a part with a lot of retained austenite reads soft and machines badly. That is not your tool, it is a part that has not settled. For matching tools to hardness, see Choosing Tools by Material Hardness: HB, HRC, HV and Tool Material or Coating.
4. Distortion: three kinds, at three different moments
"Distortion" is not one thing. When it happens decides what you do about it:
| Type | When it happens | What machining does about it |
|---|---|---|
| Quench distortion | During the quench (transformation plus uneven cooling) | Machined out of the allowance you left |
| Tempering distortion | As residual stress relaxes; parts shrink and grow at once | Same; if it is large, sending it back beats forcing the cut |
| Ageing distortion | Days later, sitting on the rack | 🔴 Do not finish-machine yet; see the next section |
📌 Processes that distort are scheduled before finishing precisely so a later cut can bring the shape back — which only works if the allowance was large enough. For estimating it, see How Much Machining Allowance to Leave: Six Terms, Four Factors and the Lookup Method.
🔴 On a distorted part, check the datum face first. Clamp to a datum that has moved and every dimension you measure will be a correct number in the wrong place.
5. Cracks that appear days later — the easiest one to blame on machining
Cracks and distortion that show up after a quenched part has sat at room temperature are routinely blamed on machining. Two features identify them:
| Feature | How to tell |
|---|---|
| Nothing to do with cutting | It happens to parts that never went on a machine |
| Worse in cold weather | Most common on cold nights, hence the shop name "night cracking" |
The cause is retained austenite transforming later and expanding as it does; ageing distortion usually means tempering was incomplete. Both call for the same thing: let the structure settle before finishing. Stabilising is done at the heat treater; what machining can do is schedule finishing after it has settled, rather than finishing the day the parts arrive.
🔴 One rule: measure the same point again a few days later, and if it is still moving, do not finish it. The time saved by that cut costs less than one scrapped part.
6. Once you have judged it, what changes at the machine
The four sections above reduce to four actions:
| What you measured | What to change |
|---|---|
| Harder than expected | Move to a tool material rated for it; lower feed, shallower cut, watch rigidity |
| Hardness scattered across the batch | Split the batch instead of running one set of conditions; estimate tool life separately |
| Distortion beyond the allowance | Send it back; forcing the cut can reach size and still remove the hardened layer |
| Still moving | Wait until it settles, then finish |
For finishing hard parts, see Hard Turning Guide: Replacing Grinding at HRC 45-65.
7. Frequently Asked Questions (FAQ)
Q: Is one hardness reading enough?
No. On heat-treated parts the problem is usually distribution rather than average: decarburisation and black skin leave the surface locally soft, and uneven induction hardening leaves soft spots. A single reading can look fine and still not explain why one tool wears at different rates across the same batch.
Q: Measure at the surface, or at the depth I will machine to?
At the depth you will machine to. Low readings caused by decarburisation and scale exist only in the surface layer and disappear once roughing removes it; setting cutting data from an as-received surface reading underestimates the real hardness.
Q: A part cracked days later. Did our machining do it?
Not necessarily. Cracks and distortion appearing after a quenched part has sat at room temperature come from retained austenite transforming and expanding; they are more common in cold weather and happen to parts that never went on a machine. Measure the same point again a few days later: if it is still moving, the part itself has not settled.
Q: Distortion is beyond the allowance — can we just machine it out?
Not advisable. Bringing the shape back means removing more material than planned, and on a surface-hardened part what you remove is the hardened layer: the size is right and the hardness is gone. Send it back, and review whether the allowance was large enough in the first place.
This article is part of Manufacturing Process: The Complete Guide - Set the Datum First, Then Sequence, Allowance and Dry Cutting; that guide shows how the whole topic fits together.
This article is part of Workpiece Materials: The Complete Guide - Name the Metal First, Then Match the Tool; that guide shows how the whole topic fits together.
Published: 2026-09-24 | Last updated: 2026-10-25









