
The Abbe Principle: Why a Caliper Reads Off and a Micrometer Does Not
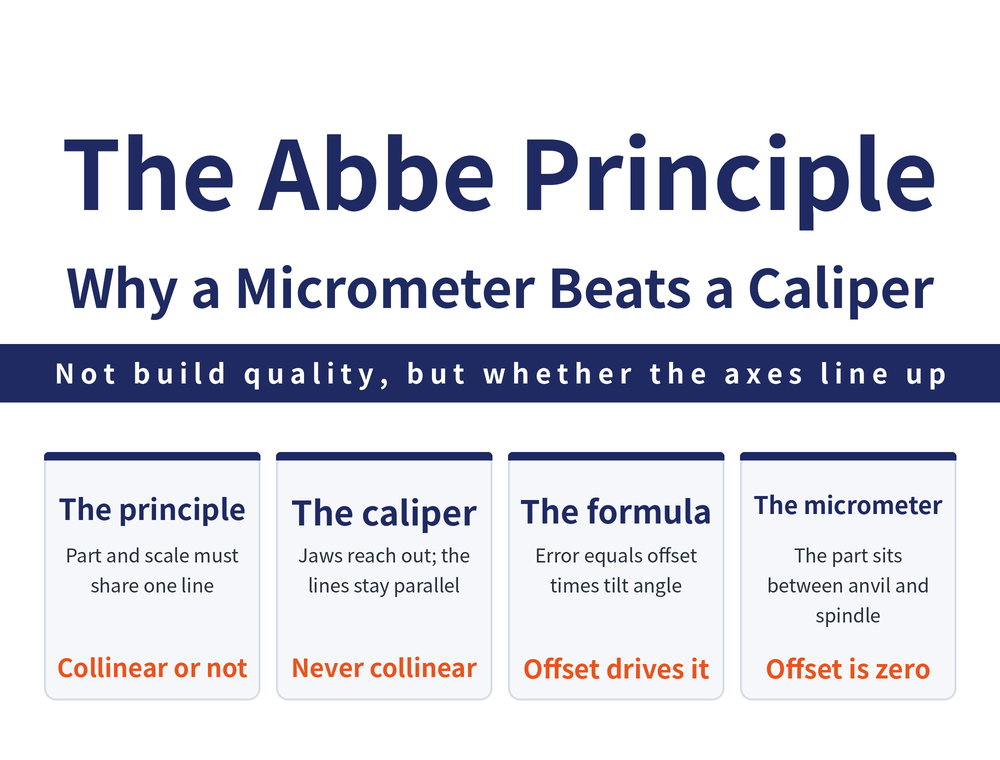
Measure one feature with a caliper and again with a micrometer and the two numbers often disagree — and it is usually the caliper that is wrong. The reason is not skill, it is structure: on a caliper the measuring line and the scale line are not collinear, which violates the Abbe principle; on a micrometer they are collinear, which satisfies it. This guide is about why one instrument is structurally accurate and the other is not — the definition, the error formula f = h × θ, two more structural errors in a caliper, and when to change instrument.
First, what this article is not about. Reading a vernier scale, reading the sleeve and thimble of a micrometer, zeroing and calibration — those are operating skills, covered in Vernier Caliper Complete Guide and Outside Micrometer Complete Guide. This one is about structure: why the same operator on the same part moves a whole accuracy grade simply by changing instrument.
1. What the Abbe Principle Says
The Abbe principle in one line: the measuring direction of the workpiece and that of the standard scale must be arranged on one straight line.
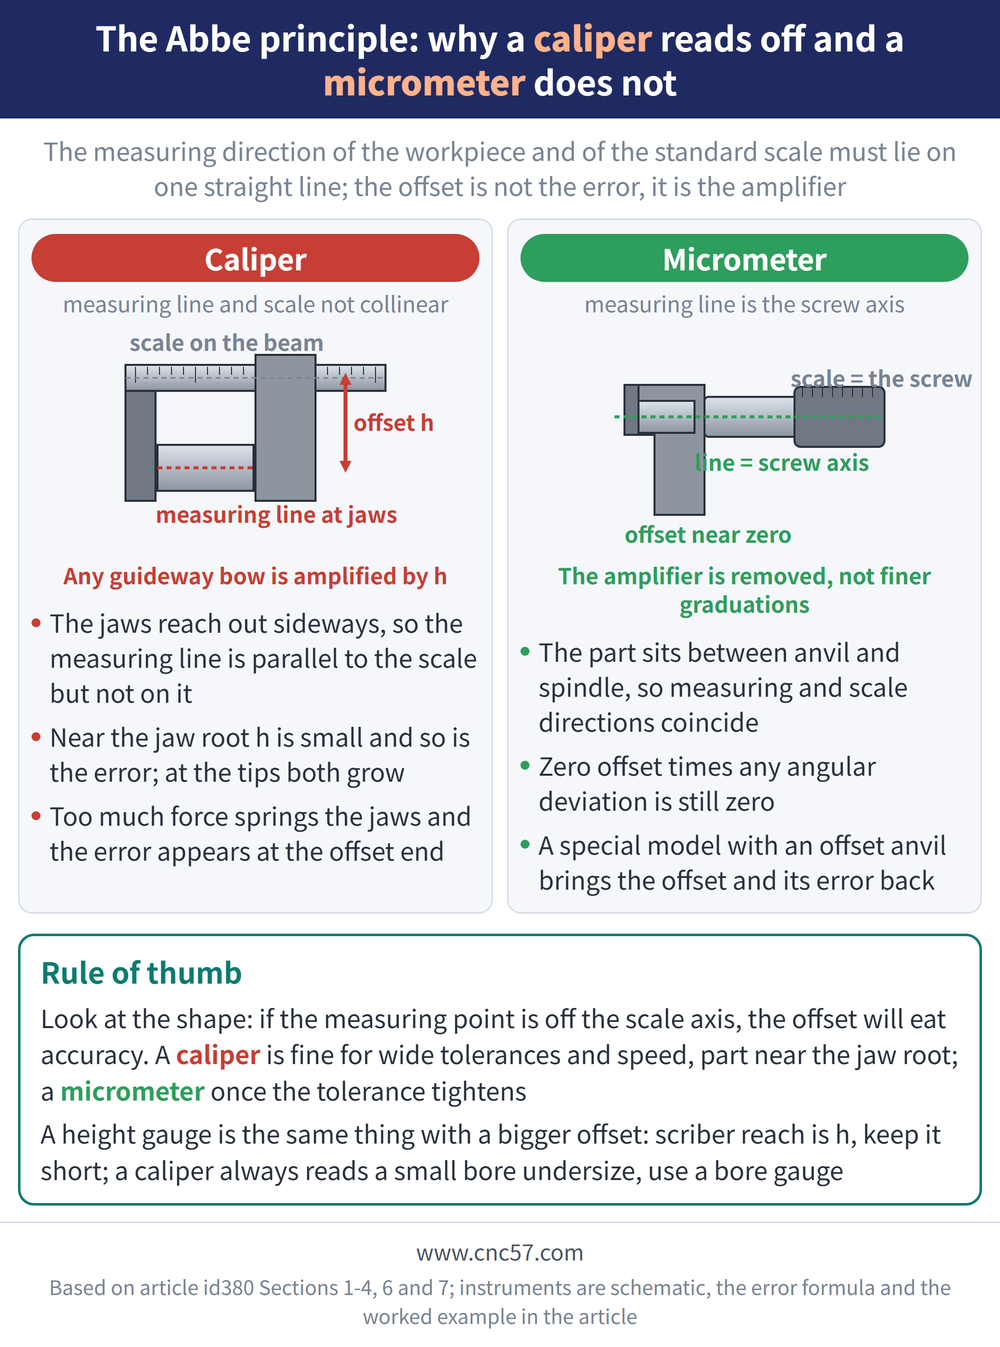
The standard scale means the graduated element inside the instrument — the beam of a caliper, the screw of a micrometer. If the line along which the workpiece is measured does not coincide with the axis of that scale, the perpendicular distance between the two is the Abbe offset.
The offset is not itself an error. It is an amplifier: any small angular deviation in the guideway gets multiplied by the offset distance into a length error. The larger the offset, the larger the error the same deviation produces.
2. The Caliper: Measuring Line and Scale Line Are Not Collinear
A caliper openly violates the principle. The main scale runs along the beam, but the jaws reach out sideways from the beam and the workpiece is held at their tips. The measuring line is parallel to the scale line but not on it, with an offset in between.
On top of that, a caliper uses no gear or screw amplifying mechanism; the slider simply runs along the guideway. Let the reference edge of that guideway bow even slightly and the slider rotates a little, which immediately opens or closes the jaw tips.
This is why feel matters so much with a caliper. Excessive measuring force springs the jaws open by a small angle, and the error emerges at the offset end — the manufacturer's catalogue lists it among the main error sources for calipers.
3. How Large: f = h × θ
The error caused by a bowed guideway reference edge is the same thing as the error from violating the Abbe principle, and it is expressed by the same formula:
f = h · θ = h × (a / ℓ)
| Symbol | Meaning |
|---|---|
| f | Amount of measurement error |
| h | Distance from measuring point to the reference guideway (Abbe offset) |
| θ | Angular deviation caused by the bow in the guideway |
| a / ℓ | Bow a measured over a reference length ℓ |
The worked example in the Mitutoyo catalogue takes a bow of 0.010 mm/50 mm and a measuring point 40 mm from the guideway, giving f = 40 × 0.010 ÷ 50 = 0.008 mm. Those are that manufacturer's example conditions, not a general specification; for a given instrument, follow the catalogue and its inspection certificate.
What matters is the relationship, not the number: with θ fixed, f is proportional to h. Move the workpiece towards the root of the jaws and h shrinks with the error; measure at the jaw tips and both grow.
4. The Micrometer: Measuring Axis Coincides With the Screw
A micrometer removes the offset. The workpiece is held between anvil and spindle, and that measuring line is the axis of the screw, the screw being the standard scale of the instrument. Measuring direction and scale direction coincide, so the offset approaches zero.
Zero offset multiplied by any angular deviation is still zero. That is the structural reason a micrometer sits a grade above a caliper at comparable build quality — not finer graduations, but an amplifier that has been removed.
Compliance is decided by structure, not by the name on the tool. The catalogue makes a point of it: on a special micrometer whose anvil is offset from the scale axis, the offset is back, error comes with it, and measuring force needs watching again.
5. Two More Structural Errors in a Caliper
Beyond Abbe, a caliper carries two errors that are not down to the operator but built into the structure:
| Error | Cause and direction |
|---|---|
| Parallax | A step between the vernier and main scale faces; viewed at an angle the alignment is misread |
| Small-bore error Δd | The inside jaws have thickness and spacing, so a small bore always reads undersize |
Parallax is regulated: JIS sets an upper limit on the step between the vernier tip and the main scale face, and the figure itself should be taken from the standard. There is only one remedy — look at the scale square on, never at an angle.
Δd is a systematic error of geometry: the greater the combined thickness and spacing of the inside jaws, the greater the error. The catalogue tabulates it for a 5 mm bore, where the magnitude rises from the ten-micron level to the tens-of-microns level as the combined size grows; take actual values from the catalogue table. For small bores under tight tolerance, use a bore gauge rather than forcing a caliper.
6. The Height Gauge: the Same Thing With a Bigger Offset
A height gauge violates the Abbe principle just as a caliper does, and more visibly: the scriber reaches out sideways from the column, so h is simply how far it sticks out.
The catalogue example states it plainly — moving the scriber mounting position from h = 100 mm to h = 150 mm increases the error influence by a factor of 1.5, which is exactly 150 ÷ 100 and matches f being proportional to h. Fitting non-standard attachments or a lever indicator quietly increases h.
So the shop-floor rule for a height gauge is one line: keep the scriber as short as it will go. For the full operating and error checklist, see Height Gauge Guide.
7. Deciding When to Change Instrument
The points above condensed into one decision table:
| Situation | Recommendation |
|---|---|
| Tolerance band 0.1 mm or wider, speed matters | A caliper is enough; measure near the jaw root |
| Tolerance band down to hundredths of a mm | Switch to a micrometer; the offset goes to zero |
| Measuring a small bore | A caliper always reads undersize; use a bore gauge |
| Measuring height, or scribing | Height gauge, with the scriber overhang kept minimal |
To close with one line: the Abbe principle is not something to memorise, it is a way of looking at the shape of an instrument. Once you see that the measuring point does not sit on the scale axis, you know the offset will eat into accuracy, and which instrument to reach for answers itself.
8. Frequently Asked Questions (FAQ)
Q: What is the Abbe principle in one sentence?
The measuring direction of the workpiece and that of the standard scale must be arranged on one straight line. When they are not collinear, the perpendicular distance between them, the Abbe offset, amplifies a small angular deviation of the guideway into a length error.
Q: Why does a caliper violate the Abbe principle while a micrometer does not?
A caliper's jaws reach out sideways from the beam, so the measuring line runs parallel to the main scale but not on it, leaving an offset. A micrometer holds the workpiece between anvil and spindle, so the measuring line is the screw axis and coincides with the standard scale, leaving an offset of virtually zero.
Q: Where along the jaws should the workpiece sit for the best reading?
As close to the root of the jaws as possible. The error f = h × θ is proportional to the offset h, which is largest at the jaw tips. Keep the measuring force moderate as well, since sprung jaws add a further error.
Q: Is a micrometer always free of Abbe error?
Not always. The test is structural, not nominal: on an ordinary outside micrometer the measuring axis is collinear with the screw and the offset is near zero, but on a special model whose anvil is offset from the scale axis the offset returns, error comes with it, and measuring force needs particular care.
This article is part of Precision Measurement Complete Guide: Ask What You Are Measuring First, Then Pick the Instrument; that guide shows how the whole topic fits together.









