
Supporting a Long Bar Gauge Without Distortion: Airy Points, Bessel Points and Tilt Error
A one metre gauge laid flat on a bench is bent by its own weight. To keep that deflection from doing damage, two supports go in specific places — but "least damage" means two different things, and they give two different points. An Airy point keeps the two end faces as near parallel as possible; a Bessel point keeps the change in overall length smallest. The two are constantly confused. This guide separates their purposes, coefficients and uses, then adds the tilt error formula and worked values for a bar gauge spanning a large bore.
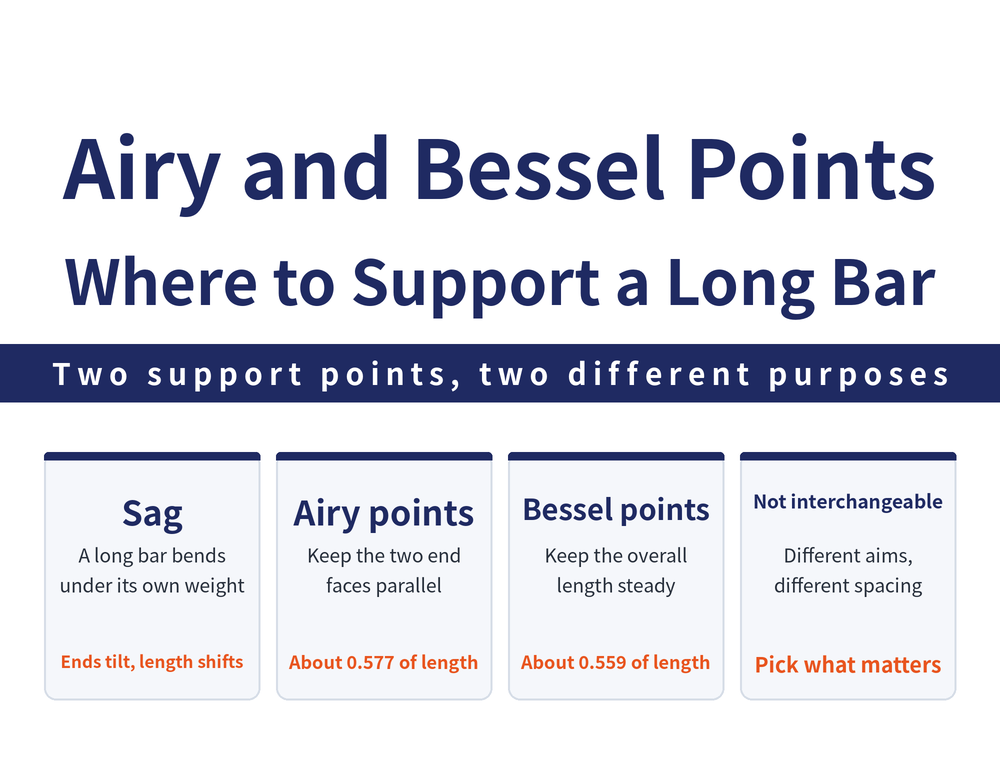
The conclusion first: Airy points and Bessel points are not two names for the same place, they are answers to two different questions. Choosing the wrong one will not break the gauge, but the error you actually care about will not have been reduced. For inside gauge types and reading, see Inside Diameter Gauge Guide.
1. The Difference in One Table
| Name | Support spacing | What it minimises |
|---|---|---|
| Airy point | a ≈ 0.577 ℓ | Relative tilt of the two end faces (nearest to parallel) |
| Bessel point | a ≈ 0.559 ℓ | Change in the overall length of the gauge |
ℓ is the overall length of the gauge and a is the distance between the two supports, placed symmetrically either side of the midpoint. The coefficients differ by only 0.018: the positions are close, the purposes are not.
2. Why the Points Exist: the Gauge Bends Itself
Lay a long precision gauge or reference bar horizontally and it deflects under its own weight. That deflection does two things at once: each end face rotates through an angle, and the upper surface is compressed while the lower is stretched, changing the effective length.
Move the supports inward and the ends droop; move them outward and the middle sags. The two deformations act in opposite senses, so somewhere between them a position exists where one effect cancels — the question is which one. That is why the two points part company.
3. Airy Points: When End Faces Must Be Parallel
An Airy point places the supports about 0.577 of the overall length apart. It keeps the two measuring end faces as near parallel to each other as possible.
When does that matter? When the gauge makes contact through its two end faces. A bar gauge spanning a bore, or a length bar held between measuring faces, only has to tilt slightly for contact to move from the face to its edge, and the reading follows.
Supported at the Airy points, the end faces stay parallel and both ends make the same kind of contact.
4. Bessel Points: When Overall Length Must Be Right
A Bessel point places the supports about 0.559 of the overall length apart, and keeps the change in overall length smallest — that is, it minimises the length error caused by self-weight deflection.
When does that matter? When what you care about is the distance between graduations rather than the attitude of the ends: long scales, large straight edges, reference bars whose length is defined by lines. Nothing touches their ends, so face tilt is irrelevant, but the spacing of the lines must not move.
In one line: measuring by end faces, use Airy; measuring by graduations, use Bessel.
5. Working Out Where the Supports Go
Both coefficients multiply the overall length. Take a gauge with ℓ = 500 mm:
Airy: a = 0.577 × 500 = 288.5 mm (spacing between supports)
From each end: (500 − 288.5) ÷ 2 = 105.8 mm
Bessel: a = 0.559 × 500 = 279.5 mm
From each end: (500 − 279.5) ÷ 2 = 110.3 mm
The two support positions differ by about 4.5 mm. A small gap is not licence to guess — what is genuinely wrong is supporting at the ends or at the centre, neither of which reduces either error.
The coefficients are the approximate values in general metrological use. If the gauge body carries support marks, the marks on the gauge or the maker's specification take precedence.
6. Tilt Error When Spanning a Large Bore
Support points deal with bending at rest; picking the gauge up adds a second source — tilt of the gauge relative to the bore axis. With ℓ the true bore diameter, X the amount of tilt and Δℓ the resulting error:
Tilted along the bore axis: Δℓ = √(ℓ² + X²) − ℓ
Tilted side to side across the axis: Δℓ = √(ℓ² − X²) − ℓ
Both are direct applications of Pythagoras and are independent of make. The first is always positive (the reading is long), the second always negative, of near-equal magnitude and opposite sign.
7. Worked Values: the Same 5 mm of Tilt
The table below holds values calculated from the formula above (calculated, not read off a chart), for tilt along the bore axis:
| Bore ℓ | X = 1 mm | X = 5 mm | X = 10 mm |
|---|---|---|---|
| 200 mm | +0.0025 mm | +0.0625 mm | +0.2498 mm |
| 500 mm | +0.0010 mm | +0.0250 mm | +0.1000 mm |
| 1000 mm | +0.0005 mm | +0.0125 mm | +0.0500 mm |
Two things are worth remembering. First, the error goes with the square of the tilt — double the tilt and the error quadruples; the approximation is Δℓ ≈ X² ÷ 2ℓ. Second, for the same X a larger bore gives a smaller computed error, but a larger bore needs a longer bar, and the actual tilt X grows with it, so the shop floor gets no easier.
8. What to Do at the Bench
While measuring, rock the gauge gently and take the minimum reading: the formula shows axial tilt is always positive, so the true value is the smallest value seen during the rock. This is the same logic as finding the turning point in gauge block comparison; see Gauge Block Guide.
When storing it, do not let it lie across a bench or a toolbox resting on its two ends; work out the support positions from the overall length and set it on V-blocks. The same self-weight reasoning applies to the tall column of a height gauge; see Height Gauge Guide.
9. Frequently Asked Questions (FAQ)
Q: Can Airy points and Bessel points be used interchangeably?
No, they serve different purposes. Airy points keep the two measuring end faces as near parallel as possible, for gauges that contact through their faces. Bessel points keep the change in overall length smallest, for instruments whose length is defined by graduations. A long scale on Airy points changes length; an end-face gauge on Bessel points has tilted faces.
Q: What distance do 0.577 and 0.559 actually describe?
They are the distance between the two supports as a fraction of overall length, with the supports placed symmetrically either side of the midpoint. Converted to distance from the end, that is about 0.211 of the length for Airy and about 0.221 for Bessel. If the gauge body carries support marks, the marks take precedence.
Q: Do short gauges need support points chosen too?
Self-weight deflection grows quickly with length, so on short gauges it is usually buried under other errors. In practice it is long bars, long scales, large straight edges and length reference bars that need the calculation; ordinary hand gauges just go back in their maker's case. Ask what accuracy the gauge is held to, then whether self-weight deformation is of the same order.
Q: Why is tilt error always long rather than short?
Tilted along the bore axis, the gauge spans a hypotenuse rather than the diameter, and a hypotenuse is always longer, so the error is always positive. Tilted side to side the reverse applies: the span is a chord rather than the diameter, and the error is always negative. Rocking for the minimum reading squeezes out that positive bias.
This article is part of Precision Measurement Complete Guide: Ask What You Are Measuring First, Then Pick the Instrument; that guide shows how the whole topic fits together.









