
What MPE, EMPE and SMPE Mean on a Gauge Spec Sheet: From Instrumental Error to MPE
The same vernier caliper was catalogued ten years ago as "instrumental error ±0.03" and is sold today as "EMPE ±0.03". The number did not change, but what it promises did. This guide explains what JIS actually changed when it replaced instrumental error with maximum permissible error (MPE) between 2016 and 2018, why the specification zone is no longer the same thing as the conformance zone, and which column each of MPE, EMPE and SMPE occupies on a spec sheet. For purchasing and incoming inspection, these three letters decide whether you have grounds to reject a gauge.
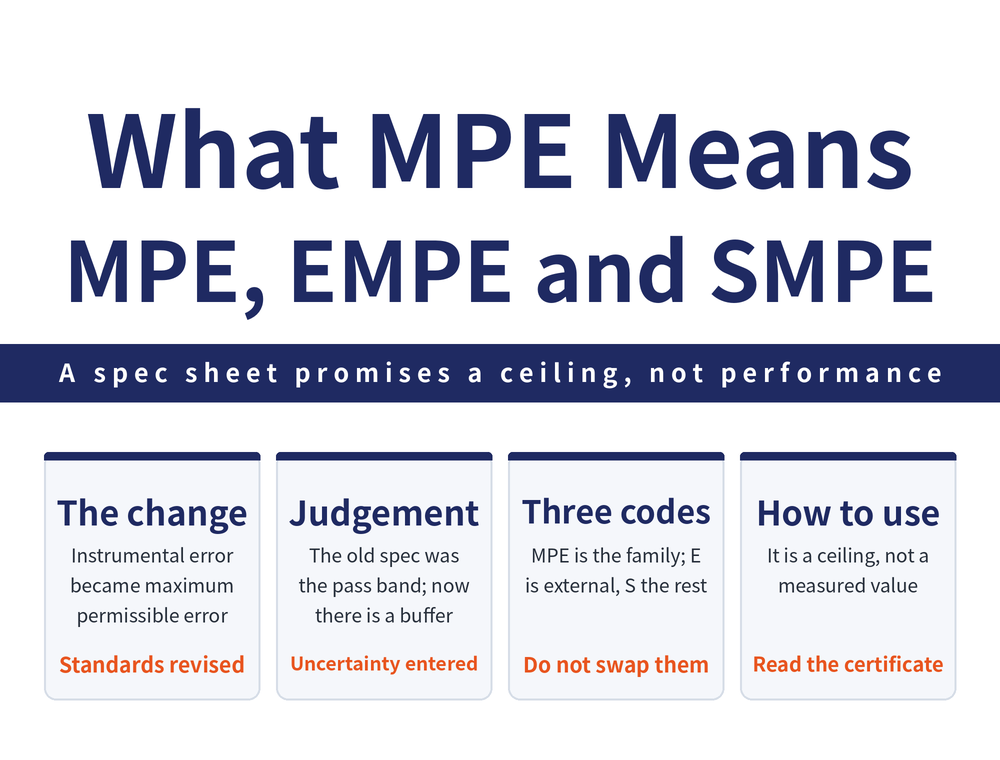
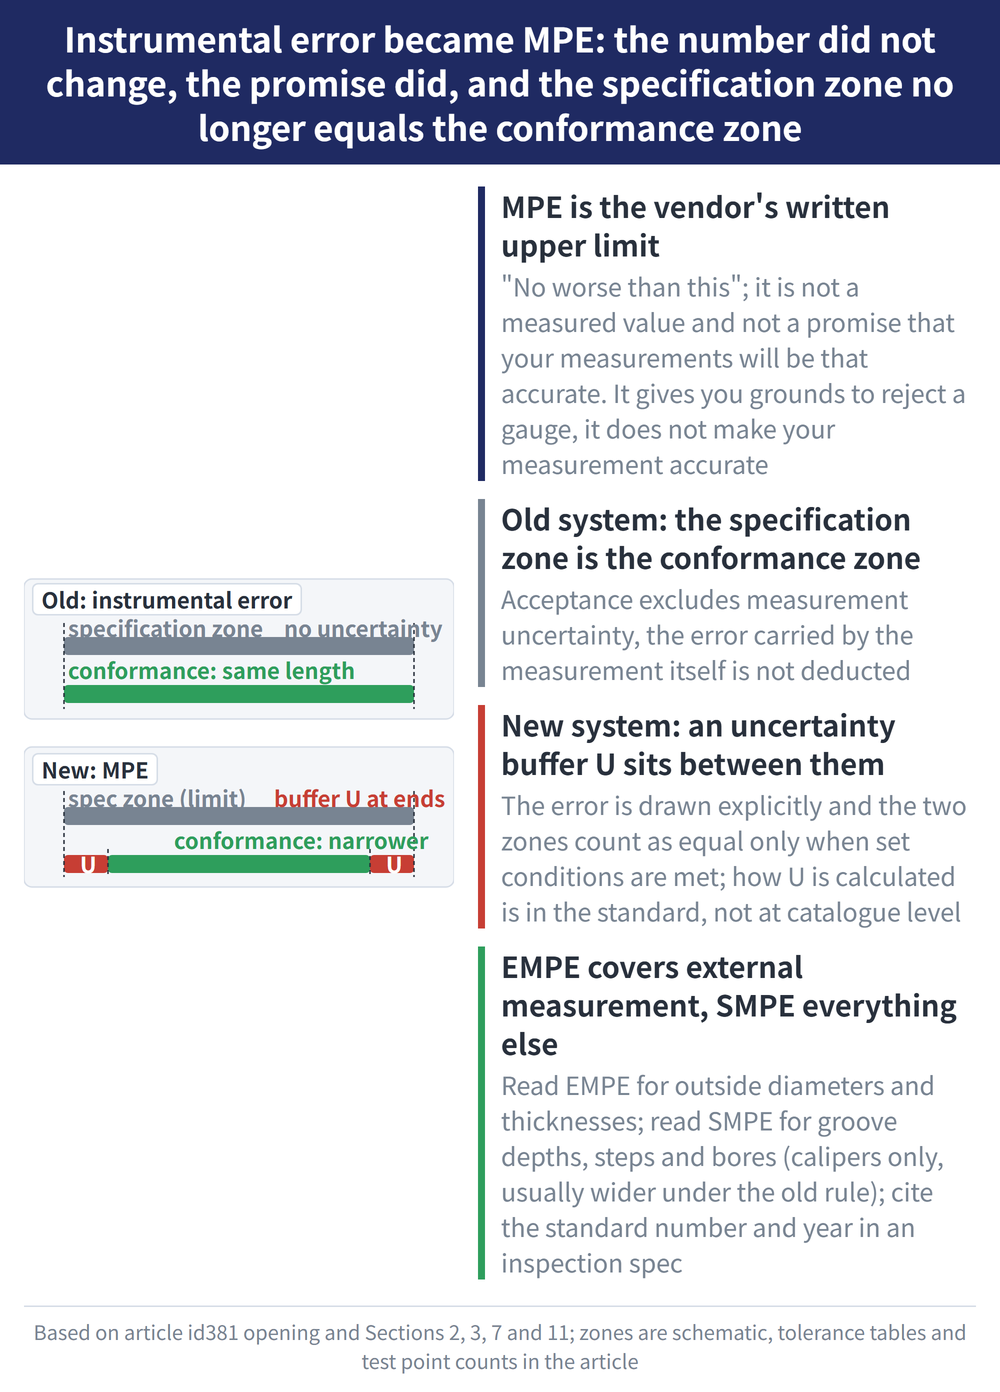
One sentence to take away: MPE (maximum permissible error) is the vendor's written upper limit for this gauge — "no worse than this". It is not a measured value, and it is not a promise that your measurements will be that accurate. For the two MPE value tables that apply to dial indicators, see How to Read a Dial Indicator Spec Sheet.
1. What Changed Was Not the Term but the Definition of Conformance
Across 2016 to 2018, JIS revised three common length gauges in step, replacing "instrumental error" with "maximum permissible error of indication (MPE)":
| Gauge | JIS standard | Year of the change to MPE |
|---|---|---|
| Vernier caliper | JIS B 7507 | 2016 (JIS B 7507:2016) |
| Height gauge | JIS B 7517 | 2018 |
| Depth gauge | JIS B 7518 | 2018 |
All three standards describe the change in almost identical wording, which means this was not one gauge type's special case but a whole product line moving to a new system. An old catalogue saying "instrumental error" and a new one saying "MPE" is not a vendor rewording things.
2. Instrumental Error vs MPE: Is the Specification Zone Still the Conformance Zone?
The difference between the two systems is not in the numbers but in how conformance is judged:
| System | Acceptance logic | Basis |
|---|---|---|
| Old: instrumental error | Specification zone equals conformance zone; acceptance excludes measurement uncertainty | JIS B 7507 before 1993, B 7517-1993, B 7518-1993 |
| New: MPE | An uncertainty U buffer sits between the two zones; they are treated as equal only when set conditions are met | ISO 14253-1 approach, ISO/TR 14253-6:2012 simple acceptance |
In plain terms: measurement itself carries error, so should that error be deducted when judging conformance? The old system did not deduct it; the new one draws it explicitly and states the conditions under which the simplification is allowed.
⚠ The source text shows the buffer only as a diagram; how uncertainty U is calculated is not developed at catalogue level. For the exact method, consult ISO 14253-1 itself — this article does not derive it.
3. How MPE, EMPE and SMPE Divide the Work
| Code | Term | Which part it governs |
|---|---|---|
| MPE | Maximum permissible error | Umbrella term; both of the below are kinds of MPE |
| EMPE | Partial measuring face contact error | Indication error applicable to external measurement |
| SMPE | Scale offset error | Indication error using faces other than the external ones (vernier calipers only) |
These codes are carried over verbatim from the source standards and have no separate expanded names in general use. Spec sheets often print only the letters, which is why they are hard to look up.
4. What EMPE Means on Each of the Three Gauges
The same EMPE is defined differently according to the measuring action of each gauge:
| Gauge | EMPE definition | Measuring method |
|---|---|---|
| Vernier caliper JIS B 7507:2016 | Partial measuring face contact error, for external measurement | Grip a gauge block with the external faces at any position in the range; reading minus block size |
| Height gauge JIS B 7517:2018 | Height error perpendicular to the base measuring face, contacting downward | Grip a gauge block on a surface plate with the scriber face; reading minus block size |
| Depth gauge JIS B 7518:2018 | Partial measuring face contact error, for depth measurement | Two gauge blocks on a surface plate; base face seated, beam face against the plate |
What the three share is that a gauge block provides the known length and the reading has the block size subtracted; only the face set and the seating attitude differ. For height gauge practice, see Height Gauge Usage Guide.
5. The EMPE Table: All Three Gauges Share the Same Values
The table below merges the general-type EMPE tables of JIS B 7507:2016 (vernier caliper), JIS B 7517:2018 (height gauge) and JIS B 7518:2018 (depth gauge), in mm. The three are identical across every overlapping length band, so they are shown as one.
| Measured length (mm) | Reading 0.05 | Reading 0.02 (0.01 also for height / depth gauges) | Gauges covered |
|---|---|---|---|
| 50 and under | ±0.05 | ±0.02 | Caliper / height / depth |
| over 50 to 100 | ±0.06 | ±0.03 | Caliper / height / depth |
| over 100 to 200 | ±0.07 | ±0.03 | Caliper / height / depth |
| over 200 to 300 | ±0.08 | ±0.04 | Caliper / height / depth |
| over 300 to 400 | ±0.09 | ±0.04 | Height / depth |
| over 400 to 500 | ±0.10 | ±0.05 | Height / depth |
| over 500 to 600 | ±0.11 | ±0.05 | Height / depth |
| over 600 to 700 | ±0.12 | ±0.06 | Height |
| over 700 to 800 | ±0.13 | ±0.06 | Height |
| over 800 to 900 | ±0.14 | ±0.07 | Height |
| over 900 to 1000 | ±0.15 | ±0.07 | Height |
Three things to note: the caliper table stops at 300 mm and the depth gauge table at 600 mm; the caliper table heads its right column "0.02" only, while the height and depth gauge tables read "0.02 or 0.01". Some bands are merged cells in the originals (100 to 200 with 200 to 300, for instance) and have been expanded to one value per row here.
6. What EMPE Already Includes
A note attached to those tables makes clear that EMPE is not only about inaccurate graduations:
| Gauge | Error sources included in EMPE |
|---|---|
| Vernier caliper | Errors arising from straightness and from the flatness and parallelism of the measuring faces |
| Height / depth gauge | Errors arising from straightness, face flatness and the parallelism of the reference face |
That sentence matters at incoming inspection: worn or deformed jaws and unflat measuring faces are inside the same allowance. An EMPE failure is not necessarily a graduation problem — check the jaws first.
7. SMPE: The Column Only Vernier Calipers Have
SMPE covers indication error using measuring faces other than the external ones — internal, depth, step and inside diameter measurement. The old system (ISO 13385-1:2011 / JIS B 7507:2016) offered a simplified rule:
| Measurement type | Old SMPE rule |
|---|---|
| Internal measurement | = EMPE |
| Depth and step measurement | = EMPE + 0.02 mm |
The new system (ISO 13385-1:2019 / JIS B 7507:2022) classes every non-external measurement as SMPE and prescribes specific test point counts and configurations instead of the "EMPE + 0.02 mm" shortcut. When reading a spec sheet, check which edition it follows.
The height gauge and depth gauge chapters show no SMPE classification at all, only EMPE. The reasonable explanation is that only the vernier caliper carries all five face types — external, internal, depth, step and inside diameter — while the other two are simpler in construction. That is an inference from comparing the chapters; the standards give no stated reason.
8. A Worked Example: A 200 mm Vernier Caliper
The table below is the worked 200 mm caliper example from the source, useful for checking the rule above:
| Measured length L (mm) | EMPE (mm) | SMPE (mm) |
|---|---|---|
| 0 ≤ L ≤ 50 | ±0.02 | ±0.04 |
| 50 ≤ L ≤ 100 | ±0.02 | ±0.04 |
| 100 ≤ L ≤ 150 | ±0.02 | ±0.04 |
| 150 ≤ L ≤ 200 | ±0.02 | ±0.04 |
Check: 0.02 + 0.02 = 0.04, exactly matching the tabulated SMPE. Measuring a depth or a step is allowed twice the error of measuring an outside dimension — which is the built-in reason a single caliper reads well on outside diameters and poorly on depths, not an operator's imagination.
9. The 2019 and 2022 Revisions: Test Point Counts Written Down
Vernier calipers went through a second revision that the height and depth gauge chapters do not share: ISO 13385-1 became ISO 13385-1:2019, and JIS B 7507 followed with a 2022 edition. The focus was putting concrete figures on how accuracy is stated and how it is tested.
| Measuring range (mm) | Minimum number of test points |
|---|---|
| 150 | 5 |
| 300 | 6 |
| 1000 | 7 |
| over 1000 | 8 |
Two conditions come with it: testing must cover points spanning at least 90% of the product's measuring range, and the maximum and minimum points must include the jaw root and the jaw tip. The source example: a 150 mm caliper needs at least 5 points, and those 5 already include the max/min points and the jaw root and tip tests.
This is the part worth citing in a purchase order: it turns "it was inspected" into something checkable — ask the supplier how many points were tested and whether the jaw tip was among them. A certificate that cannot answer is an empty one. Coordinate measuring machines use a different accuracy framework; see CMM Accuracy Verification.
10. How Special Calipers Outside the Standard Are Marked
Hole-centre calipers, inside-groove calipers and similar special constructions that measure on faces other than the zeroing face are not covered by ISO or JIS, and count as non-standard products.
Mitutoyo, for example, marks these to its own rules: always as SMPE, but with test point counts and methods carried over from the old system rather than the new point rules. Two model examples from the source (guaranteed values for specific models from that manufacturer, not general specifications): 573-605-20 at SMPE ±0.04 mm and 573-646-20 at ±0.03 mm, both tested at 3 points.
In other words, a spec sheet for a special caliper cannot be checked against the ordinary caliper standard, and different brands may mark them differently. Confirm the basis before accepting delivery.
11. How Purchasing and Quality Actually Use These Three Letters
| Situation | Which column to read |
|---|---|
| Only outside diameters and thicknesses | EMPE is enough; SMPE does not apply |
| Groove depths, steps, inside diameters | Read SMPE; do not rely on EMPE |
| Writing an incoming inspection spec | State the JIS number and year, since the 2016 and 2022 test methods differ |
| A reading sits on the specification limit | Establish which acceptance rule applies and whether the U band is deducted |
Which returns to the opening line: MPE is an upper limit promise, not a measured value. It gives you grounds to reject a gauge; it does not make your measurements accurate, because gauge accuracy is only one of the error sources.
12. Frequently Asked Questions (FAQ)
Q: Is "instrumental error ±0.03" in the old catalogue the same as "EMPE ±0.03" today?
Same order of magnitude, different definition of conformance. Under the old instrumental error system the specification zone was the conformance zone and measurement uncertainty was excluded. Under MPE, following ISO 14253-1, an uncertainty U buffer sits between the two, and they are treated as equal only when set conditions are met.
Q: What is the difference between EMPE and SMPE, and which should I read?
EMPE is the allowance for external measurement; SMPE is the allowance for everything else (internal, depth, step, inside diameter), and only vernier calipers carry both columns. Read EMPE for outside dimensions and SMPE for groove depths or steps, where the old rule made the latter 0.02 mm wider.
Q: Why do height gauge and depth gauge spec sheets have no SMPE?
Their standard chapters use EMPE only and show no SMPE classification. The reasonable explanation is that only the vernier caliper has all five face types (external, internal, depth, step, inside diameter) while the other two measure in one direction — but the standards state no reason, so this is an inference.
Q: If EMPE is out of tolerance, does that mean the graduations are wrong?
Not necessarily. The standards note that EMPE already includes errors from straightness, measuring face flatness and parallelism (reference face parallelism for height and depth gauges). Worn jaws and unflat faces fall inside the same allowance, so inspect the measuring faces before judging.
This article is part of Precision Measurement Complete Guide: Ask What You Are Measuring First, Then Pick the Instrument; that guide shows how the whole topic fits together.









