
Reading Tolerance and Fit: Dimensional, Geometric and Fit Types
Tolerances on a drawing are not there to make life difficult for the machine shop — they state how closely a dimension has to be held for the parts to go together. Confusing dimensional with geometric tolerance, or not knowing what H7 means, causes trouble in both quoting and machining. This article covers the tolerance concepts needed to read a drawing.
1. What a Tolerance Says
No machining process produces "exactly 20.000 mm". A tolerance is the drawing stating the range within which the part is acceptable.
Open the tolerance too wide and the parts will not assemble; close it too far and price and machining time climb for accuracy nobody uses. A tolerance is the designer's declaration of the accuracy that is necessary, not an insurance policy.
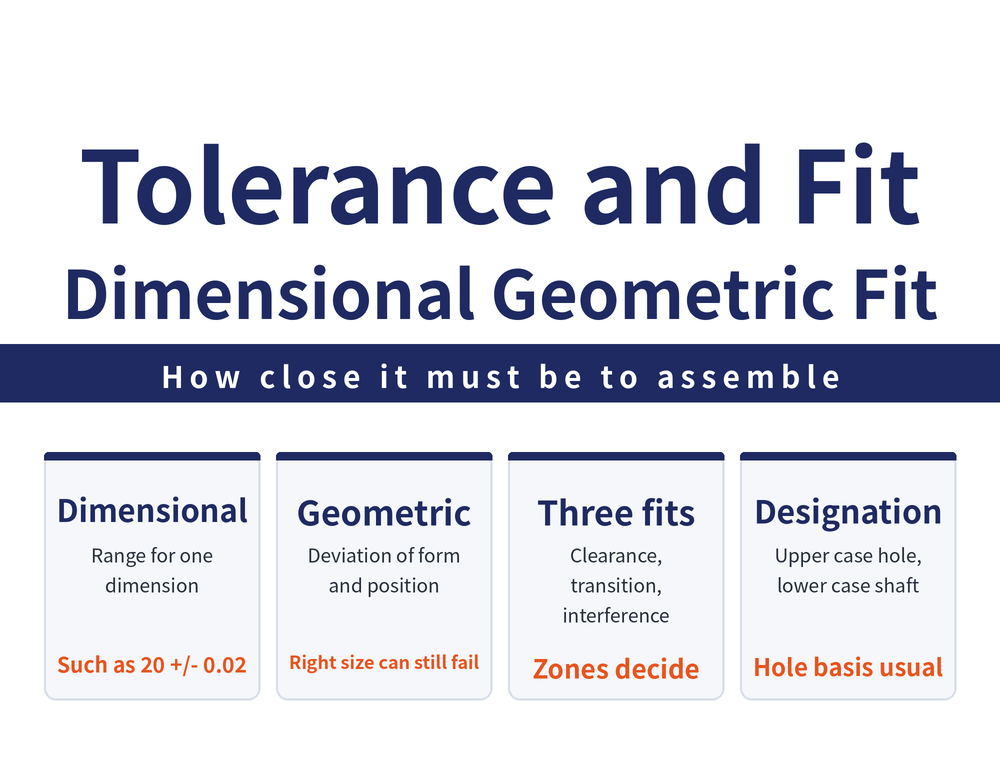
2. Dimensional and Geometric Tolerance
| Category | What it controls | Example |
|---|---|---|
| Dimensional tolerance | Permitted range of a single dimension | Bore 20 ±0.02 |
| Geometric tolerance | Permitted deviation of form and position | Flatness, roundness, concentricity, perpendicularity |
The right size does not guarantee assembly. A hole may measure 20.01 in every direction, but if it is tilted or out of position the shaft still will not enter — that is what geometric tolerance controls. It is the single most common trap for newcomers.
Geometric tolerance has 17 categories, each with its own symbol — see What Is Geometric Tolerance and the Geometric Tolerance Symbols Chart.
3. The Three Types of Fit
A fit describes how tight or loose a hole and shaft are once assembled, determined by the relative position of their two tolerance zones:
| Type | Relationship | Where it is used |
|---|---|---|
| Clearance fit | The hole is always larger; clearance always exists | Where parts must rotate or slide relative to each other |
| Transition fit | May end up with clearance or with interference | Where location must be accurate but parts still come apart |
| Interference fit | The shaft is always larger; needs pressing or heat fitting | Where parts stay together and must transmit torque |
4. Reading the Designation
Common designations such as H7, h6 and g6 have two parts:
The letter fixes the position of the tolerance zone — upper case for holes, lower case for shafts. The number is the tolerance grade (IT grade), and the smaller the number, the narrower the zone and the more precise the part — and the higher the cost of machining it.
So H7 is a hole and h6 is a shaft; and the H7 zone is narrower than H8. Actual values are looked up by size range: for holes see the Hole Tolerance Chart, for shafts the Shaft Tolerance Chart.
5. Hole Basis and Shaft Basis
A given fit can be reached by moving the hole or by moving the shaft, but one side has to be fixed as the reference:
Hole basis — the hole is fixed at H and the shaft designation is varied to produce different fits. Shaft basis — the shaft is fixed at h and the hole designation is varied.
In practice hole basis is the more common, for a very practical reason: holes are produced with fixed-size tools such as drills and reamers, so changing the size means changing the tool, while a shaft is comparatively easy to adjust by turning. Unless there is a specific reason — using an off-the-shelf standard shaft, for example — prefer hole basis. For more detail on selecting fits see Tolerance Grades and Fit Selection.
6. Frequently Asked Questions (FAQ)
Q: What is the difference between H7 and h7?
Upper case means a hole and lower case a shaft. H7 is a hole designation and h7 a shaft one; their tolerance zones sit in different positions and cannot be interchanged.
Q: The size measures correctly, so why will it not assemble?
Dimensional tolerance controls only the single dimension. A hole that is tilted or out of position falls under geometric tolerance, and can still refuse the shaft while measuring within size.
Q: Is a smaller tolerance number always better?
No. A smaller number is more precise but machining cost and time rise sharply. Specify to the actual functional requirement rather than using it as insurance.
Q: Why is hole basis used more often in practice?
Holes are mostly machined with fixed-size tools such as drills and reamers, so changing size means changing tools; a shaft is easier to adjust by turning. Fixing the hole and adjusting the shaft is therefore more economical.
This article is part of CNC Machining Fundamentals: The Complete Guide - Know the Machine and Shop, Then Read the Drawing; that guide shows how the whole topic fits together.









