
How Much Machining Allowance: Six Terms, Four Factors and the Table Method
Too much allowance wastes time; too little and the part cannot be made. But the amount is not a number picked from experience — it has a definite lower bound: this operation's allowance cannot be less than the error the previous one left behind. This article separates six commonly confused terms and unpacks the four factors that set that bound.
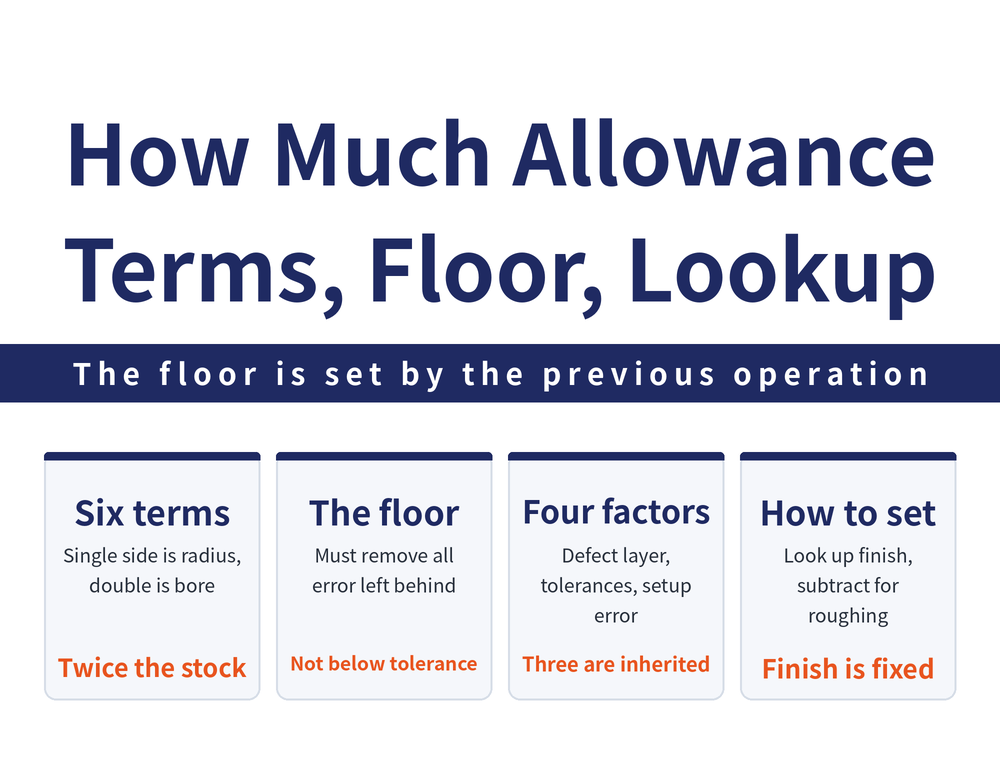
1. Six terms to keep apart
| Term | Definition |
|---|---|
| Total allowance (blank allowance) | Difference between blank size and the drawing dimension |
| Basic allowance | The allowance specified at design |
| Operation allowance | Difference between two adjacent operation dimensions |
| Operation allowance tolerance | Absolute difference between max and min allowance = this operation's tolerance + the previous one's |
| Single-side allowance | Difference in radius before and after; flat surface allowance is single-side |
| Double-side allowance | Difference in diameter before and after |
The last two cause the most trouble. When discussing allowance on an outside diameter or a bore, always confirm whether the other person means radius or diameter — the same "leave 0.3" means twice the material removed in one reading versus the other. Flat surfaces avoid this: their allowance is single-side by definition.
Also worth remembering is how operation allowance tolerance is composed: this operation's tolerance plus the previous one's. In other words, the looser the previous operation, the more this one's allowance varies — which leads straight to the next section.
2. The lower bound is set by the previous operation
Allowance is not free choice; it has a physical floor: this cut must remove every error the previous operation left. Four factors set it:
| Factor | Content |
|---|---|
| Incoming surface quality | Defect layer depth and roughness: chill, porosity and slag in castings; scale, decarburised layer and surface cracks in forgings and heat-treated parts; residual stress layer after cutting |
| Previous dimensional tolerance | The previous operation's dimensional and form error together do not exceed it; other errors aside, this operation's allowance should not be less than this value |
| Previous form and position tolerance | Straightness, concentricity, perpendicularity and so on; where two or more exist, the total is their vector sum |
| Setup error in this operation | Vector sum of locating error and clamping error |
3. Only one of the four is yours
These four carry an important practical implication: the first three are debts owed by the previous operation; only the fourth is created by this one. So when allowance keeps coming up short — black skin or the previous operation's tool marks still visible after the cut — the thing to review is usually not that this operation left too little, but that the previous one ran too loose.
The fourth also explains why workholding affects allowance: both locating error and clamping error count toward it. For the related principles see choosing a locating datum.
4. Operation datum and operation dimension
The operation datum is the datum from which the operation drawing dimensions and position accuracy of the machined surface are stated; the datum used to measure them afterwards is the measurement datum. The two should normally coincide — otherwise what you measure and what you located from are not the same thing, and an extra layer of error appears from nowhere.
Where the locating datum does not coincide with the design datum, three criteria apply:
| Situation | Choice |
|---|---|
| To reduce inspection work | Use the design datum, so checking the operation dimension checks the design dimension |
| Position accuracy secured by the fixture (drill jig, boring jig) | Make operation datum and design datum coincide |
| Set by trial cut and adjustment | Make operation datum coincide with the locating datum, simplifying tool setting |
Operation dimensions themselves are found three ways: for simple diameters and bores, directly from the following operation's dimension plus or minus the nominal allowance (plus for enclosed surfaces, minus for enclosing ones), with tolerance taken from the economic accuracy of the method; where accuracy is secured indirectly across two or more operations, by dimension chain calculation; and for shafts and sleeves where the locating datum transfers repeatedly, by process dimension chain analysis across the whole route.
5. In practice: look up, then subtract
The working order is this: look up total allowance and the semi-finishing and finishing allowances in a standard process handbook, adjust for actual conditions, then obtain the roughing allowance by subtracting the semi-finishing and finishing allowances from the total — it is not looked up.
That order makes sense: finishing allowance is dictated by the accuracy requirement and has the least freedom; roughing allowance is simply what remains. Fix what cannot move first, and give the remainder to roughing.
For how many operations each surface type needs, see machining route selection; for how those operations sit on the timeline, see sequencing machining operations; for tolerance grades see tolerance grades and fits.
Compiled from a metal cutting technical handbook as general process principles and definitions; specific allowance values should come from the standard handbook in use, adjusted on the floor. No value tables are given here.
6. Frequently Asked Questions (FAQ)
Q: Single-side or double-side allowance?
Single-side is the radius difference, double-side the diameter difference — twice the material. Always confirm which is meant before discussing allowance on a diameter or bore. Flat surface allowance is single-side.
Q: What is the minimum allowance?
Four factors set the floor: the previous operation's defect layer, dimensional tolerance and form-position tolerance, plus this operation's setup error. Other errors aside, allowance should not be less than the previous dimensional tolerance.
Q: Previous tool marks still visible — was too little allowance left?
Not necessarily. Three of the four factors come from the previous operation, so what usually needs review is that it ran too loose, not that this one left too little.
Q: Where do I look up the roughing allowance?
You do not. After looking up total, semi-finishing and finishing allowances, the roughing allowance is what remains after subtraction — because finishing allowance has the least freedom and must be fixed first.
This article is part of Manufacturing Process: The Complete Guide - Set the Datum First, Then Sequence, Allowance and Dry Cutting; that guide shows how the whole topic fits together.









